200 Ingham Road 10, Alnwick/Haldimand, ON K0K 2X0
Northumberland County
Key Facts
Description
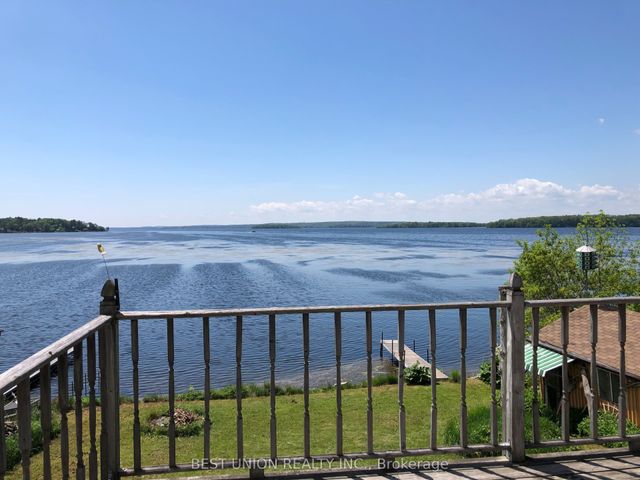
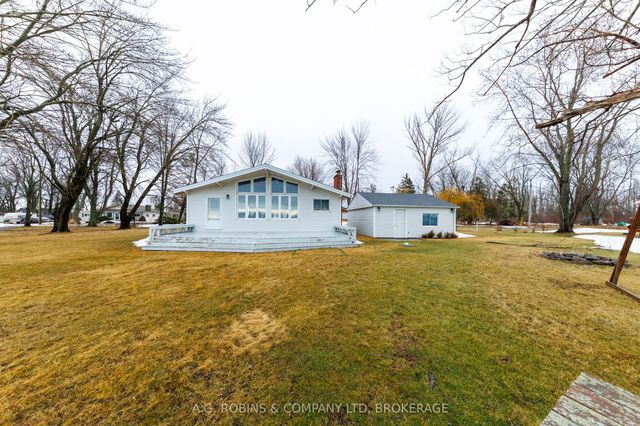
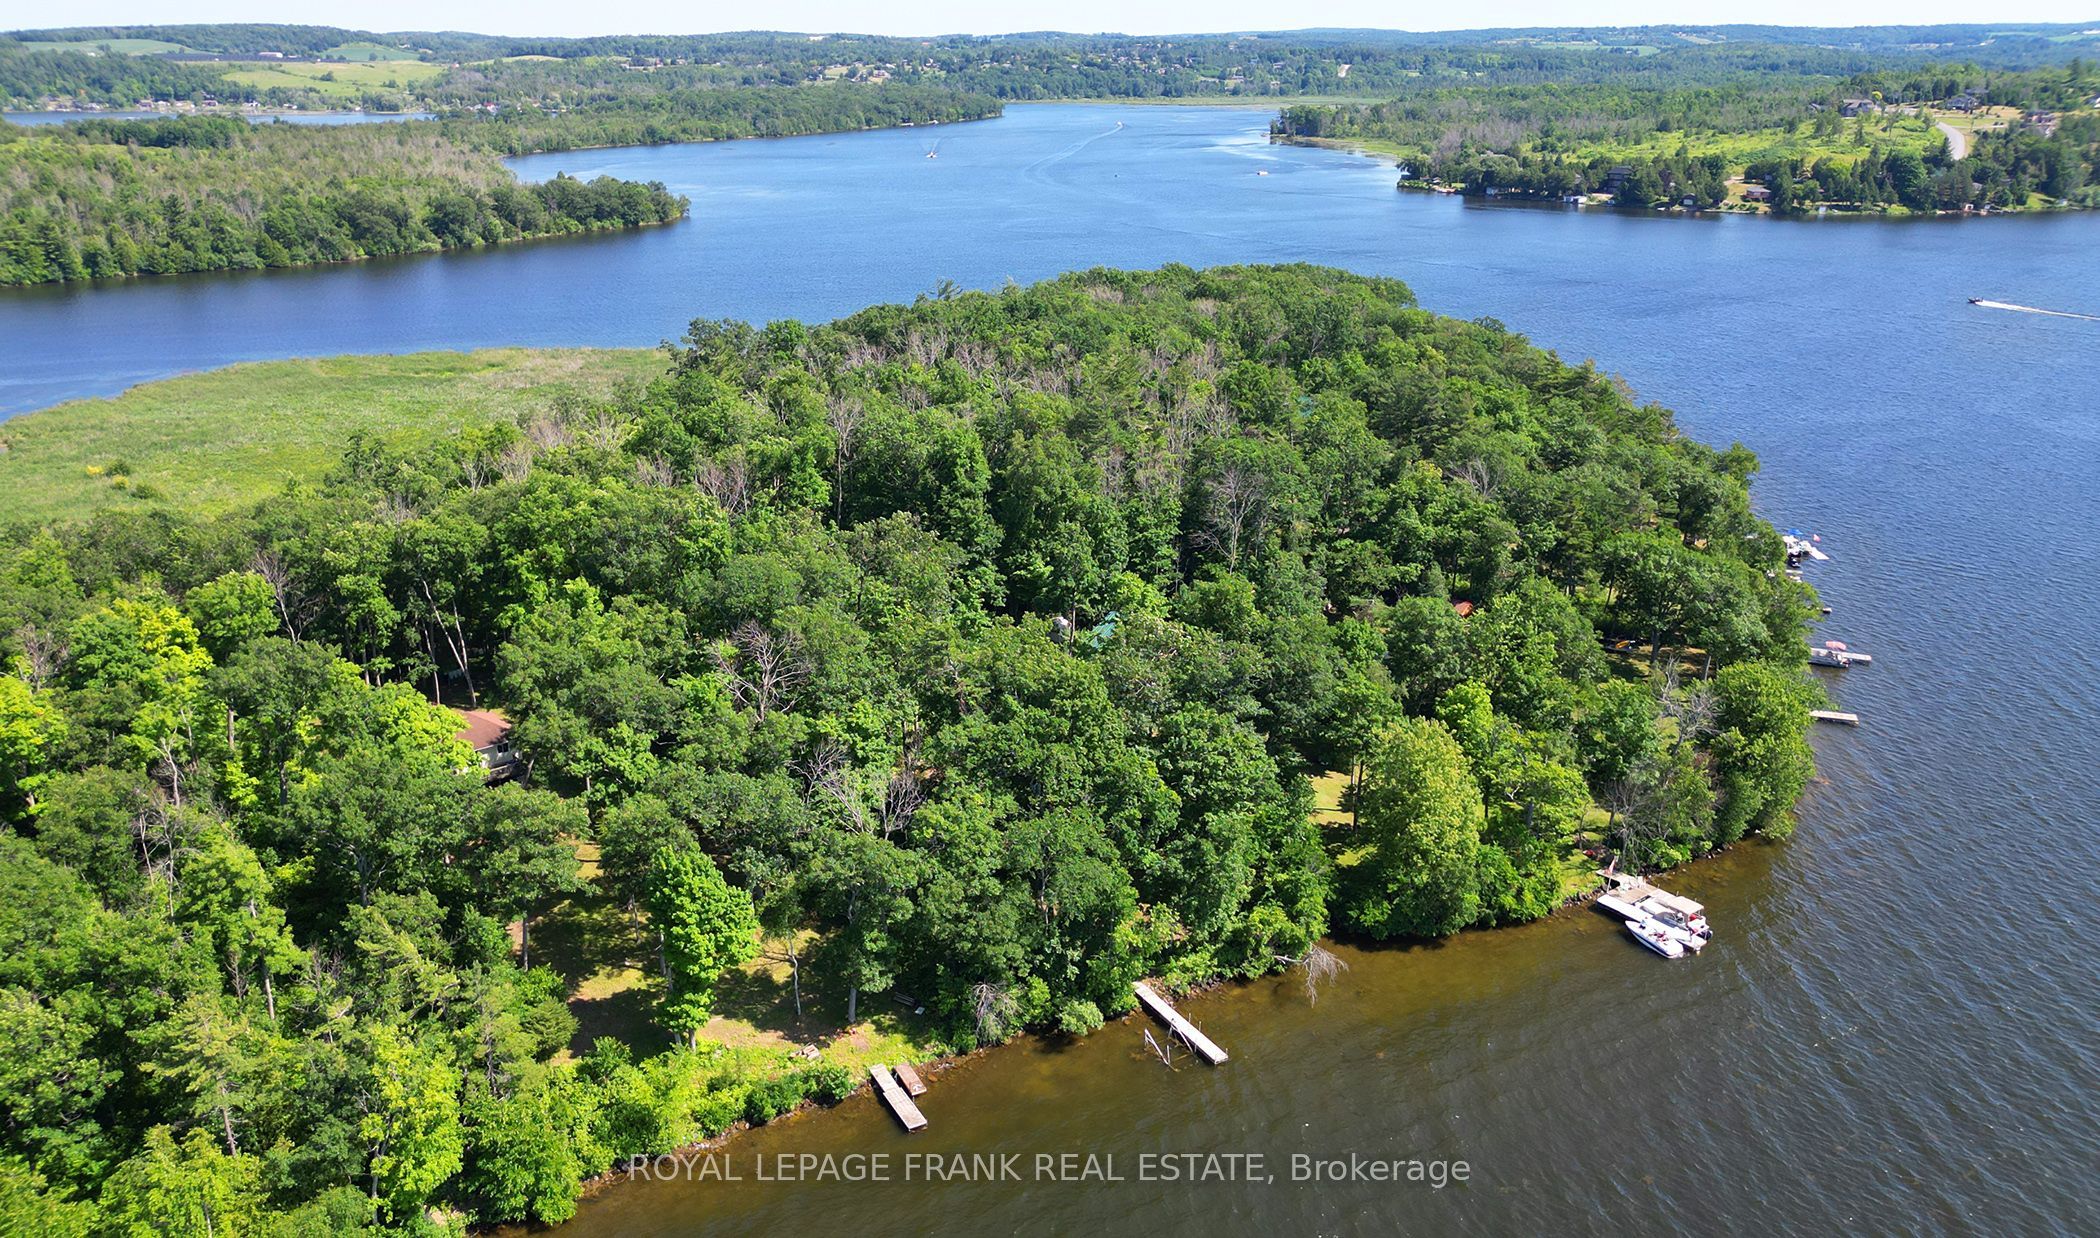
Rack Island, Rice Lake. Enjoy the simplicity of this 2 bedroom, rustic, island hide-away. The perfect little spot to get back to nature. Enjoy the simple things in life....early morning coffee on the deck with the sound of waves lapping the shoreline, refreshing afternoon dips in the lake and quiet moments around the crackling bonfire watching the blazing Rice Lake sunsets slowly dissipate into nightfall. Enjoy the rustic, carefree ambiance as is, or add your own personal finishing touches. Island dock included with plenty of space to pull those toys ashore! Deeded, lit & gated, mainland parking included.
Property Information
Property Type
Residential
Sub-Type
Single Family Residence
Style
Bungalow
Lot Dimensions
120.0x336.36
Parking Spaces
2
MLS® Listing#
X13055362
Property Features
- Cooling:
- Window Unit(s)
- Heating:
- Wood Stove, Electric, Baseboard
- Fireplace:
- Living Room
- Basement:
- None
- Pool:
- None
- Parking:
- Other
- Patio:
- Deck
- Lot Features:
- Sloped, Waterfront
- Construction:
- Vinyl Siding
- Roof:
- Asphalt
- Other Structures:
- Shed(s)
- Sewer:
- Other
Rooms
- 3.26 x 2.86Main
- Bathroom1.06 x 3.07Main
- Bedroom 22.98 x 2.77Main
- Great Room10.05 x 4.02Main
- Master Bedroom3.04 x 3.01Main
HOA & Tax
- Annual Tax:
- CA$2,150 (2025)
- Parcel #:
- 511170481
Directions
Property on Rack Island, Rice Lake
Affordability Calculator
$70,000
Estimated monthly payment
$1,863/mo
Principal $280,000 · Est. interest $390,625 over 30 yrs
Neighborhood Market Statistics
How this home compares to active listings in Alnwick/Haldimand, ON
- CA$687,019
- Median Listing Price
- 50
- Median Days on Market
- 1,300
- Median Sq Ft
- CA$472
- Median Price / Sq Ft
- 721
- Active Listings
- This home’s price is 49% below the area median.
Market statistics compiled from active EXIT Realty® and MLS listings in Alnwick/Haldimand, ON.
Location
- 200 Ingham Road 10, Alnwick/Haldimand, ON K0K 2X0
Nearby Schools
Roseneath Centennial Public School
School · 4.8 km away
Plainville Public School
Elementary · 13.3 km away
Kawartha Montessori School
Elementary · 16.6 km away
Otonabee Valley Public School
Elementary · 18.2 km away
Hastings Public School
School · 18.2 km away
Northumberland Hills Public School
School · 18.2 km away
Monsignor O'Donoghue Elementary School
Elementary · 18.4 km away
Percy Centennial Public School
School · 18.8 km away
Baltimore Public School
School · 18.9 km away
Camborne Public School
School · 18.9 km away
St. John Catholic Elementary School
Elementary · 19.0 km away
Roger Neilson Public School
Elementary · 19.2 km away
Wee Watch Licensed Home Child Care Peterborough
Elementary · 19.4 km away
Children's Montessori & Preparatory School
Elementary · 19.5 km away
Immaculate Conception Ces
Elementary · 19.6 km away
Rhema Christian School
School · 19.9 km away
Armour Heights Public School
School · 20.0 km away
St. Alphonsus Catholic Elementary School
Elementary · 20.5 km away
Pace at PCVS
School · 20.7 km away
Peterborough Collegiate
Secondary · 20.7 km away