

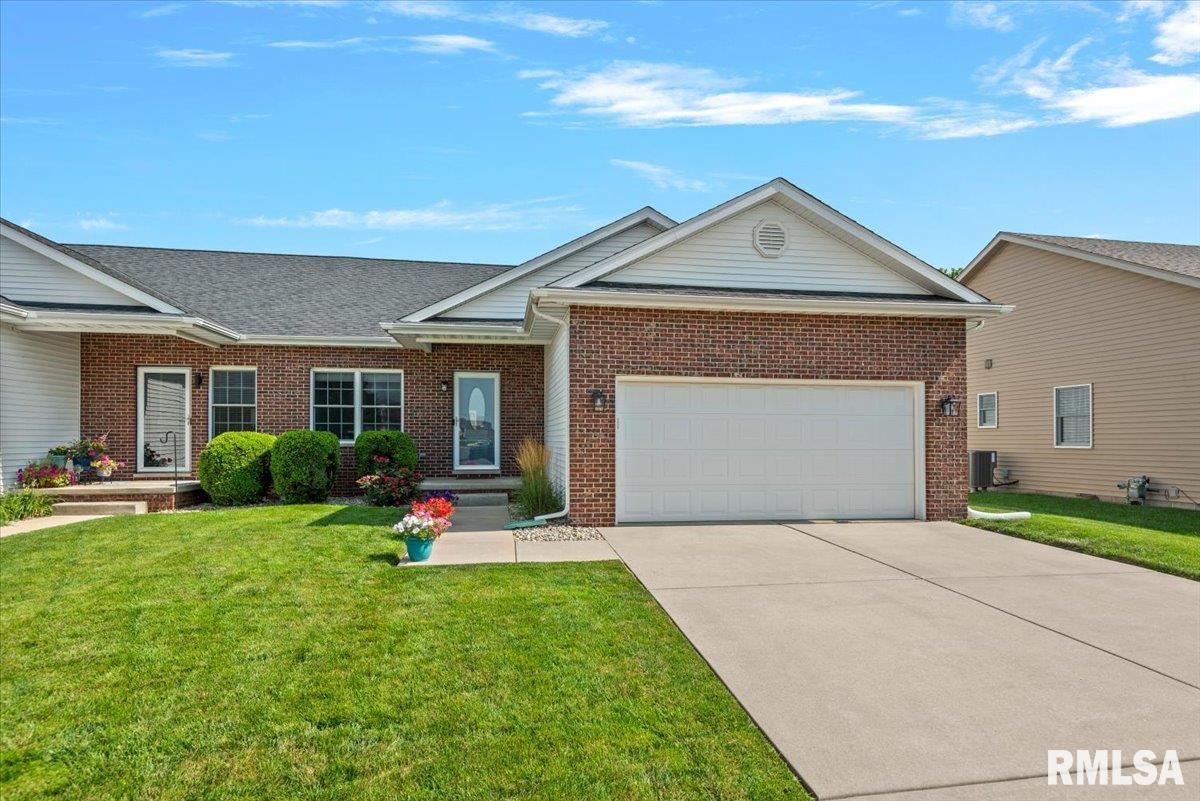
5405 BILTMORE Drive, Springfield, IL 62711
Deerfield · Sangamon County
Key Facts
Description
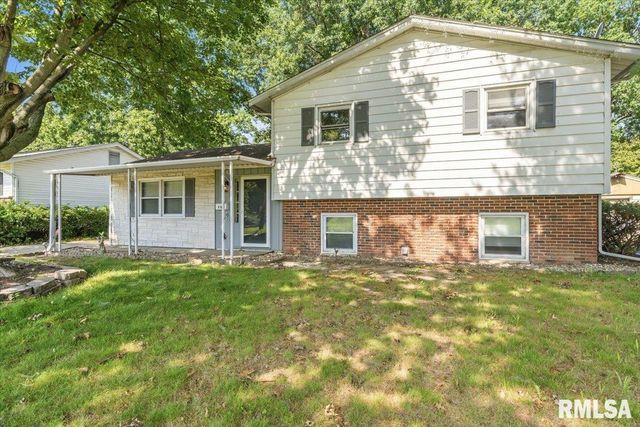
Step into your next chapter in this meticulously maintained ranch sitting pretty in a desirable west Springfield subdivision & New Berlin Schools! Offering 2 beds, 2 full baths, a roof new last year & a full basement loaded with potential this home checks a lot of boxes! You're welcomed by an inviting, open floor plan showcasing steep vaulted ceilings, newer flooring & loads of natural light. A stunning, floor-to-ceiling stone fireplace focal point accents the generous living room while the adjacent kitchen is both attractive & well-equipped! You'll love ample rich cabinetry & bright tiled floors that set an elegant contrast against the trendy countertops, backsplash & extra deep sink & faucet new in '25. Flexible breakfast bar seating & a wide open, concept with the dining room presents an ideal layout for all of your everyday needs & your seasonal entertaining. The primary suite includes a massive walk in closet & en suite full bathroom with dual vanity, while the 2nd BR & full bath provide comfortable accommodations for your guests & family. Enjoy peaceful mornings, relaxing evenings & time w/ friends on the covered back deck in a private backyard while endless possibility awaits in the full unfinished basement! 'Move in ready' might be an understatement of this prime Deerfield gem packed with improvements that offer comfort, style and room to grow in a fantastic location!
Property Information
Property Type
Residential
Sub-Type
Single Family Residence
Style
Ranch
Year Built
2006
Living Area
1,573 sq ft
Lot Dimensions
45 x 138 x 44 x 120
Garage Spaces
2
Zoning
Residential
Days on Market
3
MLS® Listing#
CA1045025
Property Features
- Interior:
- Breakfast Bar, Ceiling Fan(s)
- Appliances:
- Microwave, Range, Refrigerator
- Cooling:
- Ceiling Fan(s)
- Heating:
- Natural Gas, Forced Air
- Fireplace:
- Gas Starter, Living Room
- Basement:
- Full, Unfinished
- Parking:
- Attached, Paved
- Patio:
- Patio
- Lot Features:
- Cul-De-Sac, Level
- Construction:
- Brick, Vinyl Siding
- Foundation:
- Concrete Perimeter
- Roof:
- Shingle
- Sewer:
- Public Sewer
- Water Source:
- Public
Rooms
- Basement
- Bedroom 116.8x13.4Main
- Bedroom 211.3x10.8Main
- Dining Room14.8x10.5Main
- Kitchen19.1x11.1Main
- Laundry7.3x7.9Main
- Living Room19.4x26.8Main
Schools
- High:
- New Berlin District #16
HOA & Tax
- HOA:
- Yes
- Annual Tax:
- $3,882 (2021)
- Parcel #:
- 21-03.0-472-013
Directions
Take W. Iles to Gander, right on Gander, left on Murre, right on Knoxville to Biltmore
Affordability Calculator
$55,000
Estimated monthly payment
$1,464/mo
Principal $220,000 · Est. interest $306,920 over 30 yrs
Neighborhood Market Statistics
How this home compares to active listings in Springfield, IL
- $236,170
- Median Listing Price
- 35
- Median Days on Market
- 1,978
- Median Sq Ft
- $121
- Median Price / Sq Ft
- 165
- Active Listings
- This home’s price is 16% above the area median.
- Its price per sq ft is 44% above the area median.
Market statistics compiled from active EXIT Realty® and MLS listings in Springfield, IL.
Location
- 5405 BILTMORE Drive, Springfield, IL 62711
Nearby Schools
Lindsay Elementary School
Elementary · 1.6 mi away
Silverleaf Childrens Academy
School · 1.7 mi away
Goddard School
School · 1.8 mi away
Montessori Schoolhouse
Elementary · 2.7 mi away
Our Saviors Lutheran School
School · 2.8 mi away
Owen Marsh Elementary
Elementary · 3.2 mi away
Sandburg Elementary School
Elementary · 3.3 mi away
Springfield Christian School
School · 3.3 mi away
Christ the King School
School · 3.4 mi away
St John's Lutheran Preschool
School · 3.5 mi away
Springfield Public Schools - District 186
Secondary · 4.0 mi away
U S Grant Middle School
Secondary · 4.1 mi away
Franklin Middle School
Secondary · 4.3 mi away
Sacred Heart Griffin Gymnasium
School · 4.3 mi away
St Agnes School
School · 4.5 mi away
Butler Elementary School
Elementary · 4.5 mi away
Sacred Heart-Griffin High School
Secondary · 4.5 mi away
Addams Elementary School
Elementary · 4.6 mi away
Dubois Elementary School
Elementary · 4.7 mi away
Blessed Sacrament School
School · 4.7 mi away
Commute Calculator
Nearby Homes



Similar Homes Nearby




Moving Cost Estimate
EXIT Agents in Springfield


Listing Courtesy: The Real Estate Group, Inc. - Mobl: 217-741-4040
Presented by: Kyle T Killebrew