

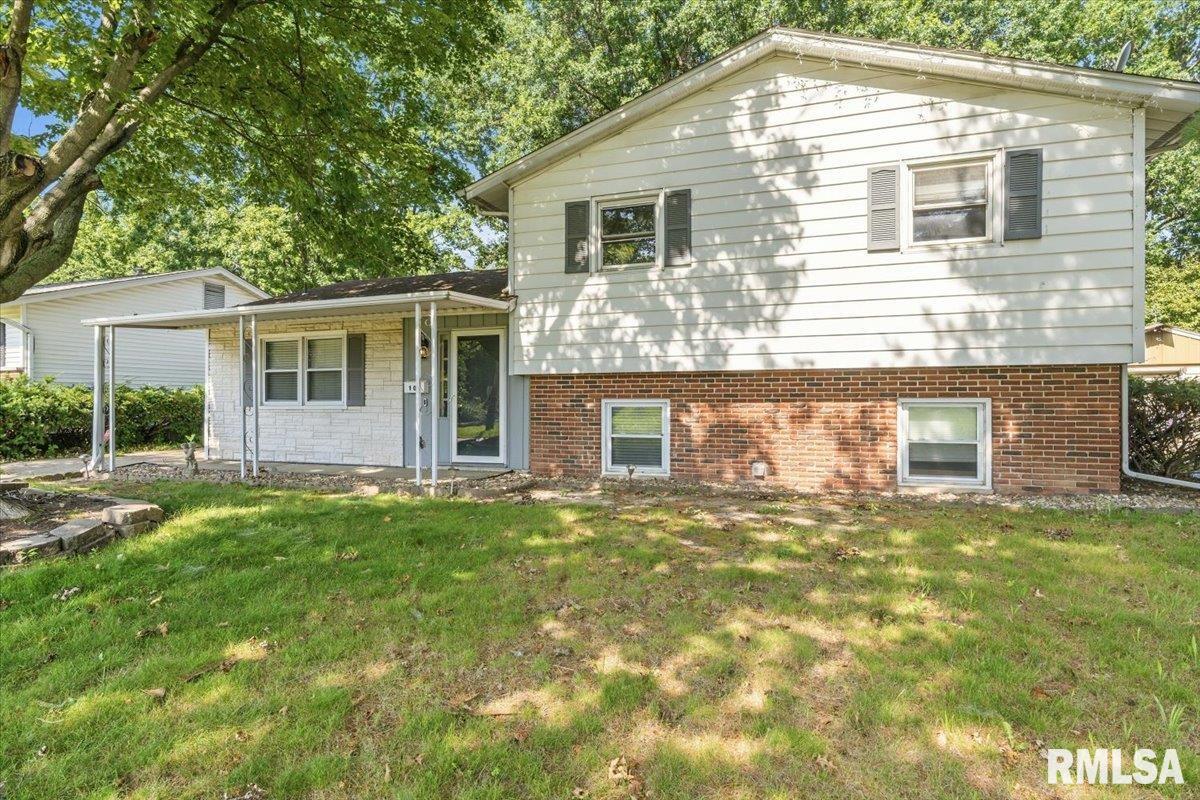
101 Adloff Lane, Springfield, IL 62703
None · Sangamon County
Key Facts
Description
Step into this beautifully refreshed 3-bedroom, 2-bath home offering nearly 1,900 sq ft of comfortable living space. Recent upgrades — including new luxury vinyl plank flooring and fresh interior paint — give the home a clean, modern feel from the moment you walk in. Located on a quiet street in Springfield’s convenient east-side corridor, this home blends style, space, and practicality. Brand-new luxury vinyl plank flooring throughout main living areas. Freshly painted interior in neutral, modern tones. Bright, open living spaces with flexible layout options. Updated kitchen with included appliances: dishwasher, range/oven, and garbage disposal. Seller is offering 1,000 credit towards a refrigerator of buyers choice. Central air & gas forced-air heat. Spacious bedrooms and two full baths.
Property Information
Property Type
Residential
Sub-Type
Single Family Residence
Year Built
1966
Living Area
1,838 sq ft
Lot Dimensions
120x62
Garage Spaces
1
Days on Market
10
MLS® Listing#
CA1044926
Property Features
- Appliances:
- Dishwasher, Disposal, Range
- Cooling:
- Central Air
- Heating:
- Forced Air
- Parking:
- Detached
- Fencing:
- Fenced
- Lot Features:
- Level
- Construction:
- Frame, Vinyl Siding
- Roof:
- Shingle
- Sewer:
- Public Sewer
- Water Source:
- Public
Rooms
- Basement
- Bedroom 111.6x13.1Upper
- Bedroom 211.6x9.1Upper
- Bedroom 310.4x10.6Upper
- Dining Room7.1x10.2Main
- Kitchen13.9x14.5Main
- Laundry12.4x12.5Basement
- Living Room12.9x15.1Main
Schools
- High:
- Springfield District #186
HOA & Tax
- HOA:
- Yes
- Annual Tax:
- $2,441 (2025)
- Parcel #:
- 22-11.0-429-022
Directions
TAKE STEVENSON DRIVE EAST, TURN SOUTH ON ADLOFF LANE WEST OF DIRKSEN PARKWAY
Affordability Calculator
$41,980
Estimated monthly payment
$1,117/mo
Principal $167,920 · Est. interest $234,263 over 30 yrs
Neighborhood Market Statistics
How this home compares to active listings in Springfield, IL
- $236,170
- Median Listing Price
- 35
- Median Days on Market
- 1,978
- Median Sq Ft
- $121
- Median Price / Sq Ft
- 165
- Active Listings
- This home’s price is 11% below the area median.
- Its price per sq ft is 6% below the area median.
Market statistics compiled from active EXIT Realty® and MLS listings in Springfield, IL.
Location
- 101 Adloff Lane, Springfield, IL 62703
Walk Score
Nearby Schools
Sased Central School
School · 0.5 mi away
Concordia Lutheran School
School · 0.8 mi away
Laketown Elementary School
Elementary · 1.1 mi away
Springfield Ball Charter School
Elementary · 1.1 mi away
Hope School
School · 1.1 mi away
Southeast High School
Secondary · 1.1 mi away
Jefferson Middle School
Secondary · 1.2 mi away
Hazel Dell Elementary School
Elementary · 1.4 mi away
Harvard Park Elementary School
Elementary · 1.6 mi away
Little Flower Catholic School
School · 1.7 mi away
Iles Elementary School
Elementary · 1.8 mi away
Matheny Elementary School
Elementary · 1.8 mi away
St. Patrick Catholic School
School · 1.9 mi away
Southern View Elementary School
Elementary · 2.1 mi away
Edwin A Lee Elementary School
Elementary · 2.2 mi away
Feitshans Elementary School
Elementary · 2.2 mi away
Washington Middle School
Secondary · 2.3 mi away
Early Learning Center
School · 2.3 mi away
Black Hawk Elementary School
Elementary · 2.4 mi away
Springfield Learning Academy
School · 2.6 mi away
Commute Calculator
Nearby Homes
Similar Homes Nearby

Moving Cost Estimate
EXIT Agents in Springfield


Listing Courtesy: The Real Estate Group, Inc. - Pref: 217-638-1360
Presented by: Jerry George