

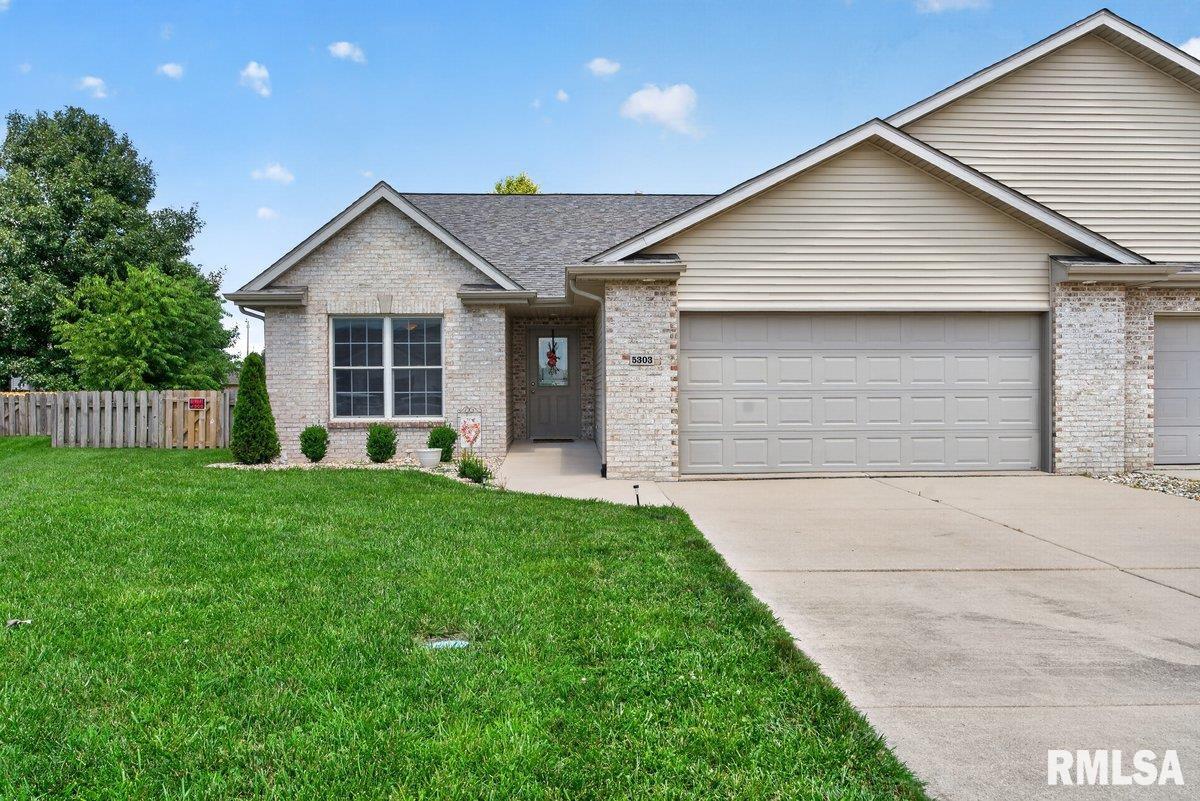
5303 BILTMORE Drive, Springfield, IL 62711
Deerfield · Sangamon County
Key Facts
Description
Coming soon! Showings begin 7/18. Beautiful, well-maintained duplex in a desirable, westside location! This move-in ready home features an open-concept kitchen and living room. Solid surface counters with breakfast bar. The dining room has arched doorways plus elegant crown molding with indirect lighting. Relax by the corner gas fireplace or retreat to the spacious primary suite with its 2 closets and a large private bath. The walk-in shower adds to the handicap accessibility. Large hallway and doorways. New gutters and roof put on in 2026. Enjoy the large covered back porch and stone patio overlooking the pretty landscaped, spacious, fenced backyard! The newer washer & dryer are included. And yes! Ms. Clean does live here! A rare find that won't last long!
Property Information
Property Type
Residential
Sub-Type
Single Family Residence
Style
Ranch
Year Built
2007
Living Area
1,735 sq ft
Lot Size
0.17 acres
Lot Dimensions
86.24x119.78x134.85x57.30
Garage Spaces
2
Days on Market
1
MLS® Listing#
CA1045126
Property Features
- Interior:
- Breakfast Bar, Pantry, Ceiling Fan(s)
- Appliances:
- Dishwasher, Disposal, Dryer, Range Hood, Microwave, Range, Refrigerator, Washer
- Cooling:
- Ceiling Fan(s), Central Air
- Heating:
- Natural Gas, Forced Air
- Fireplace:
- Gas Log, Living Room
- Basement:
- Crawl Space
- Parking:
- Attached, Garage Door Opener
- Patio:
- Patio, Porch
- Fencing:
- Fenced
- Lot Features:
- Level
- Construction:
- Frame, Brick, Vinyl Siding
- Foundation:
- Concrete Perimeter
- Roof:
- Shingle
- Windows:
- Window Treatments, Blinds
- Sewer:
- Public Sewer
- Water Source:
- Public
Rooms
- Basement
- Bedroom 114x17.11Main
- Bedroom 29.11x11.1Main
- Bedroom 312.1x11.1Main
- Dining Room10.2x11Main
- Kitchen12.6x12.1Main
- Laundry7.4x5.1Main
- Living Room21.1x18.6Main
Schools
- High:
- New Berlin District #16
HOA & Tax
- HOA:
- Yes
- Annual Tax:
- $2,492 (2025)
- Parcel #:
- 21030474033
Directions
Iles to Rt on Gardner - left on Muhr - Rt on Knoxville to Biltmore Dr.
Affordability Calculator
$59,900
Estimated monthly payment
$1,594/mo
Principal $239,600 · Est. interest $334,263 over 30 yrs
Neighborhood Market Statistics
How this home compares to active listings in Springfield, IL
- $236,170
- Median Listing Price
- 35
- Median Days on Market
- 1,978
- Median Sq Ft
- $121
- Median Price / Sq Ft
- 165
- Active Listings
- This home’s price is 27% above the area median.
- Its price per sq ft is 42% above the area median.
Market statistics compiled from active EXIT Realty® and MLS listings in Springfield, IL.
Location
- 5303 BILTMORE Drive, Springfield, IL 62711
Walk Score
Nearby Schools
Lindsay Elementary School
Elementary · 1.5 mi away
Silverleaf Childrens Academy
School · 1.7 mi away
Goddard School
School · 1.7 mi away
Montessori Schoolhouse
Elementary · 2.6 mi away
Our Saviors Lutheran School
School · 2.7 mi away
Owen Marsh Elementary
Elementary · 3.1 mi away
Sandburg Elementary School
Elementary · 3.2 mi away
Springfield Christian School
School · 3.2 mi away
Christ the King School
School · 3.3 mi away
St John's Lutheran Preschool
School · 3.4 mi away
Springfield Public Schools - District 186
Secondary · 3.9 mi away
U S Grant Middle School
Secondary · 4.0 mi away
Franklin Middle School
Secondary · 4.2 mi away
Sacred Heart Griffin Gymnasium
School · 4.2 mi away
St Agnes School
School · 4.4 mi away
Butler Elementary School
Elementary · 4.4 mi away
Sacred Heart-Griffin High School
Secondary · 4.4 mi away
Addams Elementary School
Elementary · 4.5 mi away
Dubois Elementary School
Elementary · 4.5 mi away
Blessed Sacrament School
School · 4.6 mi away
Commute Calculator
Nearby Homes

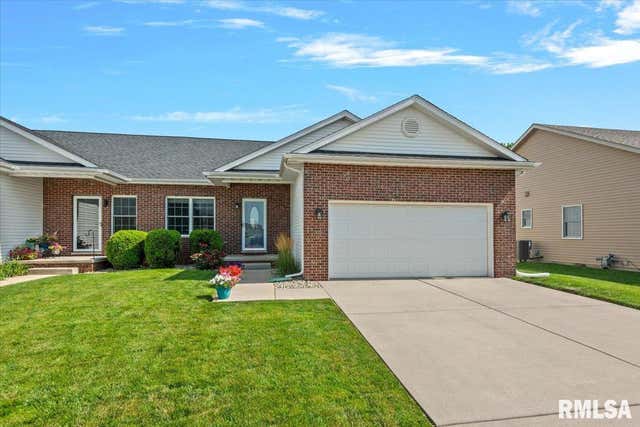
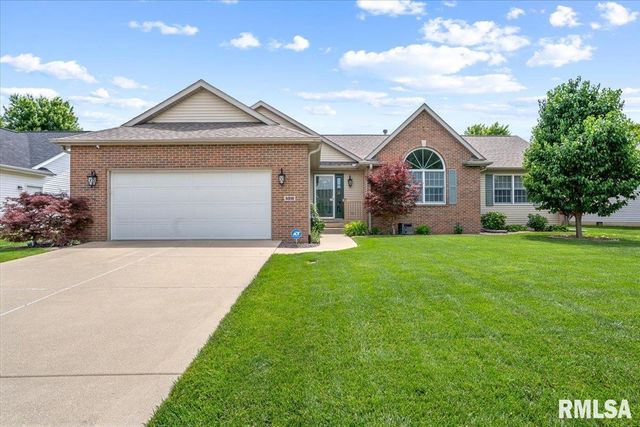
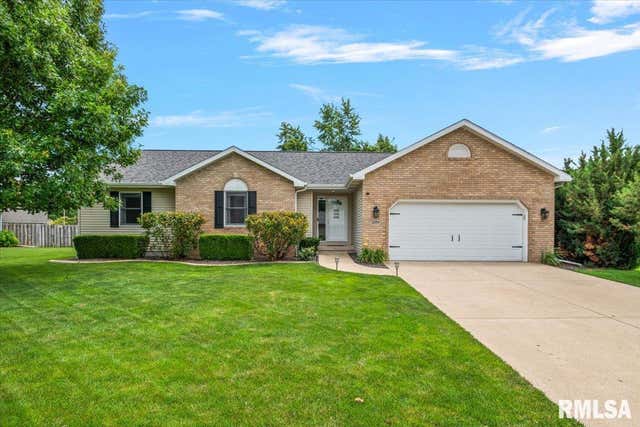


Similar Homes Nearby


Moving Cost Estimate
EXIT Agents in Springfield


Listing Courtesy: Keller Williams Capital - Home: 217-341-8857
Presented by: Sherry Washburn