

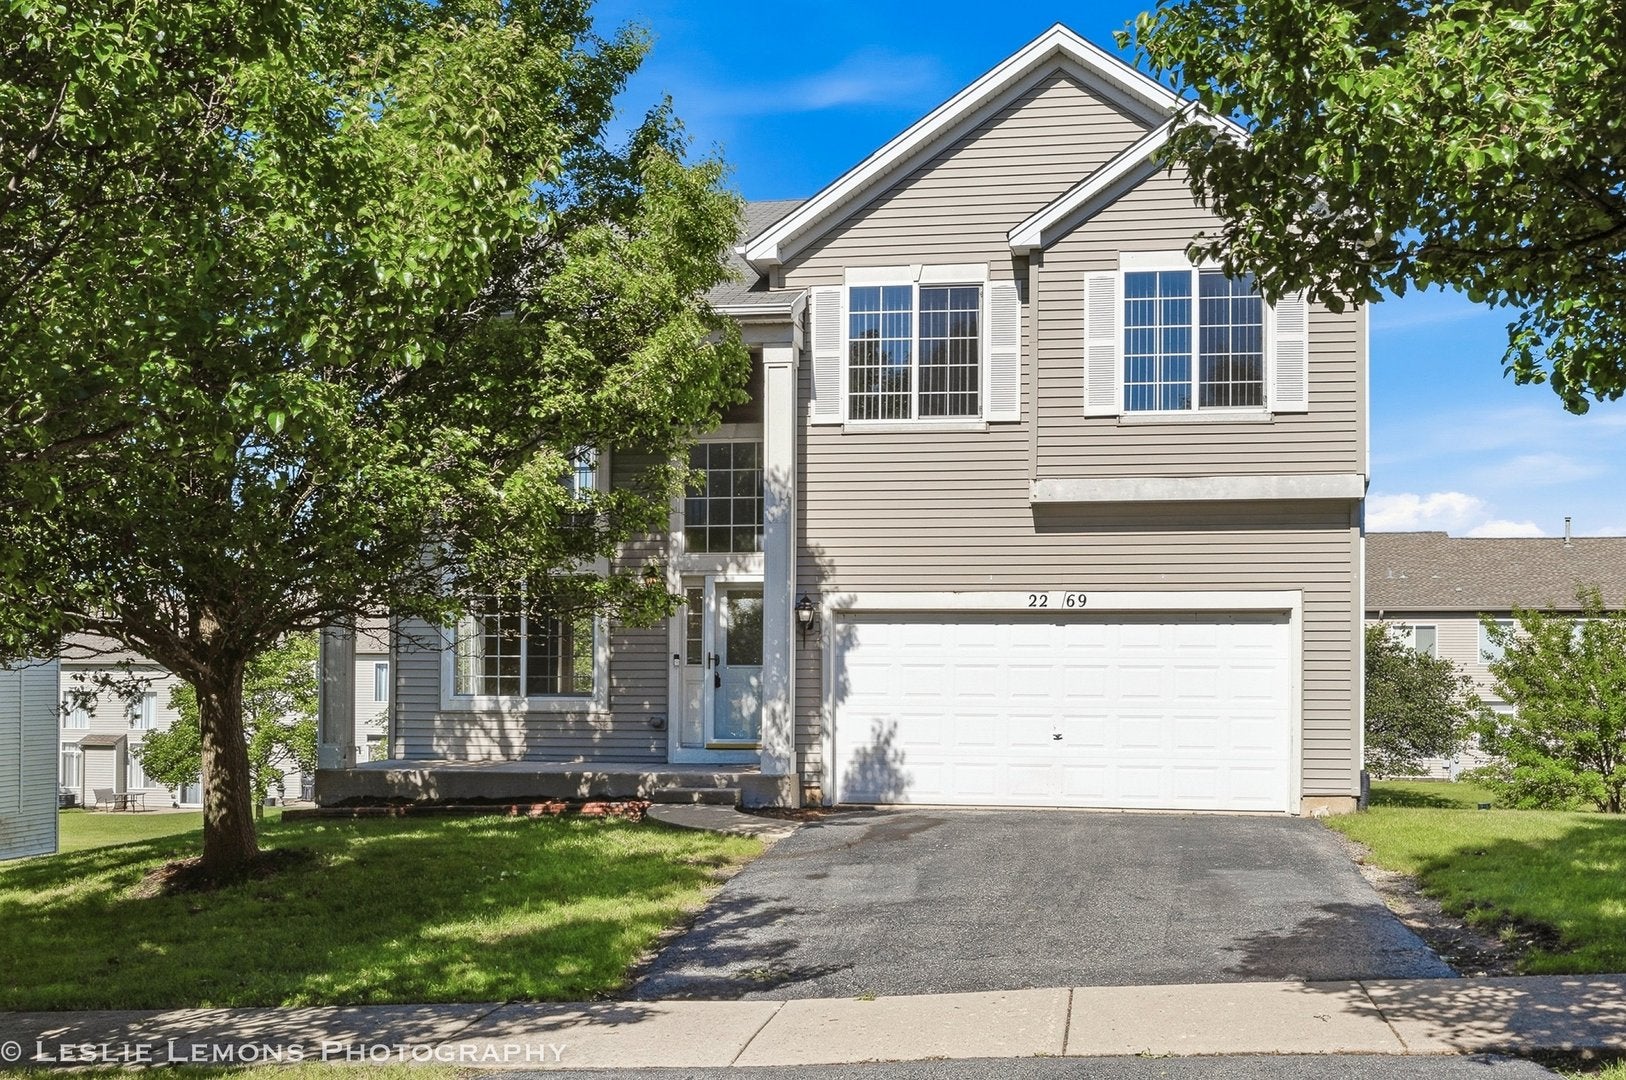
2269 Grand Pointe Trail, Aurora, IL 60503
Grand Pointe Trails · Kendall County
Key Facts
Description
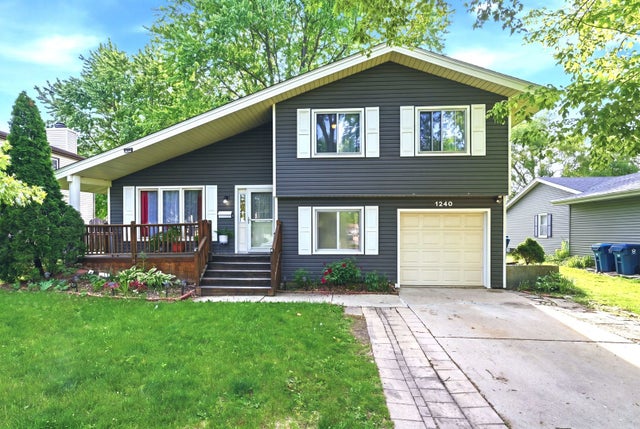
Welcome home to this beautiful two-story home located in a highly sought-after Grand Pointe Trails subdivision! From the moment you step inside, you'll appreciate the bright and open floor plan, soaring two-story family room, and abundance of natural light throughout. The spacious kitchen features hardwood flooring, a center island, ample cabinet space, and stainless steel appliances, making it the perfect space for everyday living and entertaining. The adjoining family room offers impressive volume ceilings and a welcoming atmosphere for gathering with family and friends. Upstairs, you'll find generously sized bedrooms, including a spacious primary suite complete with a private bath and walk-in closet. The home's functional layout provides plenty of space for today's lifestyle needs. The unfinished walkout basement offers excellent storage and endless possibilities for future living space, recreation, a home gym, or office. Step outside to enjoy the deck overlooking the backyard, providing the perfect setting for outdoor entertaining or relaxing evenings at home. Conveniently located near parks, schools, shopping, dining, and transportation, this move-in-ready home offers the perfect combination of space, comfort, and value. The seller is a company and is conducting an as is sale, no survey will be provided and tax proration will be 100%.
Property Information
Property Type
Residential
Sub-Type
Single Family Residence
Year Built
2004
Living Area
2,656 sq ft
Lot Dimensions
80X125
Garage Spaces
2
Parking Spaces
2
Ownership
Fee Simple w/ HO Assn.
Days on Market
25
MLS® Listing#
12676031
Property Features
- Interior:
- Cathedral Ceiling(s)
- Cooling:
- Central Air
- Heating:
- Natural Gas
- Fireplace:
- Family Room, Gas Starter
- Basement:
- Sump Pump, Unfinished, Exterior Entry, Full, Walk-Out Access
- Parking:
- Asphalt, Attached, Garage
- Laundry:
- Main Level
- Patio:
- Deck, Porch
- Construction:
- Vinyl Siding
- Foundation:
- Concrete Perimeter
- Roof:
- Asphalt
- Sewer:
- Public Sewer
- Water Source:
- Public
Rooms
- 13X10Main
- Bedroom 214X11Second
- Bedroom 311X10Second
- Bedroom 412X11Second
- Dining Room22X16Main
- Family Room18X16Main
- Kitchen13X11Main
- Laundry9X7Main
- Living Room16X13Main
- Loft11X11Second
- Master Bedroom20X15Second
HOA & Tax
- HOA:
- $350/Annually
- Annual Tax:
- $12,596 (2024)
- Parcel #:
- 0301327019
Directions
S Farnsworth Ave(South of 30/34) to Summerlin Dr to Grand Point Tr
Affordability Calculator
$95,980
Estimated monthly payment
$2,554/mo
Principal $383,920 · Est. interest $535,603 over 30 yrs
Location
- 2269 Grand Pointe Trail, Aurora, IL 60503
Nearby Schools
The Wheatlands Elementary School
Elementary · 0.6 mi away
Oswego East High School
Secondary · 1.0 mi away
Cosmic Montessori Community
Elementary · 1.3 mi away
Wolf's Crossing Elementary School
Elementary · 1.5 mi away
Homestead Elementary School
Elementary · 1.5 mi away
Bednarcik Junior High School
Secondary · 1.6 mi away
The Goddard School
School · 1.6 mi away
Gombert Elementary School
Elementary · 1.6 mi away
Spring Education Group
School · 1.7 mi away
Brokaw Early Learning Center
School · 1.7 mi away
Churchill Elementary School
Elementary · 1.9 mi away
Plank Junior High
Secondary · 1.9 mi away
Olney C Allen Elementary School
Elementary · 2.0 mi away
Indian Prairie School Dist
School · 2.0 mi away
Fischer Middle School
Secondary · 2.1 mi away
Waubonsie Valley High School
Secondary · 2.1 mi away
Children of America Oswego
School · 2.2 mi away
The LOTUS Montessori
Elementary · 2.3 mi away
Georgetown Elementary School
Elementary · 2.3 mi away
John W Gates Elementary School
Elementary · 2.4 mi away
Commute Calculator
Nearby Homes


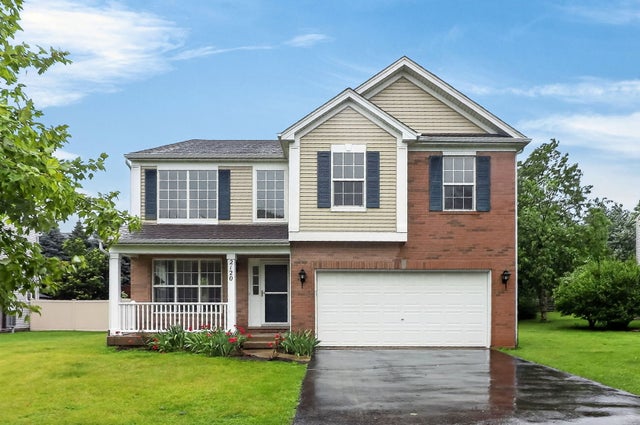


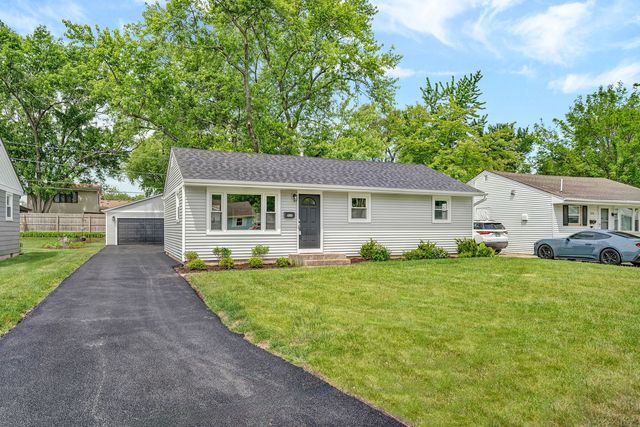
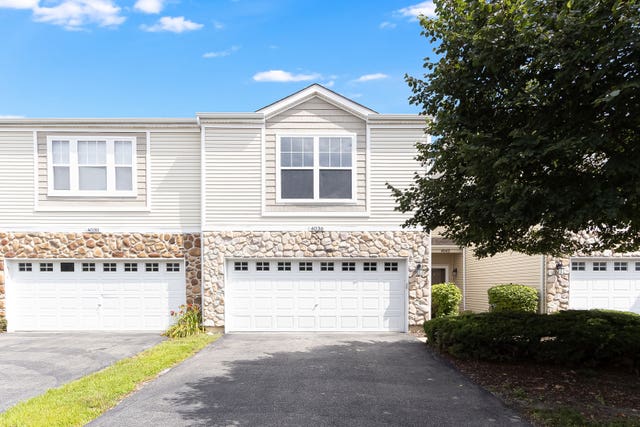
Similar Homes Nearby



Moving Cost Estimate
EXIT Agents in Aurora


Listing Courtesy: Torg Realty Inc - 6308166969
Last Updated: 2026-06-15