

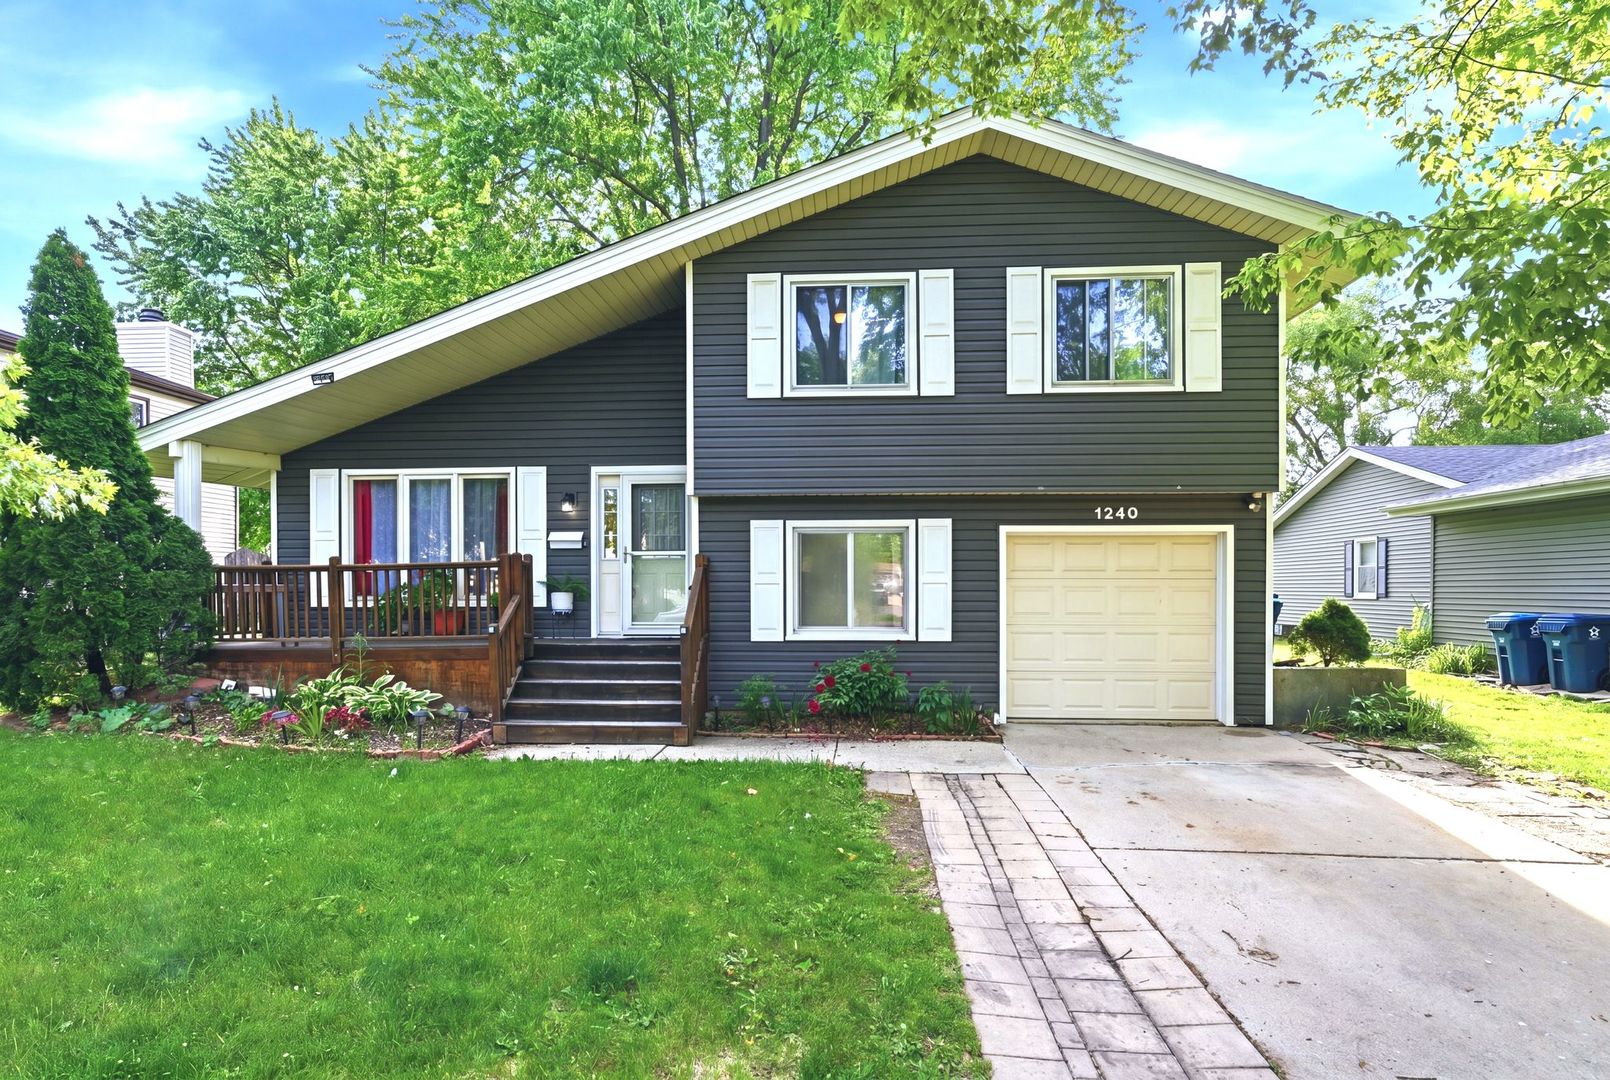
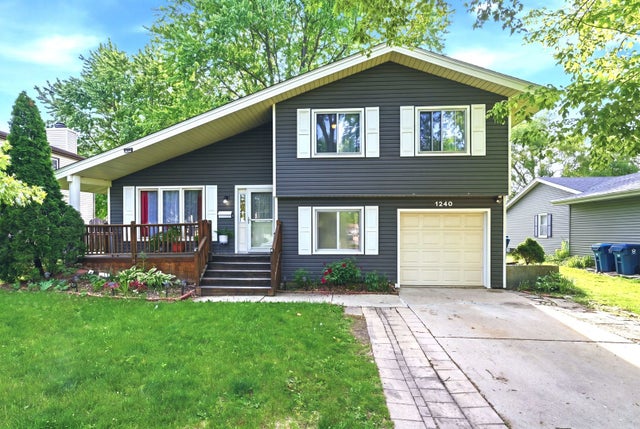
1240 Foxcroft Drive, Aurora, IL 60506
Kane County
Key Facts
Description
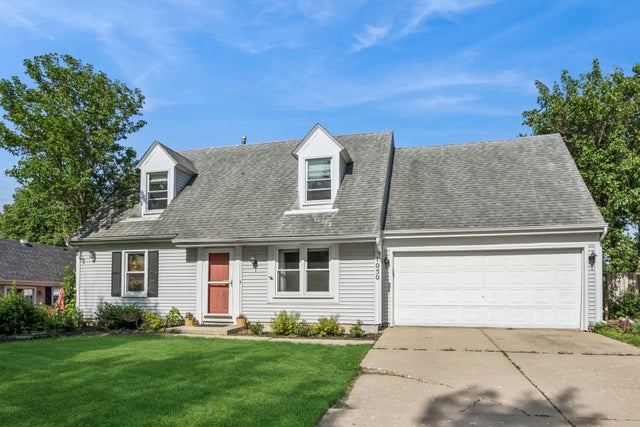
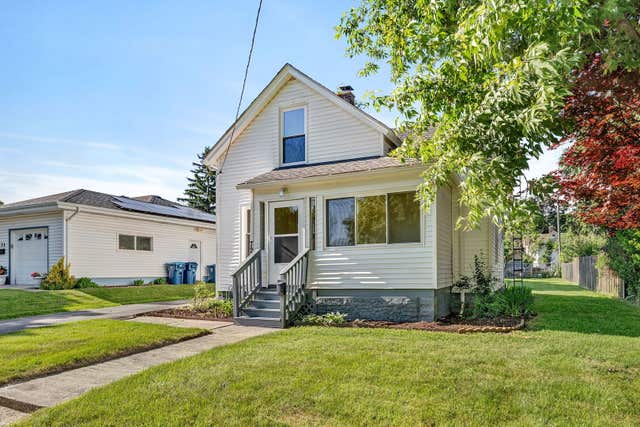
4-bedroom, 1.5-bath split-level home in West Aurora featuring a 1-car attached garage, front and back porches, and no backyard neighbors for added privacy. This home offers a functional layout ready for its new owners. As you walk in, you'll be welcomed by a cozy wood-burning fireplace in the living room, creating the perfect gathering space. In the lower level you will find a dedicated laundry room adds everyday convenience, half bath and 4th bedroom. Located within walking distance to the Vaughn Center and parks. Just minutes from I-88, shopping, dining, and entertainment. Situated in District 129 schools. Recent updates include roof and siding (2022), refrigerator (2021), washer and dryer (2018), and new water heater (2026). A fantastic opportunity for buyers ready to add their personal touches and create their dream home!
Property Information
Property Type
Residential
Sub-Type
Single Family Residence
Year Built
1973
Living Area
1,451 sq ft
Lot Dimensions
7543
Garage Spaces
1
Parking Spaces
3
Ownership
Fee Simple
Days on Market
49
MLS® Listing#
12616789
Property Features
- Appliances:
- Range, Microwave, Dishwasher, Refrigerator, Washer, Dryer
- Cooling:
- Central Air
- Heating:
- Forced Air
- Fireplace:
- Living Room, Wood Burning
- Basement:
- None
- Parking:
- Attached, Other, Garage
- Construction:
- Vinyl Siding
- Sewer:
- Public Sewer
- Water Source:
- Public
Rooms
- Bedroom 29X13Second
- Bedroom 39X10Second
- Bedroom 410X14Lower
- Dining Room
- Family Room
- Kitchen8X10Main
- Laundry5X9Lower
- Living Room10X17Main
- Master Bedroom10X14Second
HOA & Tax
- Annual Tax:
- $5,552 (2024)
- Parcel #:
- 1507476008
Directions
Lake St to Indian Trail right on Foxcroft Dr
Affordability Calculator
$68,000
Estimated monthly payment
$1,810/mo
Principal $272,000 · Est. interest $379,464 over 30 yrs
Neighborhood Market Statistics
How this home compares to active listings in Aurora, IL
- $457,447
- Median Listing Price
- 24
- Median Days on Market
- 1,883
- Median Sq Ft
- $227
- Median Price / Sq Ft
- 302
- Active Listings
- This home’s price is 26% below the area median.
- Its price per sq ft is 3% above the area median.
Market statistics compiled from active EXIT Realty® and MLS listings in Aurora, IL.
Location
- 1240 Foxcroft Drive, Aurora, IL 60506
Nearby Schools
Aurora Central Catholic High School
Secondary · 0.3 mi away
Aurora Christian School
Elementary · 0.5 mi away
Hall Elementary School
Elementary · 0.6 mi away
Rosary High School
Secondary · 0.6 mi away
Alphabet Academy
School · 0.6 mi away
La Petite Academy
School · 0.8 mi away
Resurrection Lutheran School
School · 1.1 mi away
Fox Valley Montessori School
Elementary · 1.2 mi away
Herget Middle School
Secondary · 1.2 mi away
West Aurora School District 129
School · 1.4 mi away
Jefferson Middle School
Secondary · 1.4 mi away
McCleery Elementary School
Elementary · 1.4 mi away
West Aurora High School
Secondary · 1.5 mi away
Smith Elementary School
Elementary · 1.5 mi away
Washington Middle School
Secondary · 1.6 mi away
Foxtech School
School · 1.7 mi away
Aurora Education Center
School · 1.7 mi away
Freeman Elementary School
Elementary · 1.8 mi away
Children of America North Aurora
School · 1.9 mi away
Goodwin Elementary School
Elementary · 1.9 mi away
Commute Calculator
Nearby Homes


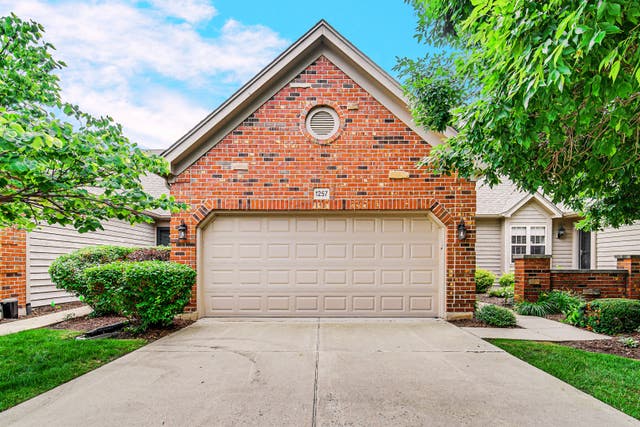
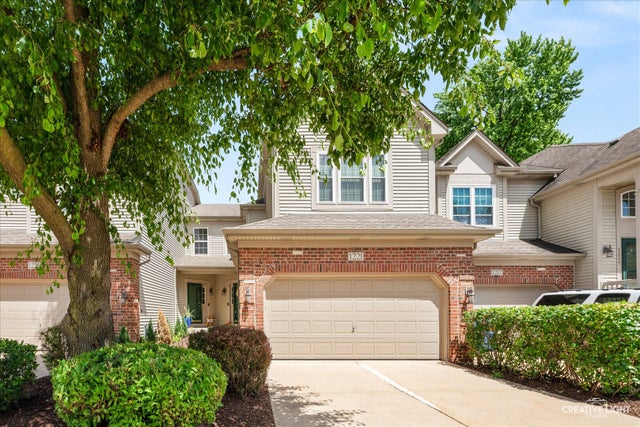
Similar Homes Nearby


Moving Cost Estimate
EXIT Agents in Aurora


Listing Courtesy: Eden Properties Real Estate Group LLC - 6303180117
Last Updated: 2026-05-29