

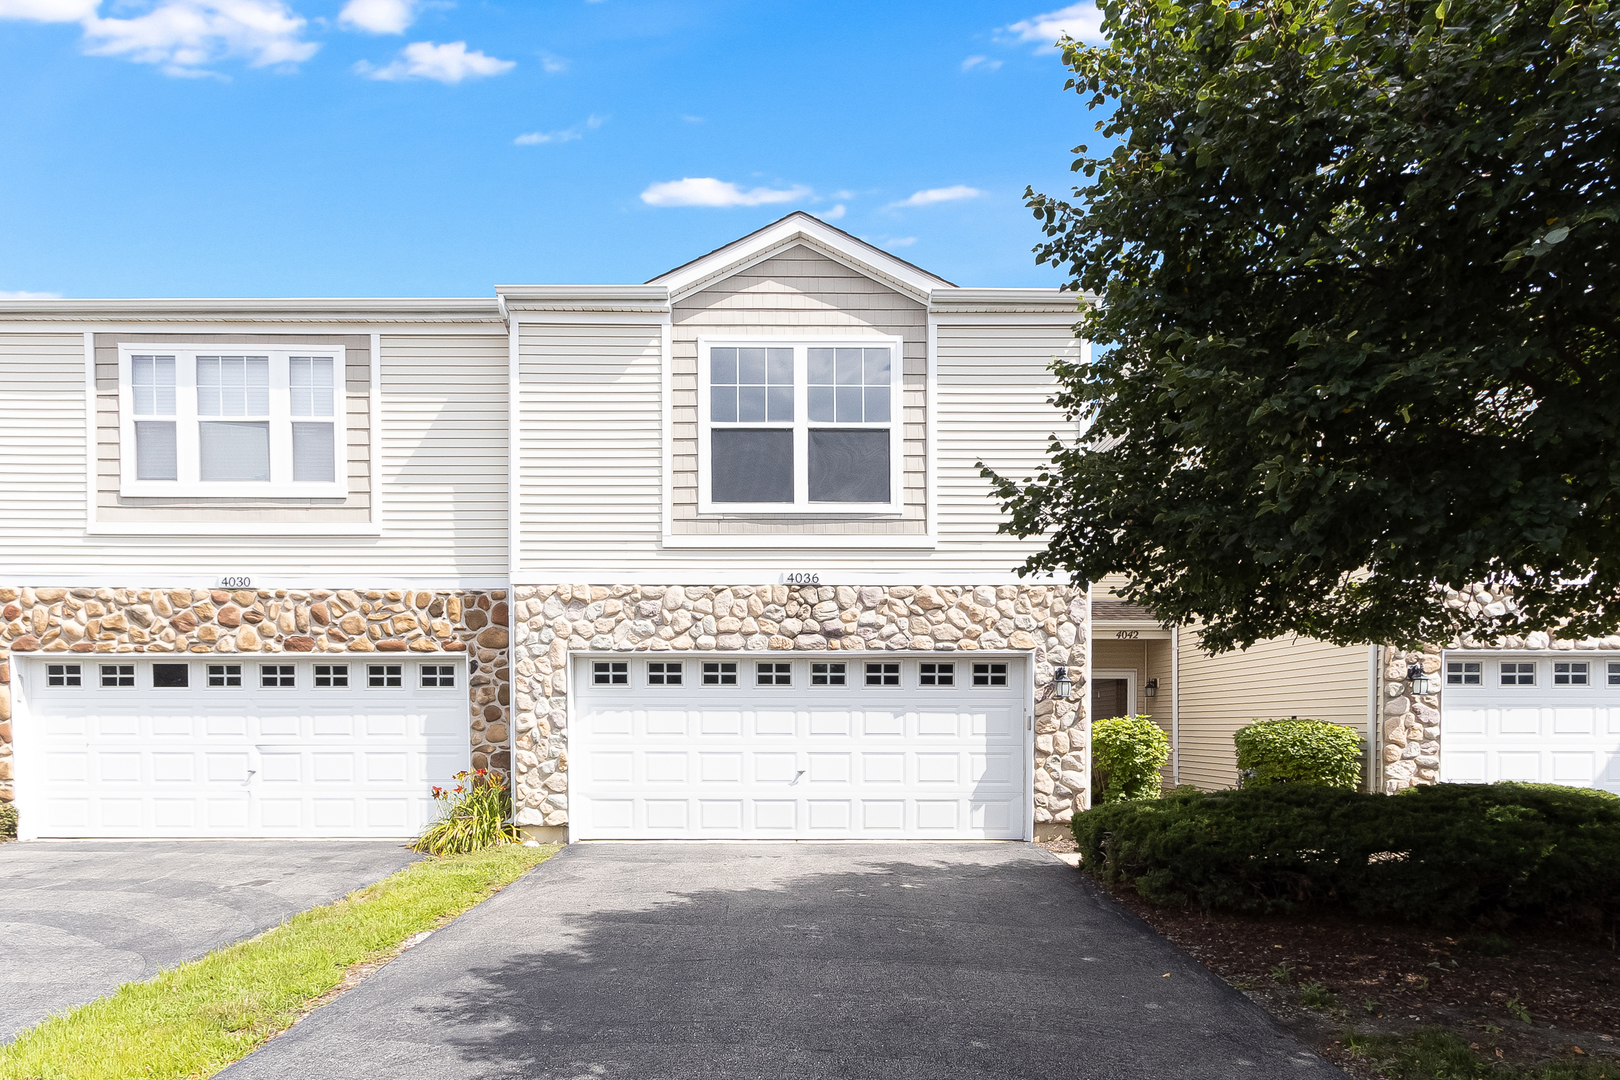
4036 Boulder Court, Aurora, IL 60504
Blackstone · DuPage County
Key Facts
Description
Welcome home to this beautifully maintained two-story townhome offering the perfect blend of comfort, style, and convenience! This spacious home features 3 generously sized bedrooms, 1.1 baths, and a loft that provides the ideal space for a home office, media room, play area. The open-concept floor plan is designed for both everyday living and entertaining, with a bright and inviting family room centered around a cozy fireplace that flows seamlessly into the spacious kitchen. The kitchen is appointed with 42-inch cabinetry, newer appliances, abundant counter space, and a sliding glass door leading to your own private backyard-perfect for relaxing, grilling, or enjoying your morning coffee. Additional highlights include brand new carpet, a newer air conditioning unit, an attached two-car garage, and a desirable cul-de-sac location offering added privacy and minimal traffic. Enjoy maintenance-free living in a sought-after community just minutes from vibrant downtown Naperville, the Metra station, premier shopping, dining, parks, and entertainment. All of this is served by the highly acclaimed Naperville School District 204, making this an exceptional place to call home.
Property Information
Property Type
Residential
Sub-Type
Townhouse
Year Built
2002
Stories
2
Living Area
1,600 sq ft
Lot Dimensions
2947
Garage Spaces
2
Parking Spaces
2
Ownership
Fee Simple w/ HO Assn.
Days on Market
4
MLS® Listing#
12690238
Property Features
- Interior:
- Walk-In Closet(s)
- Appliances:
- Range, Microwave, Dishwasher, Refrigerator, Washer, Dryer
- Cooling:
- Ceiling Fan(s), Central Air
- Heating:
- Natural Gas, Forced Air
- Flooring:
- Laminate
- Fireplace:
- Living Room
- Basement:
- None
- Parking:
- Asphalt, Garage Door Opener, Attached, Garage
- Laundry:
- Upper Level, Washer Hookup, Laundry Closet
- Patio:
- Patio
- Construction:
- Vinyl Siding, Brick, Stone
- Foundation:
- Concrete Perimeter
- Roof:
- Asphalt
- Sewer:
- Public Sewer
- Water Source:
- Public
Rooms
- Bedroom 211X10Second
- Bedroom 310X19Second
- Bedroom 4
- Dining Room12X9Main
- Family Room17X12Main
- Kitchen11X9Main
- Laundry9X5Second
- Living Room
- Loft10X19Second
- Master Bedroom14X13Second
Schools
- Elementary:
- Gombert Elementary School
- Middle:
- Still Middle School
- High:
- Metea Valley High School
- District:
- Metea Valley High School
HOA & Tax
- HOA:
- $225/Monthly
- Annual Tax:
- $6,637 (2024)
- Parcel #:
- 0728308119
Directions
75th (RT 59) -W, Commons Dr -S, Boulder Ct -W
Affordability Calculator
$67,980
Estimated monthly payment
$1,809/mo
Principal $271,920 · Est. interest $379,353 over 30 yrs
Neighborhood Market Statistics
How this home compares to active listings in Aurora, IL
- $457,447
- Median Listing Price
- 24
- Median Days on Market
- 1,883
- Median Sq Ft
- $227
- Median Price / Sq Ft
- 302
- Active Listings
- This home’s price is 26% below the area median.
- Its price per sq ft is 6% below the area median.
Market statistics compiled from active EXIT Realty® and MLS listings in Aurora, IL.
Location
- 4036 Boulder Court, Aurora, IL 60504
Nearby Schools
Still Middle School
Secondary · 0.4 mi away
Prairie Children Preschool
School · 0.4 mi away
Little Blossom Montessori School
Elementary · 0.5 mi away
Calvary Christian School
Elementary · 0.8 mi away
Kla Schools Naperville West
School · 0.8 mi away
Goddard School
School · 1.2 mi away
Mary Lou Cowlishaw Elementary
Elementary · 1.2 mi away
McCarty Elementary School
Elementary · 1.3 mi away
Indian Prairie School District
School · 1.3 mi away
Georgetown Elementary School
Elementary · 1.4 mi away
White Eagle Elementary School
Elementary · 1.4 mi away
Naperville Montessori
Elementary · 1.6 mi away
Casa dei Bambini Montessori
Elementary · 1.6 mi away
Unified Engineering
School · 1.7 mi away
Kensington School
School · 1.7 mi away
Fischer Middle School
Secondary · 1.7 mi away
Indian Prairie School Dist
School · 1.7 mi away
Waubonsie Valley High School
Secondary · 1.9 mi away
Gombert Elementary School
Elementary · 2.0 mi away
Reba O Steck Elementary School
Elementary · 2.0 mi away
Commute Calculator
Nearby Homes

Similar Homes Nearby


Moving Cost Estimate
EXIT Agents in Aurora


Listing Courtesy: john greene, Realtor - 6308206500
Last Updated: 2026-07-14