

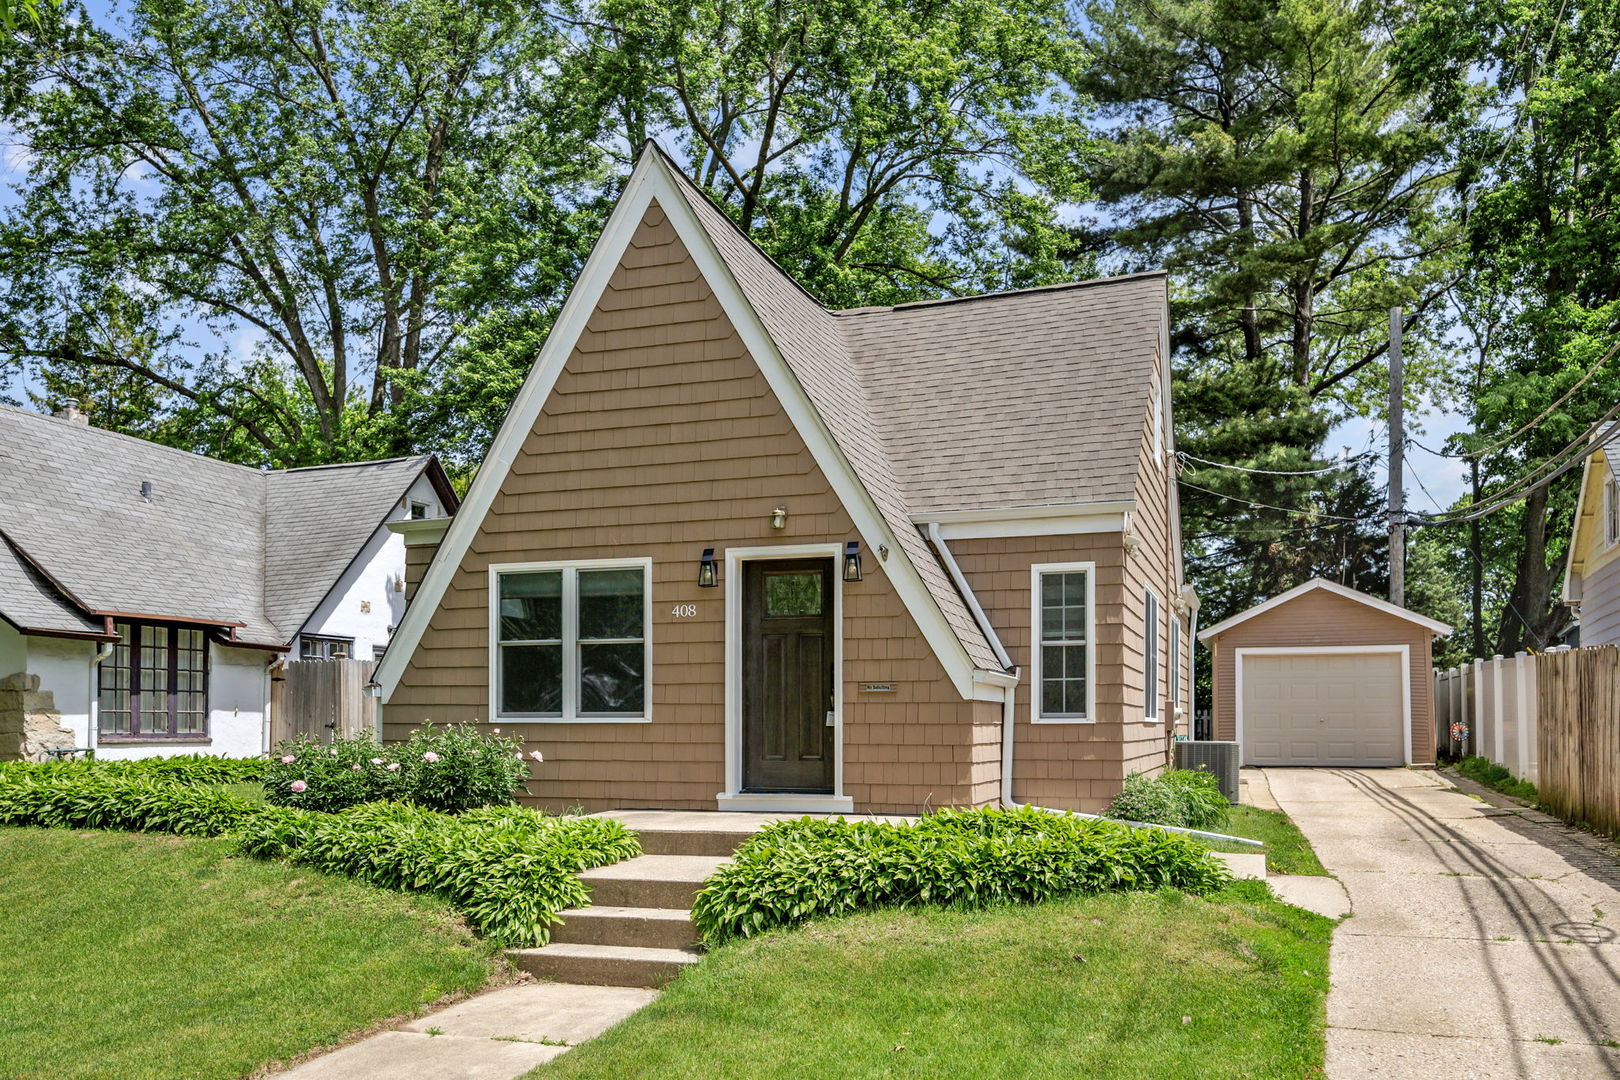
408 S Elmwood Drive, Aurora, IL 60506
Kane County
Key Facts
Description
Perfect blend of charm and modern convenience awaits in this sought-after tree lined Aurora neighborhood. This must-see home features a spacious living room and dining room with light-filled, thoughtfully designed living areas, gorgeous hardwood floors and fresh paint throughout. The chef's kitchen boasts exceptional custom upgrades, including stunning quartzite countertops, elegant maple cabinets, a sleek glass backsplash, a custom hood, and convenient pull-out shelving. Upstairs, the large primary bedroom offers a walk-in closet and plenty of storage. Enjoy the private outdoor space from the screened-in porch with picture-perfect views of the fenced-in backyard. This home is truly turnkey with major mechanical and exterior systems recently updated: New Roof (2025), NEW Water Heater (2025), NEW A/C (2024), NEW Front Door (2024), NEW Siding and Windows (2023), and NEW Furnace (2019). Exceptional living awaits in this prime location. Come and take a look!
Property Information
Property Type
Residential
Sub-Type
Single Family Residence
Style
Bungalow / Tudor
Year Built
1931
Living Area
1,170 sq ft
Lot Size
0.25 acres
Lot Dimensions
50x100
Garage Spaces
1
Parking Spaces
1
Ownership
Fee Simple
Days on Market
7
MLS® Listing#
12625384
Property Features
- Interior:
- Built-in Features
- Appliances:
- Range, Dishwasher, Refrigerator, Washer, Dryer, Disposal, Stainless Steel Appliance(s), Range Hood
- Cooling:
- Ceiling Fan(s), Central Air
- Heating:
- Natural Gas, Forced Air
- Flooring:
- Hardwood
- Basement:
- Unfinished, Full
- Parking:
- Detached, Garage
- Laundry:
- Sink
- Patio:
- Screened
- Fencing:
- Fenced
- Construction:
- Cedar
- Windows:
- Screens
- Community:
- Park, Curbs, Sidewalks, Street Lights
- Sewer:
- Public Sewer
- Water Source:
- Public
Rooms
- 10X13Main
- Bedroom 29X11Main
- Bedroom 322X10Second
- Bedroom 4
- Dining Room10X12Main
- Family Room
- Kitchen9X14Main
- Laundry
- Living Room10X15Main
- Master Bedroom11X11Main
HOA & Tax
- Annual Tax:
- $5,716 (2025)
- Parcel #:
- 1521353003
Directions
Lake St(IL-31) to West on Prairie. Right on S. Elmwood Dr to home.
Affordability Calculator
$67,980
Estimated monthly payment
$1,809/mo
Principal $271,920 · Est. interest $379,353 over 30 yrs
Neighborhood Market Statistics
How this home compares to active listings in Aurora, IL
- $457,447
- Median Listing Price
- 24
- Median Days on Market
- 1,883
- Median Sq Ft
- $227
- Median Price / Sq Ft
- 302
- Active Listings
- This home’s price is 26% below the area median.
- Its price per sq ft is 28% above the area median.
Market statistics compiled from active EXIT Realty® and MLS listings in Aurora, IL.
Location
- 408 S Elmwood Drive, Aurora, IL 60506
Nearby Schools
Holy Angels School
School · 0.3 mi away
John C. Dunham Stem Partnership School
Secondary · 0.4 mi away
Abraham Lincoln Elementary School
Elementary · 0.5 mi away
Freeman Elementary School
Elementary · 0.6 mi away
Greenman Elementary School
Elementary · 0.7 mi away
West Aurora High School
Secondary · 0.8 mi away
St Peter School
School · 0.9 mi away
New England Preschool
School · 0.9 mi away
Jefferson Middle School
Secondary · 1.0 mi away
McCleery Elementary School
Elementary · 1.1 mi away
Todd Early Childhood Center
School · 1.2 mi away
C M Bardwell Elementary School
Elementary · 1.2 mi away
East Aurora School District 131
School · 1.2 mi away
West Aurora School District 129
School · 1.2 mi away
Wabaunsee Community College
School · 1.3 mi away
Fox Valley Montessori School
Elementary · 1.4 mi away
Nicholson Elementary School
Elementary · 1.4 mi away
Washington Middle School
Secondary · 1.5 mi away
Hill Elementary School
Elementary · 1.5 mi away
Rose E Krug Elementary School
Elementary · 1.6 mi away
Commute Calculator
Nearby Homes

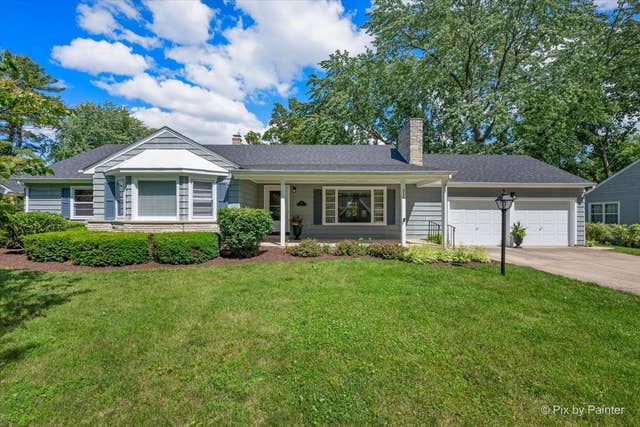
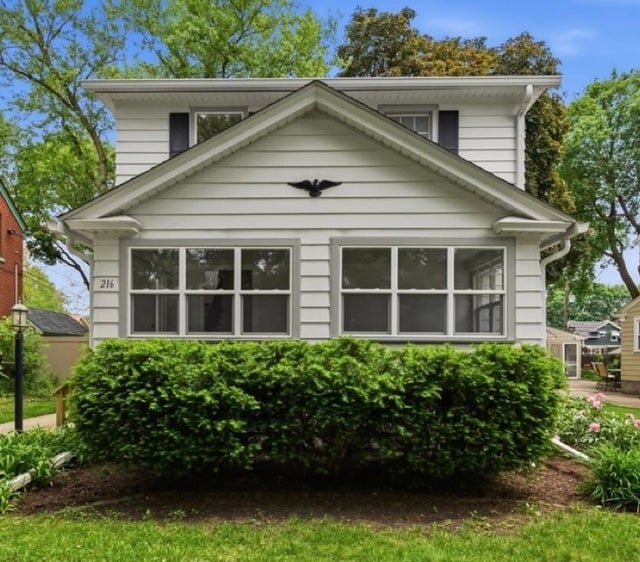


Similar Homes Nearby


Moving Cost Estimate
EXIT Agents in Aurora


Listing Courtesy: eXp Realty - St. Charles - (630) 400-9009
Last Updated: 2026-05-28