36 Union Street, Lambton Shores, ON N0N 1J0
Lambton County
Key Facts
Description
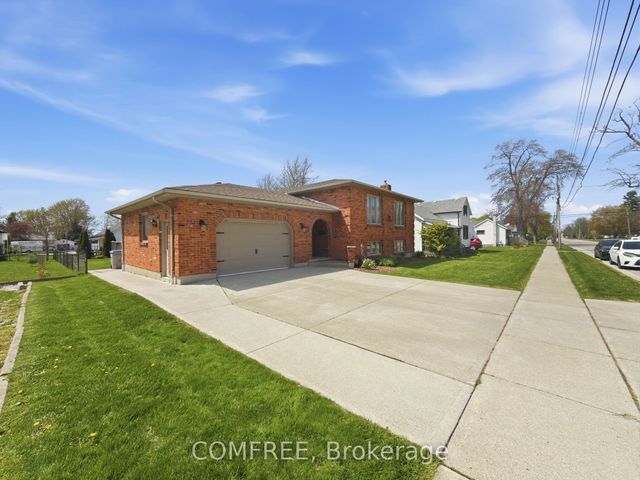
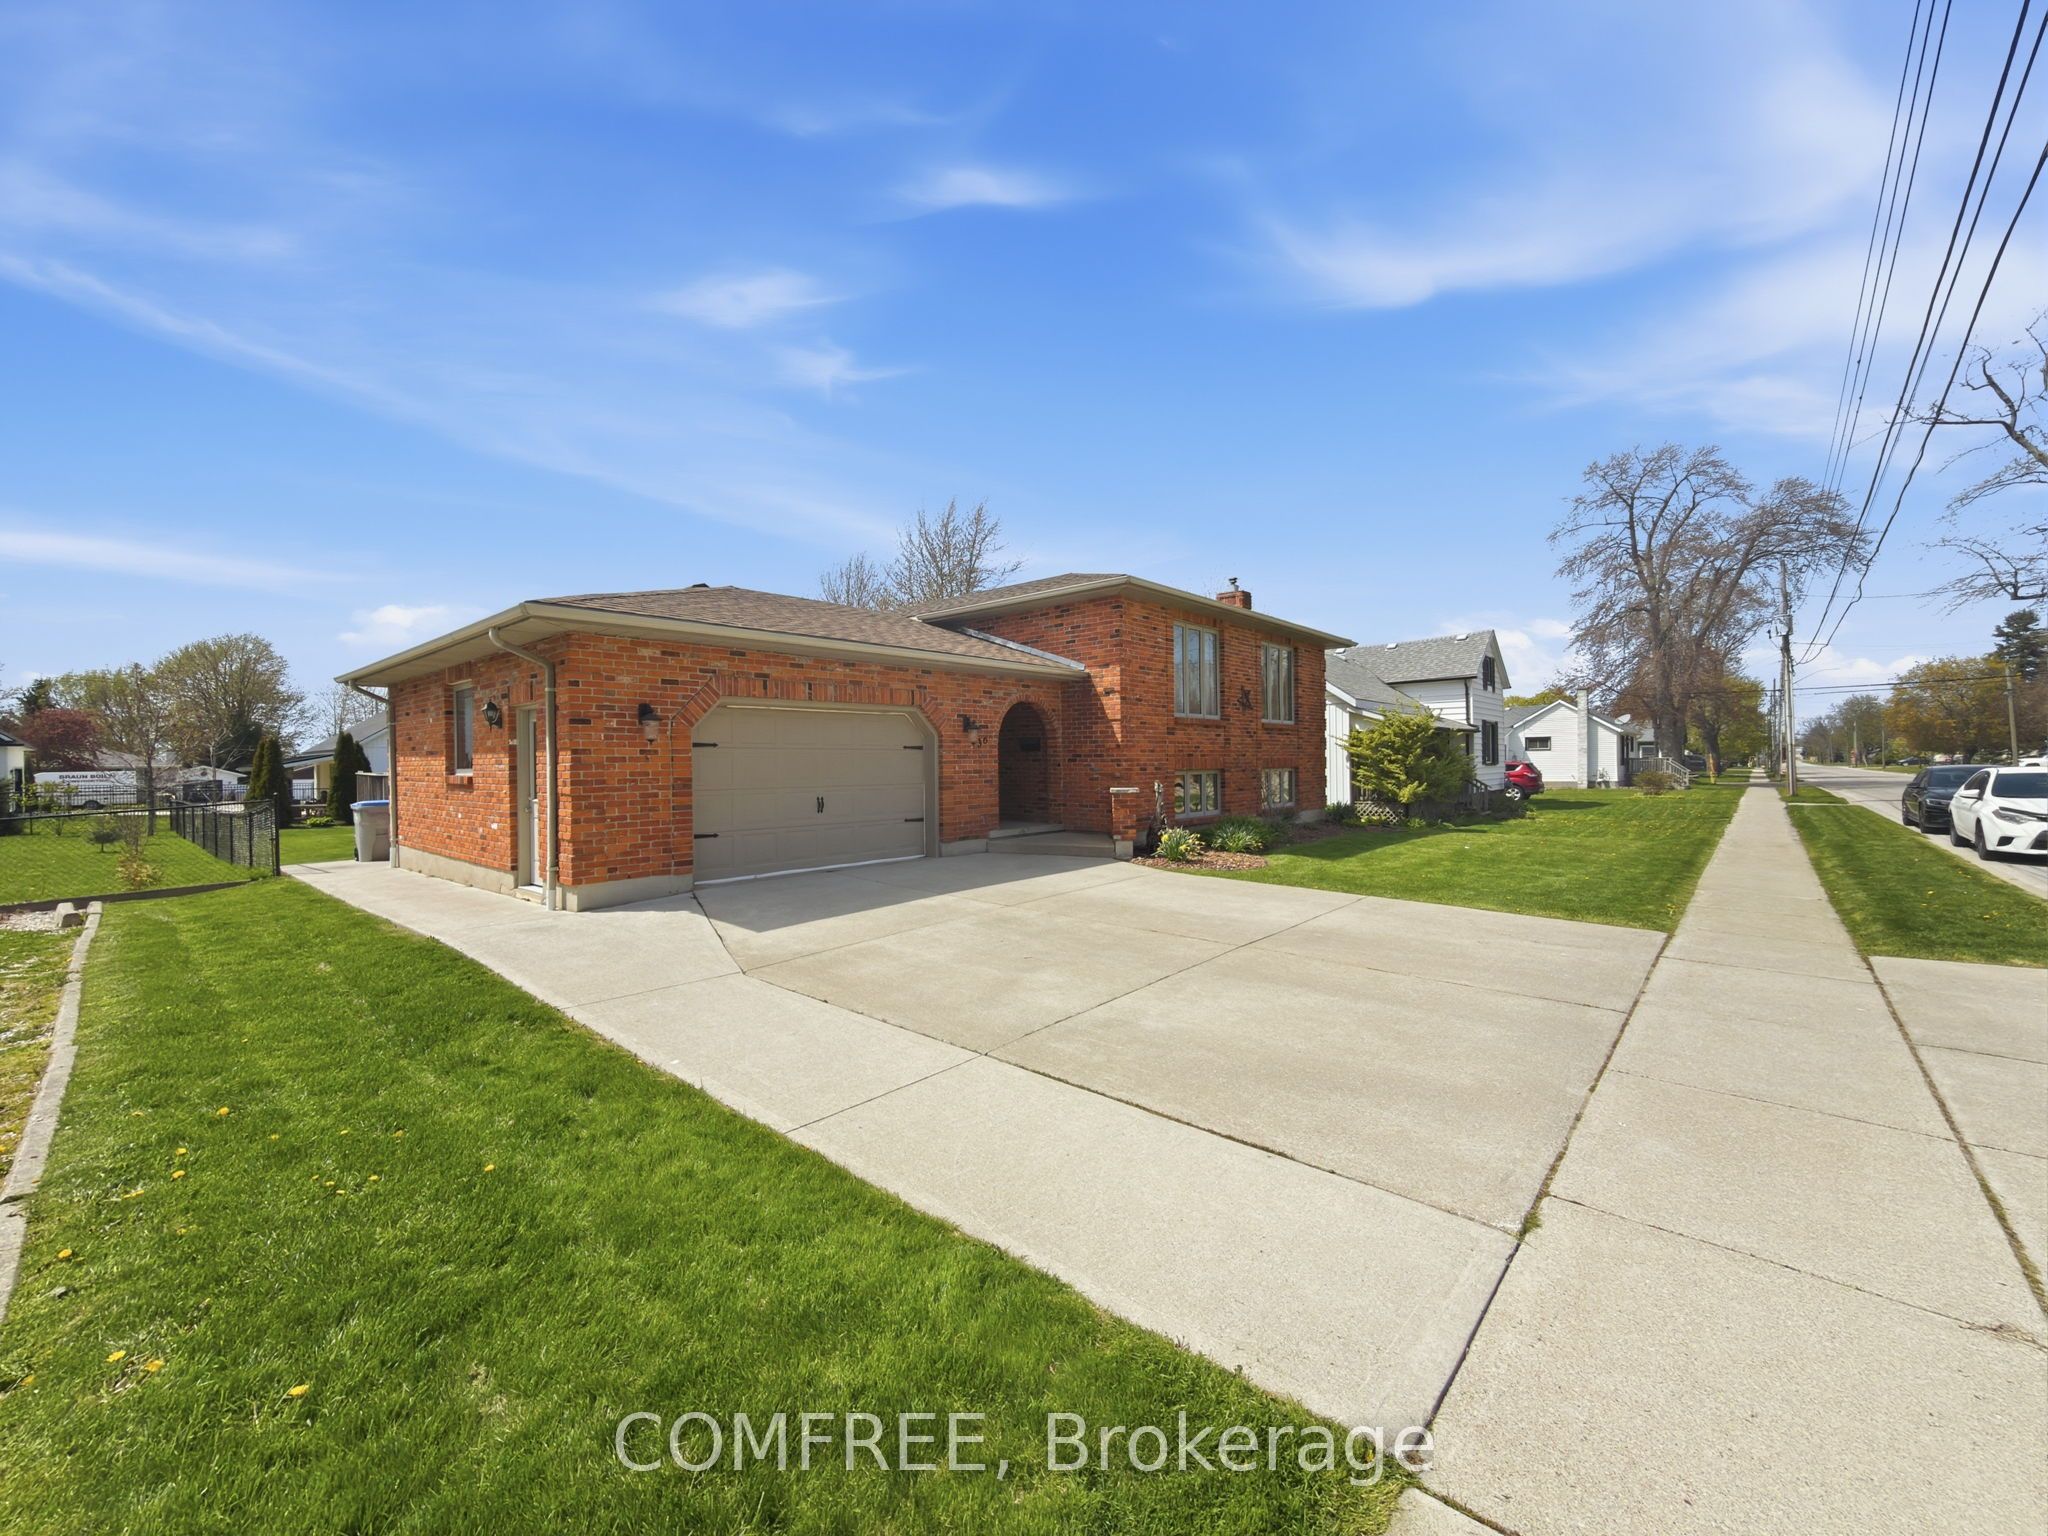
Welcome to a thoughtfully updated residence that blends comfort, function, and lifestyle in one exceptional package. Offering 4 spacious bedrooms (2 up, 2 down), this home delivers versatility for families, guests, or work-from-home living. A bright, open layout is elevated by fresh, modern finishes, interior walls and trim are freshly painted. newer appliances (within approximately the last 5 years). The primary suite features a generous walk-in closet, while all bedrooms provide excellent storage. The main bath has been refreshed with a brand new soaker tub and fresh paint, complemented by an existing separate shower. The lower level adds warmth and character with a well-maintained fireplace that enhances the entire space. Outdoor living is a standout feature-lush gardens, a large deck with gazebo, and a private backyard retreat designed for relaxation and entertaining. The deck is pre-wired for a hot tub, and a large shed adds practical storage. The 1.5-car garage includes hot and cold water along with a wash sink-ideal for projects, hobbies, or year-round convenience. Perfectly situated within walking distance to downtown, schools, and the fairgrounds, this home offers both lifestyle and location in one complete package.
Property Information
Property Type
Residential
Sub-Type
Single Family Residence
Style
2-Storey
Stories
2
Lot Dimensions
70.0x113.0
Parking Spaces
3
MLS® Listing#
X13097028
Property Features
- Interior:
- Central Vacuum
- Cooling:
- Central Air
- Heating:
- Natural Gas, Forced Air
- Basement:
- Finished
- Pool:
- None
- Parking:
- Garage Door Opener, Attached
- Lot Features:
- On Golf Course
- Construction:
- Brick
- Roof:
- Asphalt
HOA & Tax
- Annual Tax:
- CA$4,500 (2026)
- Parcel #:
- 430780087
Directions
Property is located on the right of Union st before Jefferson St W
Affordability Calculator
$118,180
Estimated monthly payment
$3,145/mo
Principal $472,720 · Est. interest $659,486 over 30 yrs
Neighborhood Market Statistics
How this home compares to active listings in Lambton Shores, ON
- CA$748,588
- Median Listing Price
- 60
- Median Days on Market
- 1,750
- Median Sq Ft
- CA$488
- Median Price / Sq Ft
- 683
- Active Listings
- This home’s price is 21% below the area median.
Market statistics compiled from active EXIT Realty® and MLS listings in Lambton Shores, ON.
Location
- 36 Union Street, Lambton Shores, ON N0N 1J0
Nearby Schools
North Lambton Secondary School
Secondary · 0.6 km away
Kinnwood Central Public School
School · 1.0 km away
Hillside School
School · 8.9 km away
Tree-Mendus Nursery
School · 10.9 km away
Bosanquet Small World Nursery School
School · 13.7 km away
Errol Village Public School
School · 16.1 km away
John Knox Christian School
Secondary · 17.9 km away
Generations Day Care
School · 18.7 km away
Wyoming Public School
School · 19.1 km away
East Lambton Public School
School · 19.5 km away
Bright's Grove Public School
School · 22.1 km away
North Middlesex District High School
Secondary · 26.5 km away
Parkhill-West Williams Public
School · 26.5 km away
Sacred Heart Catholic School
School · 26.6 km away
Confederation Central School
School · 26.6 km away
Queen Elizabeth II Public School
School · 26.7 km away
Ecole Publique Hillcrest Public School
School · 26.8 km away
Petrolia Primary School
Elementary · 26.8 km away
St Philip Catholic School
School · 27.1 km away
Lccvi Student Council Updates
School · 27.3 km away