

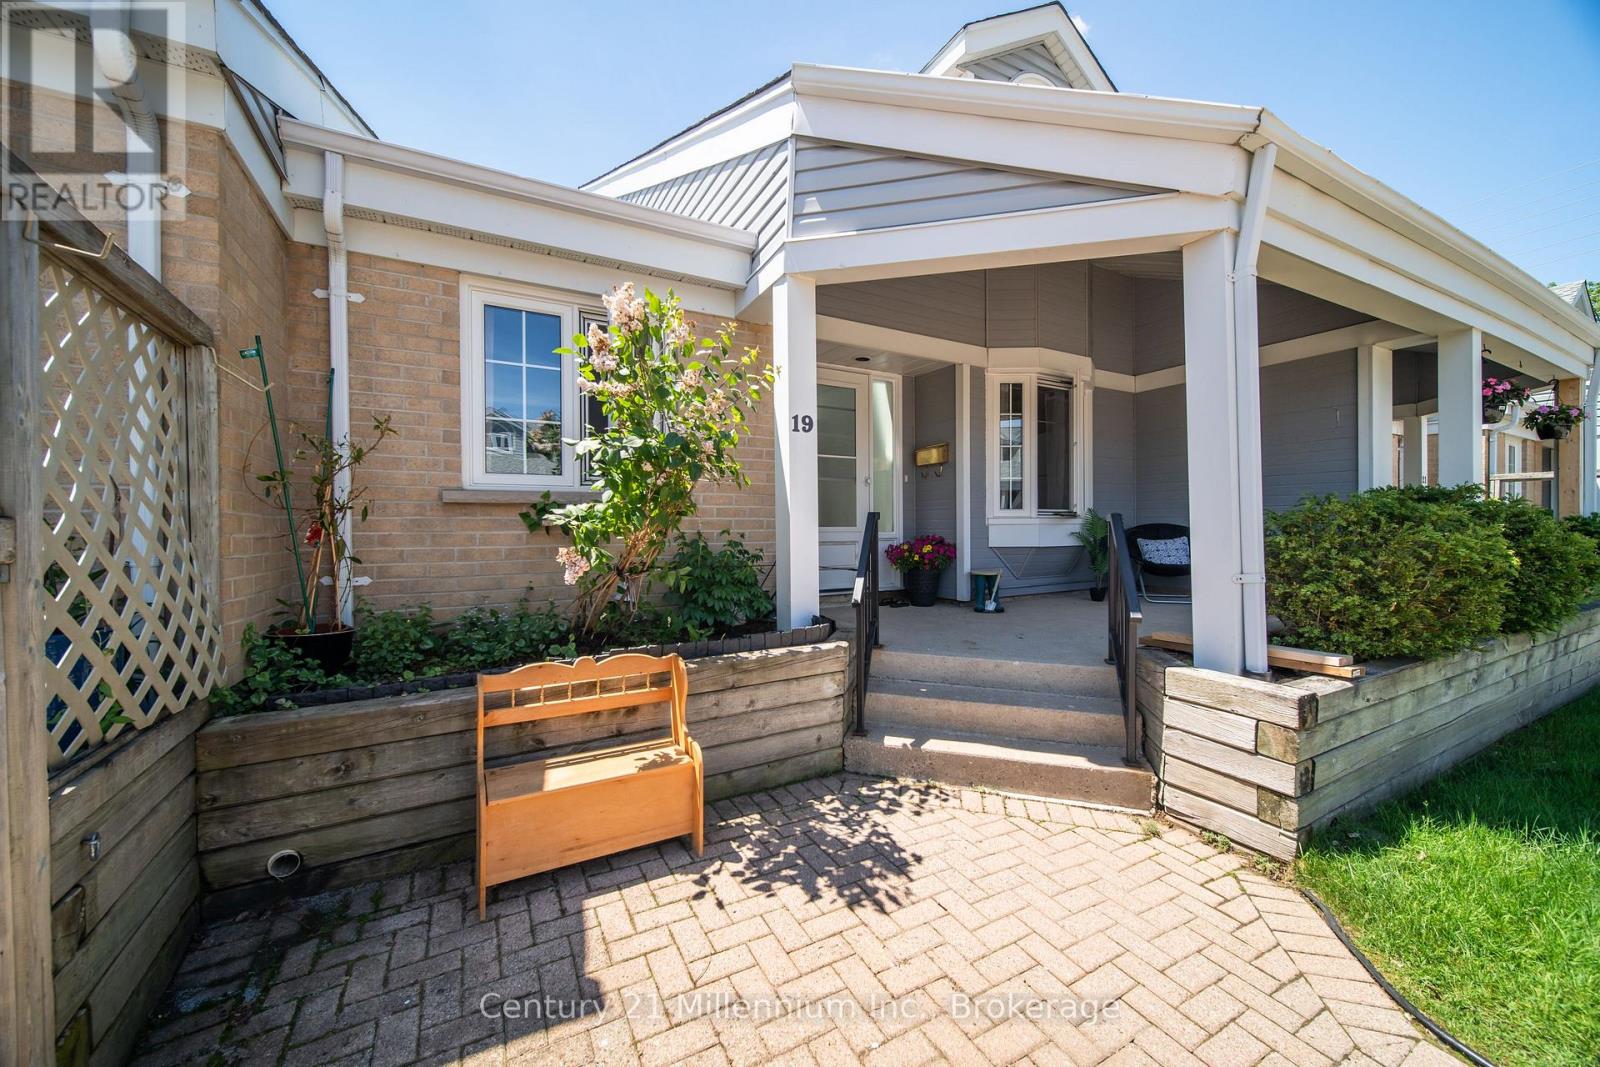
19 - 874 ARLINGTON STREET Unit 19, Saugeen Shores, ON N0H2C4
Saugeen Shores
Key Facts
Description
Experience the ease of condo living in this bright and inviting bungaloft townhome, designed with comfort, space, and versatility in mind. A sun-filled foyer welcomes you inside, where a skylight casts natural light throughout the entryway. The spacious kitchen offers ample room for cooking and creativity, overlooking an open-concept dining and living area-perfect for entertaining. Step through the patio doors to a south-facing deck, ideal for enjoying morning coffee or evening relaxation. The primary bedroom is generously sized and features two closets along with a full 4-piece ensuite. A second bedroom and a convenient 3-piece bath are located at the front of the home, offering privacy for guests or family. Upstairs, the expansive loft overlooks the main living area and currently hosts a pool table for hours of entertainment-an inviting space for recreation, hobbies, or a cozy retreat. The lower level extends your living space even further with a large recreation room complete with a dry bar, plus a separate den/office/hobby room. A 2-piece bath with rough-in for a shower adds future flexibility. The oversized laundry room and additional storage room ensure everything has its place. A third bedroom with a large egress window is nearly complete-just add trim and flooring to finish it your way. Laundry hookups are also available on the main floor should you prefer a one-level lifestyle. Enjoy warm summer days on the shaded front porch, perfectly positioned to overlook your exclusive parking space. This home offers space, light, and endless potential-bring your imagination and make it your own. (id:31684)
Property Information
Property Type
Residential
Sub-Type
Condominium
Parking Spaces
1
Ownership
Condominium/Strata
Listing #
X13451008
Property Features
- Cooling:
- Central Air
- Heating:
- Forced Air, Natural Gas
- Flooring:
- Hardwood
Rooms
- 4.29 m X 1.73 mMain
- 3.28 m X 1.91 mBasement
- Bathroom 12.49 m X 1.47 mBasement
- Bathroom 21.45 m X 2.59 mMain
- Bathroom 31.6 m X 2.39 mMain
- Bedroom 13.56 m X 3.33 mBasement
- Bedroom 32.95 m X 3.53 mMain
- Den3.61 m X 6.35 mBasement
- Dining Room4.37 m X 2.44 mMain
- Family Room9.22 m X 3.71 mSecond
- Game Room9.02 m X 4.62 mBasement
- Kitchen4.37 m X 2.44 mMain
- Laundry2.95 m X 2.77 mBasement
- Living Room5.56 m X 3.71 mMain
- Master Bedroom3.71 m X 3.58 mMain
HOA & Tax
- HOA:
- CA$410/Monthly
Affordability Calculator
$85,800
Estimated monthly payment
$2,283/mo
Principal $343,200 · Est. interest $478,795 over 30 yrs
Neighborhood Market Statistics
How this home compares to active listings in Saugeen Shores, ON
- CA$745,198
- Median Listing Price
- 62
- Median Days on Market
- 1,677
- Median Sq Ft
- CA$486
- Median Price / Sq Ft
- 676
- Active Listings
- This home’s price is 42% below the area median.
Market statistics compiled from active EXIT Realty® and MLS listings in Saugeen Shores, ON.
Location
- 19 - 874 ARLINGTON STREET Unit 19, Saugeen Shores, ON N0H2C4
Nearby Schools
Northport Elementary School
Elementary · 0.8 km away
Saugeen District Senior School
Secondary · 0.9 km away
St Joseph's School
School · 1.1 km away
Ecole Port Elgin Saugeen Central School
School · 1.3 km away
GC Huston Public School
School · 6.4 km away
Paisley Central School
School · 17.8 km away
Arran-Tara Elementary School
Elementary · 18.5 km away
Amabel-Sauble Community School
School · 25.6 km away
Hepworth Central Public School
School · 28.8 km away
Sullivan Community School
School · 31.0 km away
Mary Immaculate School
School · 32.9 km away
Kincardine Township-Tiverton Public School
Elementary · 33.7 km away
Kincardine District Secondary School
Secondary · 35.3 km away
Bluewater Outdoor Education Centre
School · 35.4 km away
Huron Heights Public School
School · 35.7 km away
St Anthony's School
School · 35.8 km away
Kids Co Operative Nursery School
School · 35.8 km away
St Basil's School
Elementary · 35.9 km away
West Hill Secondary School
Secondary · 36.3 km away
Hillcrest Elementary School
Elementary · 36.6 km away
Commute Calculator
Nearby Homes



Similar Homes Nearby



Moving Cost Estimate
EXIT Agents in Saugeen Shores



Listing Courtesy: Century 21 Millennium Inc.
Data Terms of Use
This website is operated by Century 21 Millennium Inc., a brokerage who is a member of The Canadian Real Estate Association (CREA). The content on this website is owned or controlled by CREA. By accessing this website, the user agrees to be bound by these terms of use as amended from time to time, and agrees that these terms of use constitute a binding contract between the user, Century 21 Millennium Inc., and CREA.
Copyright
The content on this website is protected by copyright and other laws, and is intended solely for the private, non-commercial use by individuals. Any other reproduction, distribution or use of the content, in whole or in part, is specifically prohibited. Prohibited uses include commercial use, “screen scraping”, “database scraping”, and any other activity intended to collect, store, reorganize or manipulate the content of this website.
Trademarks
REALTOR®, REALTORS®, and the REALTOR® logo are certification marks that are owned by REALTOR® Canada Inc. and licensed exclusively to The Canadian Real Estate Association (CREA). These certification marks identify real estate professionals who are members of CREA and who must abide by CREA’s By-Laws, Rules, and the REALTOR® Code. The MLS® trademark and the MLS® logo are owned by CREA and identify the professional real estate services provided by members of CREA.
Liability and Warranty Disclaimer
The information contained on this website is based in whole or in part on information that is provided by members of CREA, who are responsible for its accuracy. CREA reproduces and distributes this information as a service for its members, and assumes no responsibility for its completeness or accuracy.
Amendments
Century 21 Millennium Inc. may at any time amend these Terms of Use by updating this posting. All users of this site are bound by these amendments should they wish to continue accessing the website, and should therefore periodically visit this page to review any and all such amendments.