

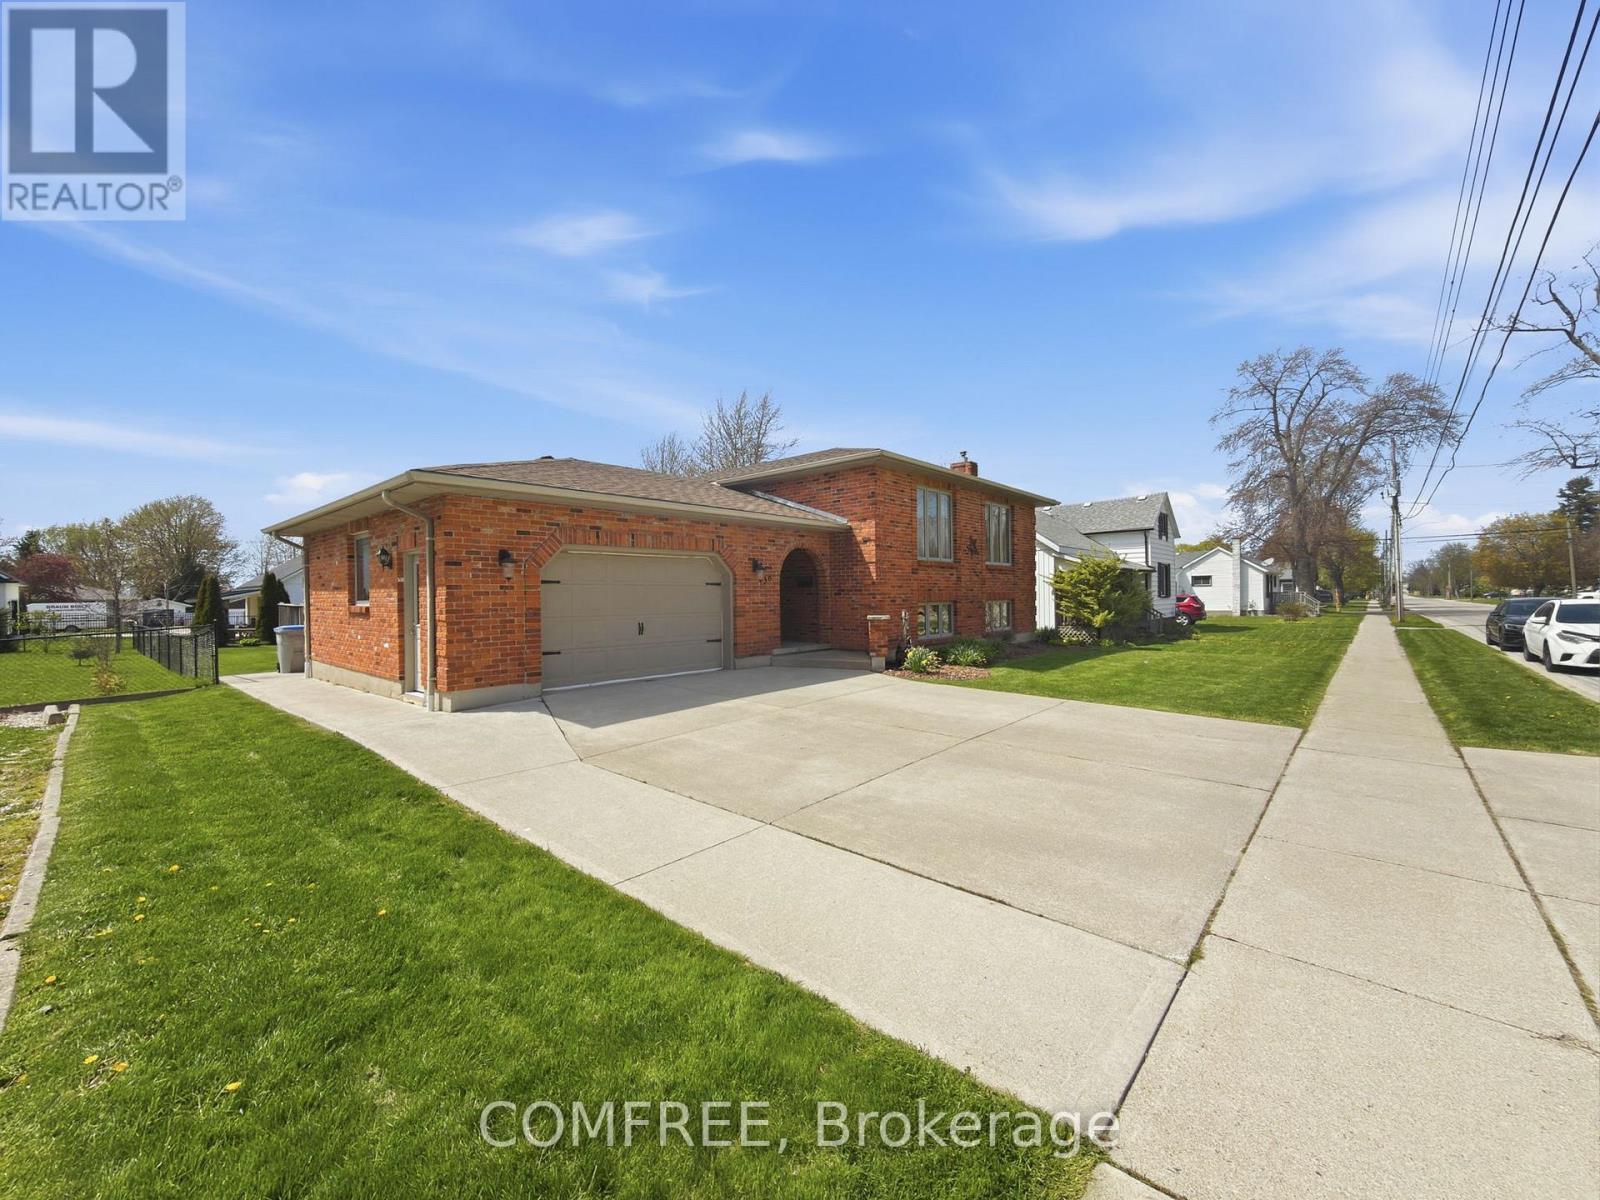
36 UNION STREET, Lambton Shores (Forest), ON N0N1J0
Forest
Key Facts
Description
Welcome to a thoughtfully updated residence that blends comfort, function, and lifestyle in one exceptional package. Offering 4 spacious bedrooms (2 up, 2 down), this home delivers versatility for families, guests, or work-from-home living. A bright, open layout is elevated by fresh, modern finishes, interior walls and trim are freshly painted. newer appliances (within approximately the last 5 years). The primary suite features a generous walk-in closet, while all bedrooms provide excellent storage. The main bath has been refreshed with a brand new soaker tub and fresh paint, complemented by an existing separate shower. The lower level adds warmth and character with a well-maintained fireplace that enhances the entire space. Outdoor living is a standout feature-lush gardens, a large deck with gazebo, and a private backyard retreat designed for relaxation and entertaining. The deck is pre-wired for a hot tub, and a large shed adds practical storage. The 1.5-car garage includes hot and cold water along with a wash sink-ideal for projects, hobbies, or year-round convenience. Perfectly situated within walking distance to downtown, schools, and the fairgrounds, this home offers both lifestyle and location in one complete package. (id:31684)
Property Information
Property Type
Residential
Sub-Type
Single Family Residence
Parking Spaces
3
Ownership
Freehold
Listing #
X13097028
Property Features
- Cooling:
- Central Air
- Heating:
- Forced Air, Natural Gas
- Parking:
- Attached
Affordability Calculator
$118,180
Estimated monthly payment
$3,145/mo
Principal $472,720 · Est. interest $659,486 over 30 yrs
Location
- 36 UNION STREET, Lambton Shores (Forest), ON N0N1J0
Points of Interest in Lambton Shores (Forest), ON
Showing the Lambton Shores (Forest) area map.
Nearby Schools
North Lambton Secondary School
Secondary · 0.6 km away
Kinnwood Central Public School
School · 1.0 km away
Hillside School
School · 8.9 km away
Tree-Mendus Nursery
School · 10.9 km away
Bosanquet Small World Nursery School
School · 13.7 km away
Errol Village Public School
School · 16.1 km away
John Knox Christian School
Secondary · 17.9 km away
Generations Day Care
School · 18.7 km away
Wyoming Public School
School · 19.1 km away
East Lambton Public School
School · 19.5 km away
Bright's Grove Public School
School · 22.1 km away
North Middlesex District High School
Secondary · 26.5 km away
Parkhill-West Williams Public
School · 26.5 km away
Sacred Heart Catholic School
School · 26.6 km away
Confederation Central School
School · 26.6 km away
Queen Elizabeth II Public School
School · 26.7 km away
Ecole Publique Hillcrest Public School
School · 26.8 km away
Petrolia Primary School
Elementary · 26.8 km away
St Philip Catholic School
School · 27.1 km away
Lccvi Student Council Updates
School · 27.3 km away
Commute Calculator
Moving Cost Estimate
EXIT Agents in Lambton Shores (Forest)



Listing Courtesy: COMFREE
Data Terms of Use
This website is operated by COMFREE, a brokerage who is a member of The Canadian Real Estate Association (CREA). The content on this website is owned or controlled by CREA. By accessing this website, the user agrees to be bound by these terms of use as amended from time to time, and agrees that these terms of use constitute a binding contract between the user, COMFREE, and CREA.
Copyright
The content on this website is protected by copyright and other laws, and is intended solely for the private, non-commercial use by individuals. Any other reproduction, distribution or use of the content, in whole or in part, is specifically prohibited. Prohibited uses include commercial use, “screen scraping”, “database scraping”, and any other activity intended to collect, store, reorganize or manipulate the content of this website.
Trademarks
REALTOR®, REALTORS®, and the REALTOR® logo are certification marks that are owned by REALTOR® Canada Inc. and licensed exclusively to The Canadian Real Estate Association (CREA). These certification marks identify real estate professionals who are members of CREA and who must abide by CREA’s By-Laws, Rules, and the REALTOR® Code. The MLS® trademark and the MLS® logo are owned by CREA and identify the professional real estate services provided by members of CREA.
Liability and Warranty Disclaimer
The information contained on this website is based in whole or in part on information that is provided by members of CREA, who are responsible for its accuracy. CREA reproduces and distributes this information as a service for its members, and assumes no responsibility for its completeness or accuracy.
Amendments
COMFREE may at any time amend these Terms of Use by updating this posting. All users of this site are bound by these amendments should they wish to continue accessing the website, and should therefore periodically visit this page to review any and all such amendments.