

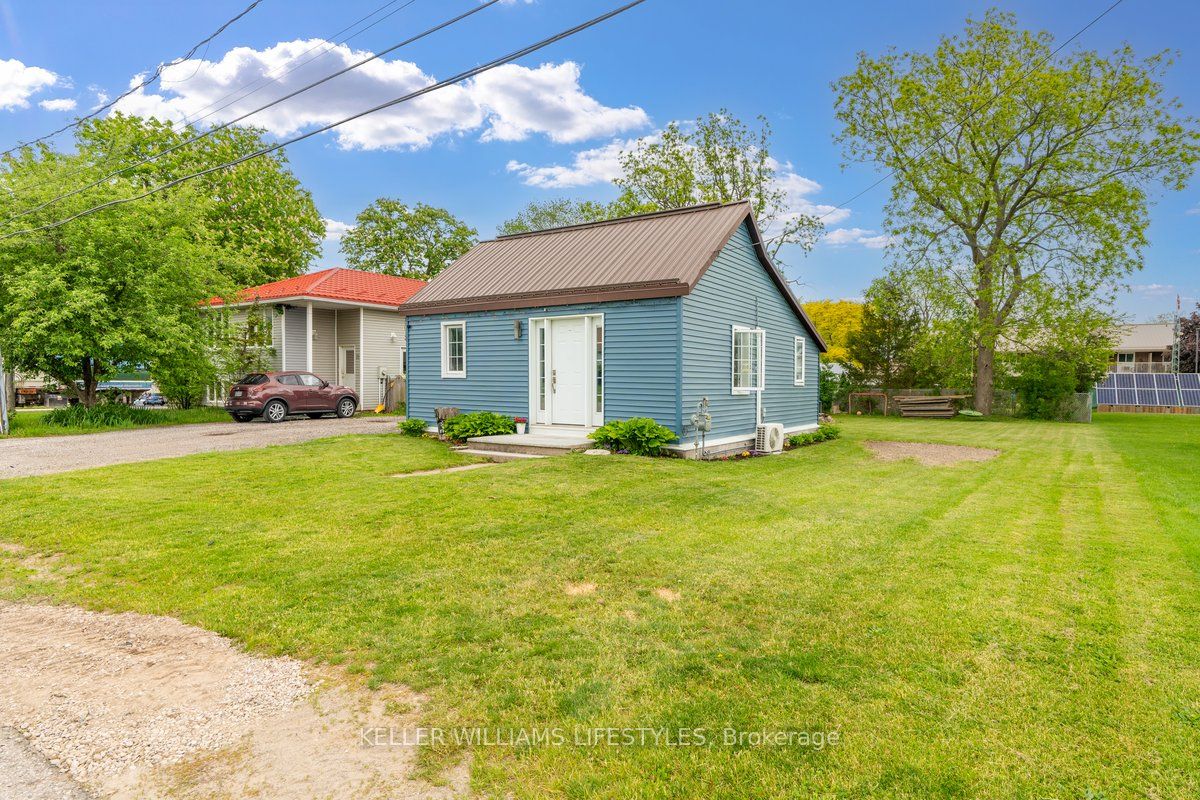
30 Queen Street W, Lambton Shores, ON N0N 1J0
Lambton County
Key Facts
Description
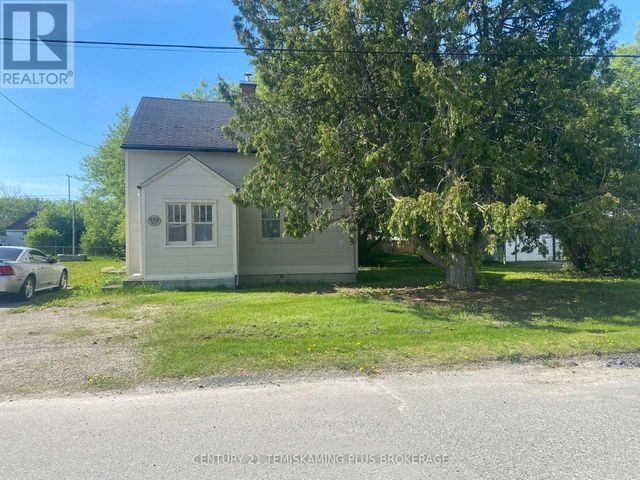
Welcome to 30 Queen St W, where small-town charm meets worry-free living. This home underwent a total top-to-bottom renovation from 2019 to 2021, meaning you can move in with absolute peace of mind with mechanical and structural systems like a metal roof, vinyl windows, and vinyl/aluminum siding all updated in 2019. Inside, your year-round comfort is guaranteed by a forced-air gas furnace and a ductless air conditioning system installed in 2022, alongside an owned gas hot water tank from 2023 that saves you from pesky monthly rental fees. Beyond the interior, the property offers a lifestyle of pure leisure. Step outside into a yard you can actually enjoy-it is big enough to love for summer BBQs and relaxing afternoons, yet small enough that it won't consume your entire weekend with endless maintenance. The location is a dream for outdoor enthusiasts and convenience seekers alike, sitting just 10 minutes from the beach and a short drive from five different golf courses. Best of all, you get to enjoy that tight-knit, peaceful small-town feel while still being just a 30-minute drive from major big-box stores. Whether you're looking for a turn-key home that checks all the boxes, a smart investment opportunity, or your very first step into the market at an affordable price, this might be the one for you.
Property Information
Property Type
Residential
Sub-Type
Single Family Residence
Style
Bungalow
Lot Dimensions
66.0x100.0
Parking Spaces
4
MLS® Listing#
X13493082
Property Features
Cooling
Heating
Basement
Pool
Parking
Construction
Foundation
Roof
Rooms
- Bedroom2.22 x 2.87Main
- Kitchen4.05 x 4.22Main
- Laundry3.72 x 1.61Main
- Living Room3.56 x 4.68Main
- Master Bedroom2.71 x 3.33Main
Financial Details
Annual Taxes
CA$1,496
Tax year 2025
Parcel Number
430810106
Directions
From Townsend Ln turn onto Union St. Turn left onto Queen St W. Property will be on your left.
Affordability Calculator
$54,980
Estimated monthly payment
$1,463/mo
Principal $219,920 · Est. interest $306,808 over 30 yrs
Neighborhood Market Statistics
How this home compares to active listings in Lambton Shores, ON
- CA$750,549
- Median Listing Price
- 59
- Median Days on Market
- 1,750
- Median Sq Ft
- CA$488
- Median Price / Sq Ft
- 698
- Active Listings
- This home’s price is 63% below the area median.
Market statistics compiled from active EXIT Realty® and MLS listings in Lambton Shores, ON.
Location
- 30 Queen Street W, Lambton Shores, ON N0N 1J0
Getting Around
Points of Interest in Lambton Shores, ON
Showing the Lambton Shores area map.
Nearby Schools
North Lambton Secondary School
Secondary · 0.8 km away
Kinnwood Central Public School
School · 1.2 km away
Hillside School
School · 8.7 km away
Tree-Mendus Nursery
School · 10.6 km away
Bosanquet Small World Nursery School
School · 13.6 km away
Errol Village Public School
School · 16.2 km away
John Knox Christian School
Secondary · 18.1 km away
Generations Day Care
School · 18.9 km away
Wyoming Public School
School · 19.4 km away
East Lambton Public School
School · 19.7 km away
Bright's Grove Public School
School · 22.2 km away
North Middlesex District High School
Secondary · 26.4 km away
Parkhill-West Williams Public
School · 26.4 km away
Sacred Heart Catholic School
School · 26.5 km away
Confederation Central School
School · 26.8 km away
Queen Elizabeth II Public School
School · 26.9 km away
Ecole Publique Hillcrest Public School
School · 27.0 km away
Petrolia Primary School
Elementary · 27.0 km away
St Philip Catholic School
School · 27.3 km away
Lccvi Student Council Updates
School · 27.5 km away
Commute Calculator
Nearby Homes


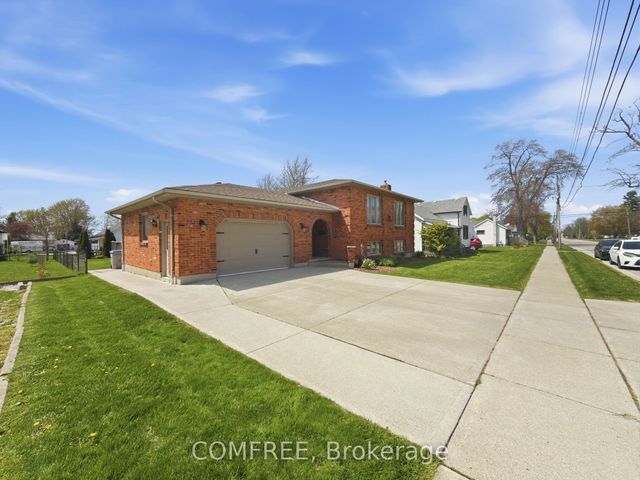
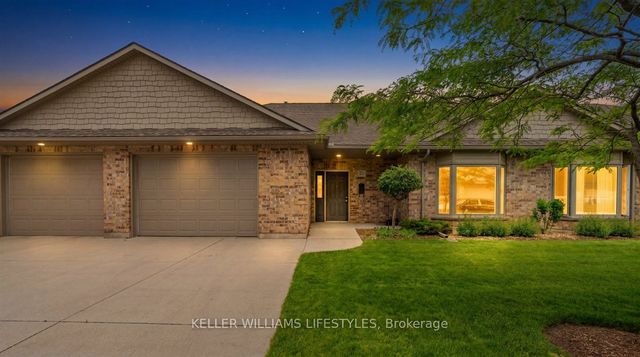
Similar Homes Nearby
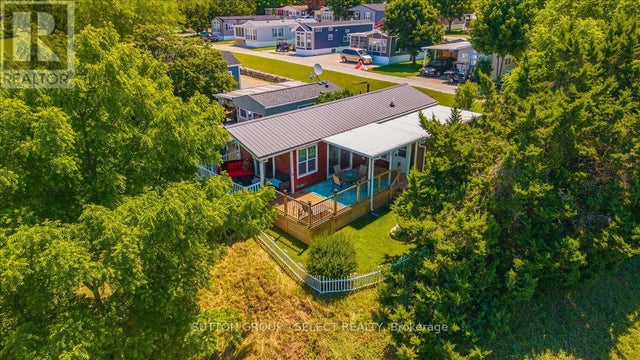



Similar Home Values
Comparable nearby listings and their asking prices.
| Address | Price | Beds | Baths | Sq Ft |
|---|---|---|---|---|
| 400 - 8685 ROCK GLEN ROAD, Lambton Shores (Arkona), ON | CA$194,900 | 2 | 1 | — |
| 8685 Rock Glen Road 400, Lambton Shores, ON | CA$194,900 | 2 | 1 | — |
| 8685 Rock Glen Road 404, Lambton Shores, ON | CA$196,000 | 1 | 1 | — |
| 404 - 8685 ROCK GLEN ROAD, Lambton Shores (Arkona), ON | CA$196,000 | 1 | 1 | — |
| 408 GRILLS STREET, Temiskaming Shores (New Liskeard), ON | CA$198,000 | 3 | 1 | — |
| 9385 IPPERWASH ROAD Unit# 7, Lambton Shores, ON | CA$199,900 | 3 | 2 | — |


