

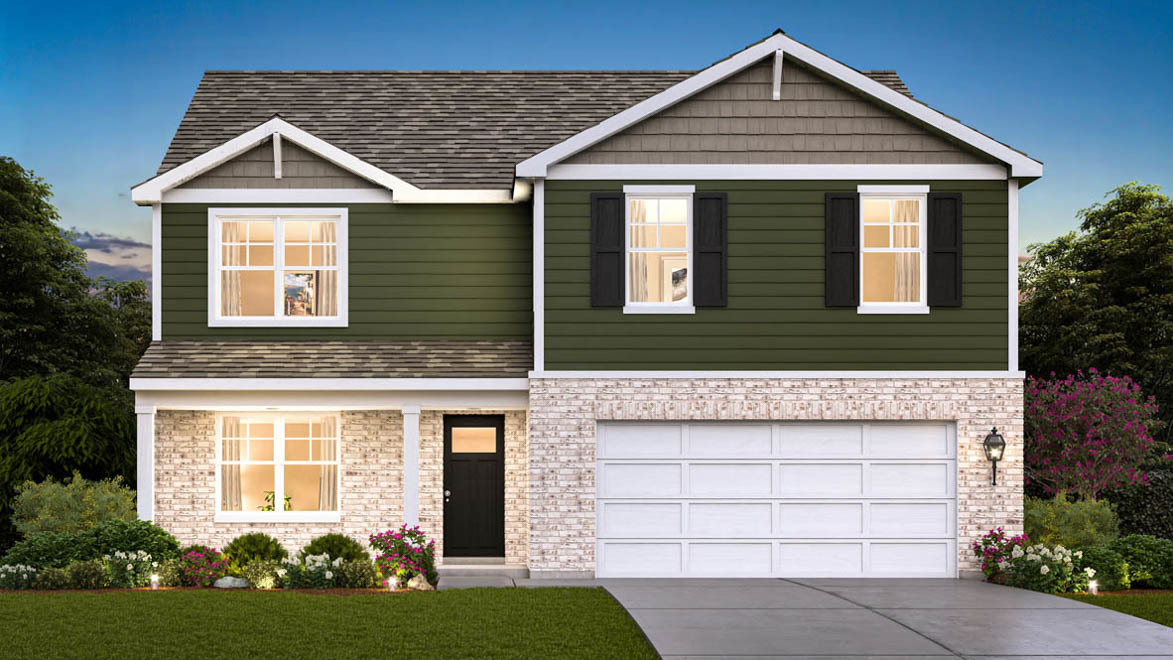
6250 Leinster Lane, Tinley Park, IL 60477
Oak Ridge · Cook County
Key Facts
Description
Discover yourself at 6520 Leinster Lane in Tinley Park, Illinois, a beautiful new home in our Oak Ridge community. This home will be ready for a fall move-in! This homesite includes a fully sodded yard. This Henley plan offers 2,600 square feet of living space with a flex room, 4 bedrooms, 2.5 baths, 9-foot ceilings on first floor, and full basement. Entertaining will be easy in this open-concept kitchen and family room layout with a large island with an overhang for stools, 42-inch designer cabinetry with soft close drawers. Additionally, the kitchen features a walk-in pantry, modern stainless-steel appliances, quartz countertops, and easy-to-maintain luxury vinyl plank flooring. More flexible space is waiting upstairs in the 2nd-floor loft, offering unlimited potential to suit your needs. Enjoy your private getaway with your large primary bedroom and en suite bathroom with a raised height dual sink, quartz top vanity, and walk-in shower with clear glass shower doors. Convenient walk-in laundry room, 3 additional bedrooms with a full second bath and a linen closet complete the second floor. This charming, historic town evokes a family atmosphere with countless options for shopping, dining and entertainment. All Chicago homes include our America's Smart Home Technology. Photos are of similar home and model home. Actual home built may vary.
Property Information
Property Type
Residential
Sub-Type
Single Family Residence
Style
Traditional
Year Built
2026
Living Area
2,600 sq ft
Lot Dimensions
60 X 125
Garage Spaces
2
Parking Spaces
2
Ownership
Fee Simple w/ HO Assn.
Days on Market
68
MLS® Listing#
12643136
Property Features
- Interior:
- Walk-In Closet(s), High Ceilings, Open Floorplan
- Appliances:
- Range, Microwave, Dishwasher, Disposal, Stainless Steel Appliance(s)
- Cooling:
- Central Air
- Heating:
- Natural Gas, Forced Air
- Basement:
- Unfinished, Full
- Parking:
- Asphalt, Garage, Attached
- Laundry:
- Upper Level, Gas Dryer Hookup
- Patio:
- Porch
- Lot Features:
- Cul-De-Sac, Landscaped
- Construction:
- Vinyl Siding, Brick
- Foundation:
- Concrete Perimeter
- Roof:
- Asphalt
- Sewer:
- Public Sewer
- Water Source:
- Public
Rooms
- 10X11Main
- Bedroom 211X11Second
- Bedroom 312X12Second
- Bedroom 413X10Second
- Dining Room12X13Main
- Family Room15X13Main
- Kitchen12X13Main
- Laundry5X10Second
- Living Room
- Master Bedroom14X15Second
Schools
- Elementary:
- Memorial Elementary School
- Middle:
- Central Middle School
- High:
- Tinley Park High School
- District:
- Tinley Park High School
HOA & Tax
- HOA:
- $52/Monthly
- Parcel #:
- 28293070030000
Directions
From I-80, Exit Harlem Ave North, go to 183rd and turn East, go to Ridgeland Ave. Due to road improvements, our sales office can be reached via Northbound on Ridgeland road to Longford lane, or East bound on Oak Forest Ave to Donegal St.
Affordability Calculator
$107,998
Estimated monthly payment
$2,874/mo
Principal $431,992 · Est. interest $602,667 over 30 yrs
Neighborhood Market Statistics
How this home compares to active listings in Tinley Park, IL
- $350,843
- Median Listing Price
- 31
- Median Days on Market
- 1,680
- Median Sq Ft
- $210
- Median Price / Sq Ft
- 1,027
- Active Listings
- This home’s price is 54% above the area median.
- Its price per sq ft is 1% below the area median.
Market statistics compiled from active EXIT Realty® and MLS listings in Tinley Park, IL.
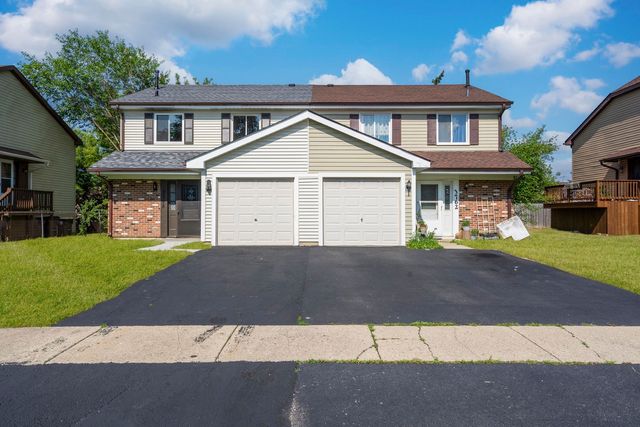
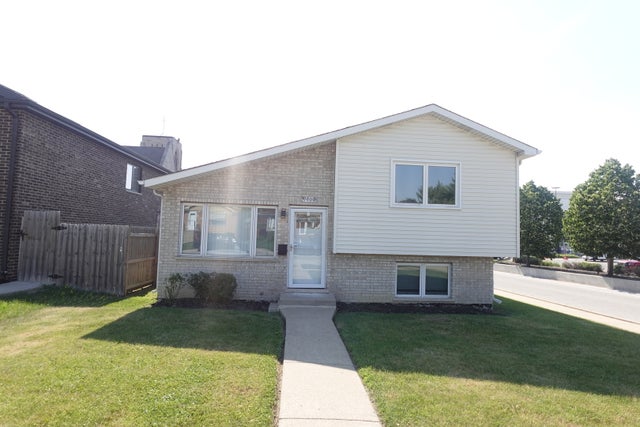
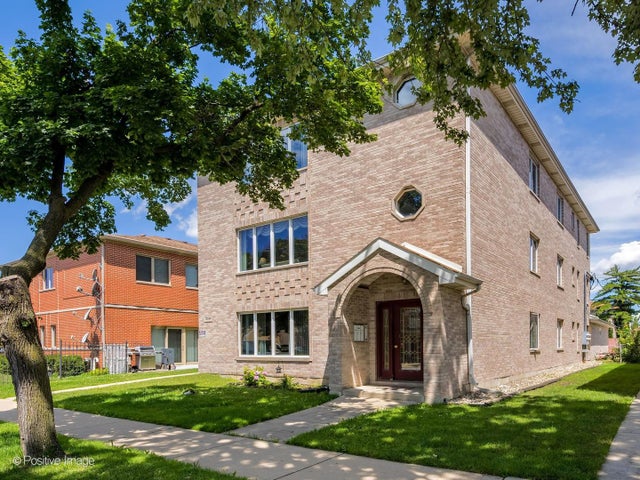
Similar Homes Nearby
Moving Cost Estimate

Listing Courtesy: Daynae Gaudio - 8473403636
Last Updated: 2026-05-08