

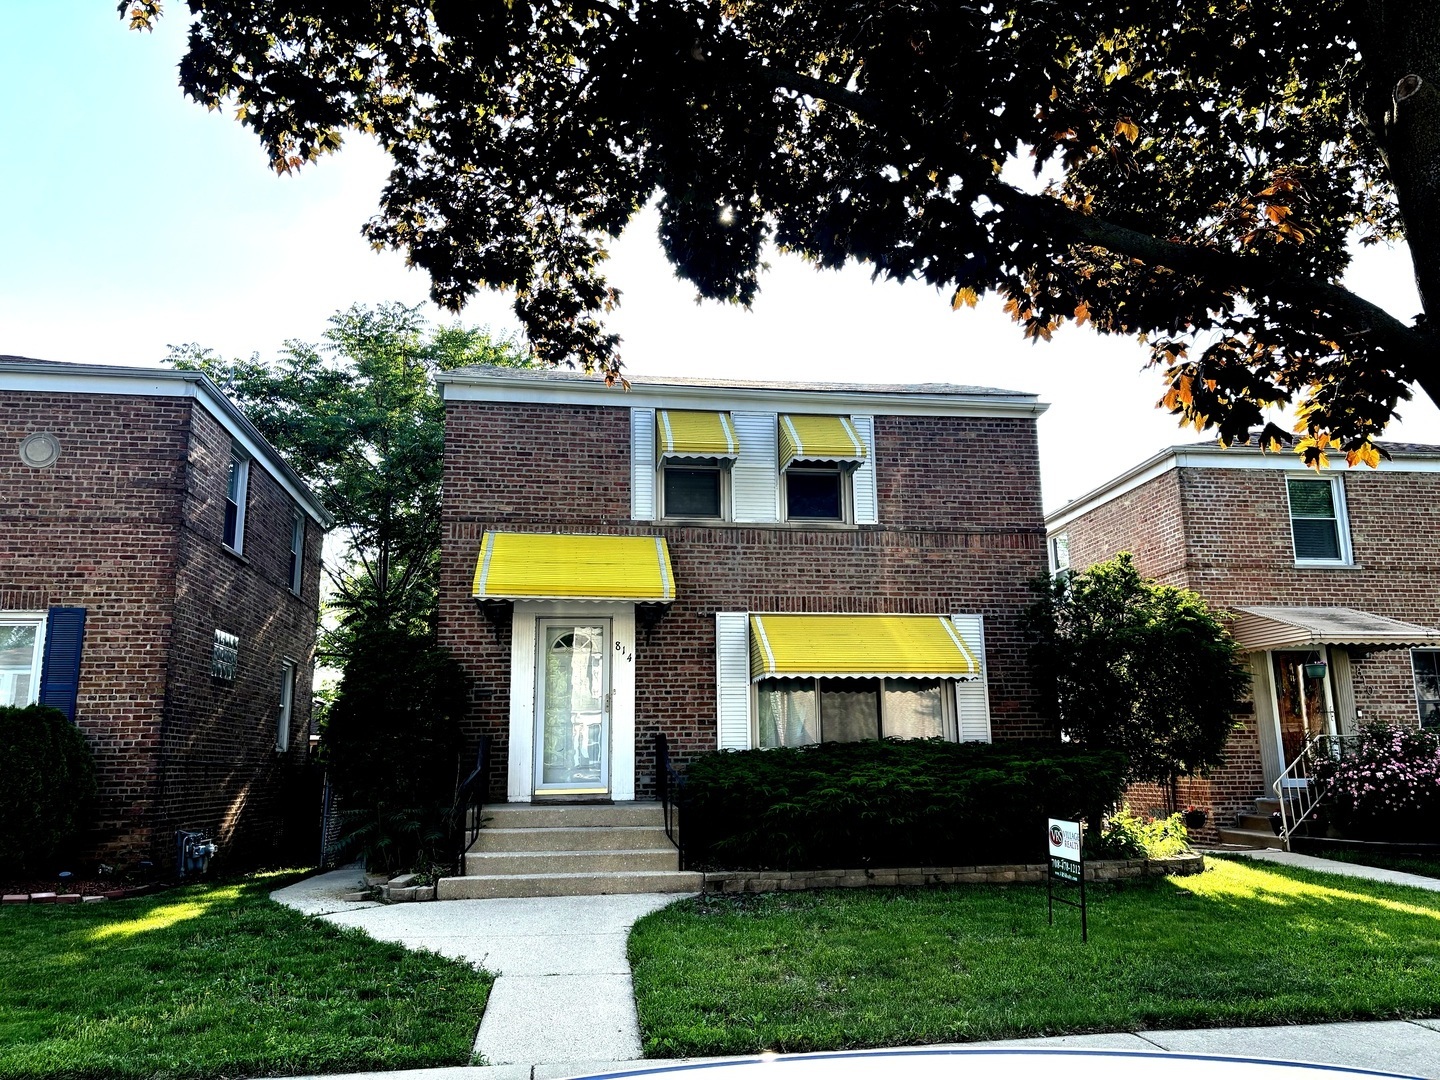
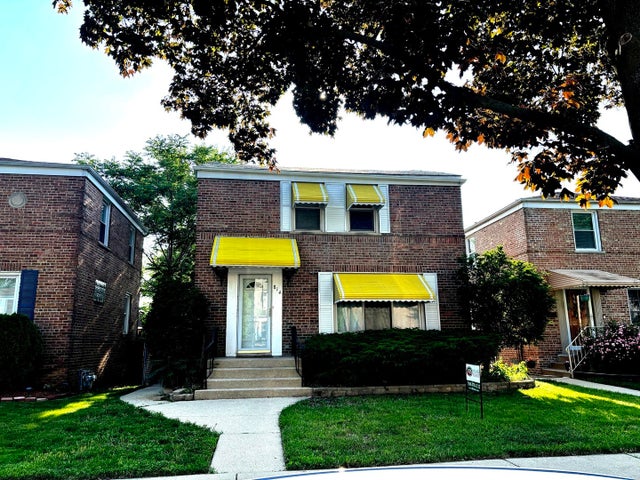
814 Norfolk Avenue, Westchester, IL 60154
Cook County
Key Facts
Description
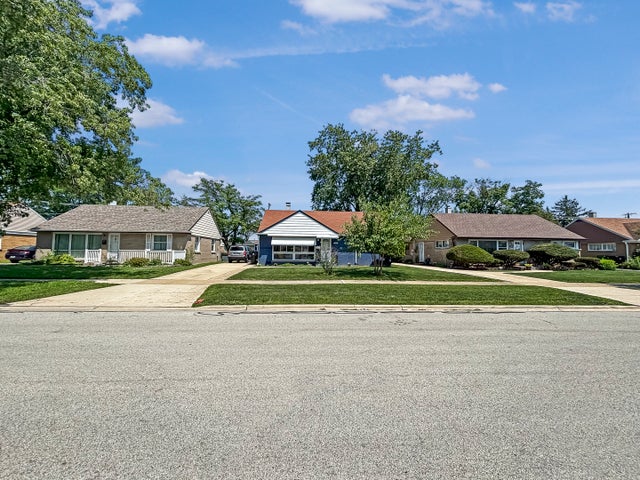
Welcome to this rarely available, all-brick east-facing Georgian in the heart of Westchester. This spacious home offers more than 1,600 square feet of living space, including a rear addition that enhances both functionality and comfort. Featuring 3 bedrooms and 1.5 baths, the layout includes a dedicated dining room, a cozy eat-in kitchen, and an expansive 21x16 bonus room on the main level, ideal for a family room, office, playroom, or guest space, currently being used as a bedroom. The finished basement features a classic "Cheers"-style built-in bar, creating the perfect setting for entertaining or relaxing at home. Situated on a peaceful tree-lined block, the property also offers a nicely sized backyard and an oversized 2.5-car garage with ample space for storage, hobbies, or a workshop. Conveniently located near Mayfair Park, local schools, shopping, and dining, and with easy access to I-290, this location offers a quick commute to downtown Chicago, O'Hare Airport, and surrounding suburbs. This property is being sold AS-IS. Seller is offering a credit toward repairs, providing a great opportunity for buyers to update and personalize the home while building equity in one of Westchester's most desirable neighborhoods. If you are searching for space, character, and potential in a prime location, 814 Norfolk Ave is ready to welcome you home. **Investors Only** **Conventional or Cash Buyer(s).
Property Information
Property Type
Residential
Sub-Type
Single Family Residence
Year Built
1951
Living Area
1,600 sq ft
Lot Dimensions
1600
Garage Spaces
2.5
Parking Spaces
2.5
Ownership
Fee Simple
Days on Market
45
MLS® Listing#
12663349
Property Features
- Appliances:
- Range
- Cooling:
- Central Air
- Heating:
- Natural Gas
- Basement:
- Finished, Full
- Parking:
- Detached, Garage
- Construction:
- Brick
- Sewer:
- Public Sewer
Rooms
- Bedroom 212X9Second
- Bedroom 313X10Second
- Bedroom 4
- Bonus Room21X16Main
- Dining Room12X10Main
- Family Room23X17Basement
- Kitchen11X10Main
- Laundry5X16Basement
- Living Room17X12Main
- Master Bedroom12X11Second
HOA & Tax
- Annual Tax:
- $6,252 (2025)
- Parcel #:
- 15164210310000
Directions
North of Roosevelt Road, across the bridge, going west.
Affordability Calculator
$59,000
Estimated monthly payment
$1,570/mo
Principal $236,000 · Est. interest $329,241 over 30 yrs
Neighborhood Market Statistics
How this home compares to active listings in Westchester, IL
- $393,333
- Median Listing Price
- 22
- Median Days on Market
- 1,508
- Median Sq Ft
- $267
- Median Price / Sq Ft
- 29
- Active Listings
- This home’s price is 25% below the area median.
- Its price per sq ft is 31% below the area median.
Market statistics compiled from active EXIT Realty® and MLS listings in Westchester, IL.
Location
- 814 Norfolk Avenue, Westchester, IL 60154
Nearby Schools
Glow Preschool
School · 0.2 mi away
Britten School
Secondary · 0.2 mi away
Lincoln Elementary School
Elementary · 0.5 mi away
Wilson Elementary School
Elementary · 0.6 mi away
Early Childhood Cntr Lincoln Primary
Elementary · 0.7 mi away
Westchester Middle School
Secondary · 0.8 mi away
Divine Infant Church
School · 0.8 mi away
Lindop Elementary School
Elementary · 1.1 mi away
Roosevelt Elementary School
Elementary · 1.1 mi away
West 40
Secondary · 1.1 mi away
Meca Elementary Christian School
Elementary · 1.2 mi away
McKinley Elementary School
Elementary · 1.2 mi away
Thurgood Marshall Elementary School
Elementary · 1.3 mi away
Bellwood School District
Secondary · 1.3 mi away
Irving Middle School
Secondary · 1.3 mi away
Hillside Montessori School
Elementary · 1.4 mi away
Paec High School
Secondary · 1.4 mi away
Proviso Area Except Child Center
School · 1.4 mi away
Proviso Township High School
Secondary · 1.5 mi away
Garfield Elementary School
Elementary · 1.5 mi away
Commute Calculator
Nearby Homes

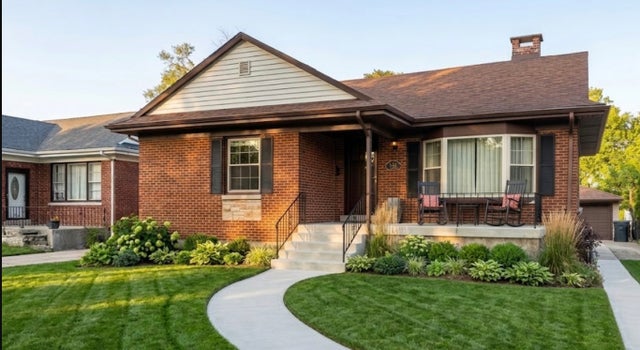
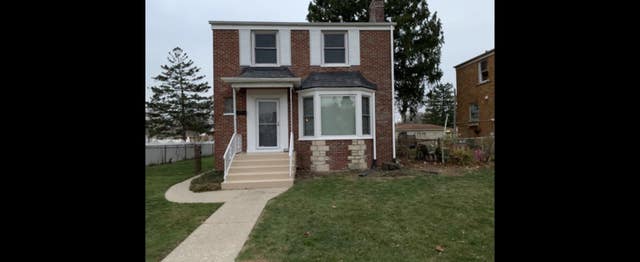

Similar Homes Nearby


Moving Cost Estimate
EXIT Agents in Westchester


Listing Courtesy: Village Realty, Inc. - 7084781212
Last Updated: 2026-06-02