

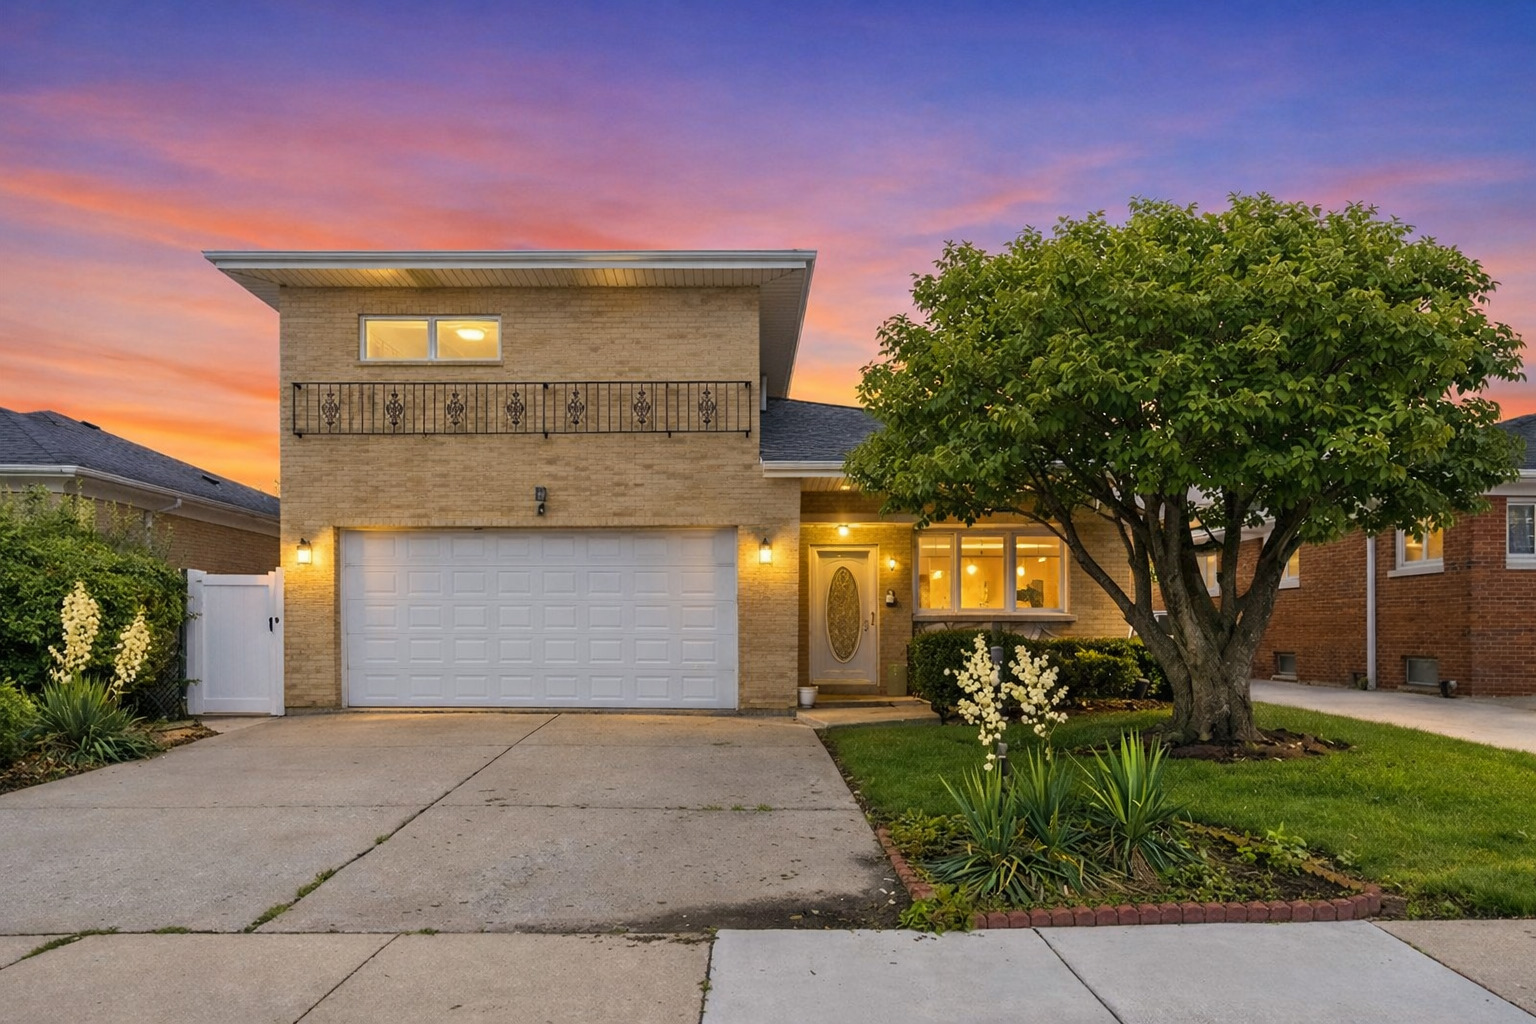
10623 WINDSOR Drive, Westchester, IL 60154
Cook County
Key Facts
Description
WELCOME TO THE HIGHLY DESIRABLE WESTCHESTER COMMUNITY. LOCATED WITHIN WALKING DISTANCE TO WESTCHESTER PRIMARY SCHOOL, MAYFAIR RECREATION CENTER, AND MINUTES FROM OAKBROOK CENTER, I-290 & I-294, AND O'HARE AIRPORT! THIS BEAUTIFUL 2-STORY GEM HAS AN UNMATCHED EVERYDAY CONVENIENCE. WELCOMING THE GUESTS TO AN OPEN FLOOR CONCEPT WITH RICH HARDWOOD FLOORING, SEPARATE DINING AREA THAT HAS BEEN FRESHLY PAINTED AWAITING THE NEW LUCKY FAMILY. GORGEOUS KITCHEN FLAUNTS GRANITE COUNTERTOPS, STAINLESS STEEL APPLIANCES, FULL PANTRY, AND ACCESS TO THE COZY FAMILY ROOM (HARDWOOD FLOORING UNDER THE TILE) WITH 1/2 BATH AND GARAGE ENTRY. 2ND FLOOR RETREAT HAS 4 SPACIOUS BEDROOMS, FULL BATH WITH SOAKING TUB, AND A MASTER BEDROOM WITH HE/SHE CLOSETS, AND FULL MASTER BATH! FULL FINISHED BASEMENT IS A SANCTUARY FOR THE FAMILY GATHERINGS FEATURING A WET-BAR, FULL BATH, AND AN ENTERTAINMENT ROOM WITH TONS OF STORAGE SPACE AND LAUNDRY ROOM (WASHER/DRYER STAY). CONTINUE THE ENTERTAINMENT TO THE PRIVATELY FENCED YARD, WITH CONCRETE PATIO, AND EXTRA STORAGE SHED APART FROM THE ATTACHED 2 CAR GARAGE. NEWER ROOF (2019), 75 GAL HOT WATER HEATER (2022), SUMP/EJECTOR PUMPS (2023), AND MUCH MORE! CALL TODAY FOR MORE INFO!
Property Information
Property Type
Residential
Sub-Type
Single Family Residence
Year Built
1974
Living Area
1,524 sq ft
Lot Dimensions
65X130
Garage Spaces
2
Parking Spaces
2
Ownership
Fee Simple
Days on Market
7
MLS® Listing#
12697700
Property Features
- Interior:
- Wet Bar
- Appliances:
- Range, Microwave, Dishwasher, Refrigerator, Bar Fridge, Freezer, Washer, Dryer, Disposal, Stainless Steel Appliance(s)
- Cooling:
- Ceiling Fan(s), Central Air
- Heating:
- Natural Gas, Forced Air
- Basement:
- Sump Pump, Finished, Full
- Parking:
- Concrete, Garage Door Opener, Attached, Garage
- Laundry:
- Gas Dryer Hookup, In Unit
- Construction:
- Brick
- Foundation:
- Concrete Perimeter
- Roof:
- Asphalt
- Other Structures:
- Shed(s)
- Community:
- Park, Tennis Court(s), Curbs, Sidewalks, Street Lights
- Sewer:
- Public Sewer
Rooms
- 32X25Basement
- 10X9Basement
- Bedroom 211X10Second
- Bedroom 313X10Second
- Bedroom 413X11Second
- Dining Room14X12Main
- Family Room21X16Main
- Kitchen13X11Main
- Laundry16X12Basement
- Living Room16X16Main
- Master Bedroom14X14Second
HOA & Tax
- Annual Tax:
- $8,907 (2024)
- Parcel #:
- 15292200070000
Directions
CERMAK RD EAST OF 294 TO DOWNING SO TO WINDSOR EAST
Affordability Calculator
$109,980
Estimated monthly payment
$2,927/mo
Principal $439,920 · Est. interest $613,728 over 30 yrs
Neighborhood Market Statistics
How this home compares to active listings in Westchester, IL
- $393,333
- Median Listing Price
- 22
- Median Days on Market
- 1,508
- Median Sq Ft
- $267
- Median Price / Sq Ft
- 29
- Active Listings
- This home’s price is 40% above the area median.
- Its price per sq ft is 35% above the area median.
Market statistics compiled from active EXIT Realty® and MLS listings in Westchester, IL.
Location
- 10623 WINDSOR Drive, Westchester, IL 60154
Nearby Schools
Westchester Primary School
Elementary · 0.1 mi away
Divine Providence
School · 0.3 mi away
Westchester Christian School
School · 0.3 mi away
Immanuel Christian Academy
School · 0.7 mi away
Divine Infant Church
School · 1.0 mi away
Westchester Middle School
Secondary · 1.1 mi away
West 40
Secondary · 1.3 mi away
Forest Road School
Elementary · 1.4 mi away
Lyons Township School
School · 1.4 mi away
Barnsdale Road School
Elementary · 1.4 mi away
Childrens House Montessori School
Elementary · 1.4 mi away
Nazareth Academy High School
Secondary · 1.7 mi away
Brook Park Elementary School
Elementary · 1.7 mi away
Glow Preschool
School · 1.7 mi away
Britten School
Secondary · 1.7 mi away
St Louise de Marillac School
School · 1.7 mi away
La Grange School District 102
School · 1.7 mi away
Park Junior High School
Secondary · 1.7 mi away
Proviso Township High School
Secondary · 1.8 mi away
Ogden Avenue School
Elementary · 1.8 mi away
Commute Calculator
Nearby Homes



Similar Homes Nearby



Moving Cost Estimate
EXIT Agents in Westchester


Listing Courtesy: Century 21 New Beginnings - 7085768909
Last Updated: 2026-07-07