

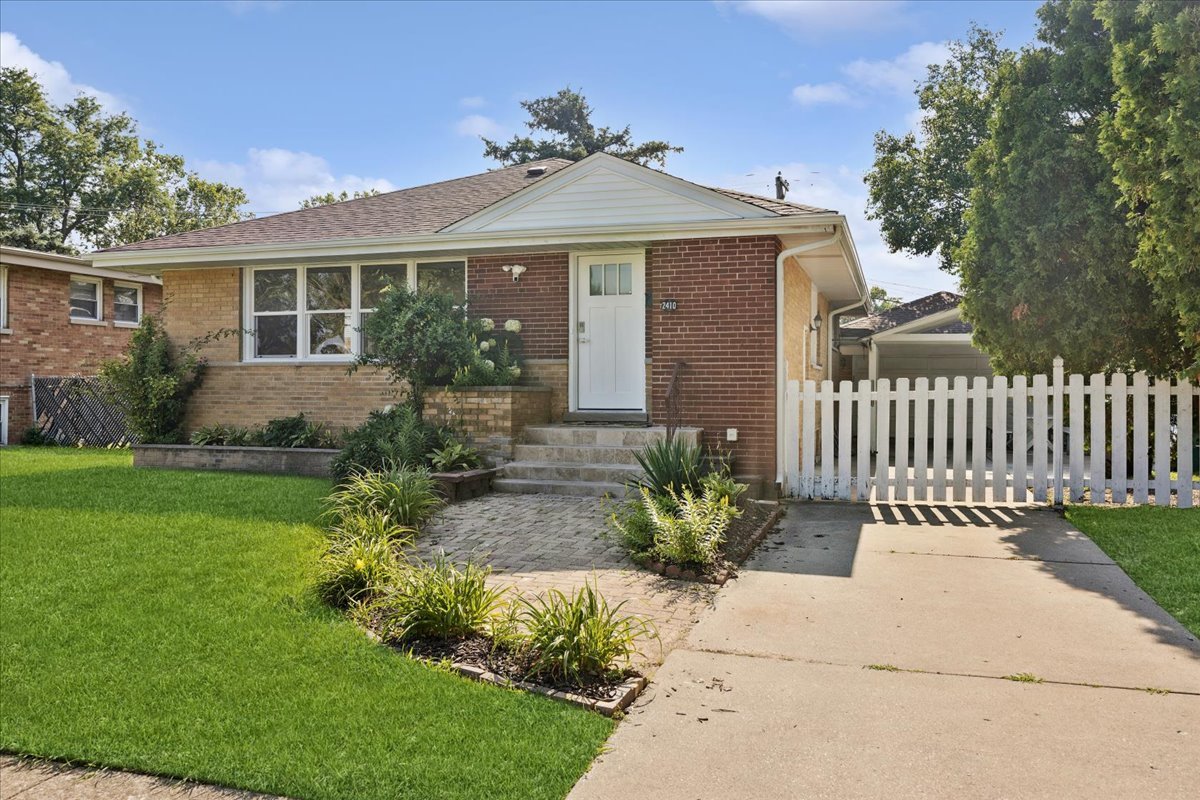
2410 Sunnyside Avenue, Westchester, IL 60154
Cook County
Key Facts
Description
Spacious two-bedroom brick ranch in a desirable Westchester location offers comfortable living, a functional floor plan, and exceptional versatility. Hardwood flooring flows through the living room, dining room, and both bedrooms, creating a warm and inviting atmosphere. The updated kitchen features white cabinetry, quartz countertops, table space, seating at the island and ample workspace for everyday cooking and entertaining. New spacious bathroom on main level. The full finished basement significantly expands the living space and offers endless possibilities for a recreation room, home office, workout area, or guest accommodations with a bonus kitchenette. Two potential bedrooms in basement and a second bathroom with walk-in shower. Outside, enjoy a private backyard perfect for relaxing, gardening, or entertaining. New furnace and central air conditioning 2026, roof 2021, hot water heater 2018, and windows 2011. Conveniently located near parks, schools, shopping, dining, and major expressways, this beautiful ranch is an excellent opportunity for homeowners!
Property Information
Property Type
Residential
Sub-Type
Single Family Residence
Style
Ranch
Year Built
1957
Living Area
1,224 sq ft
Lot Dimensions
60 x 100
Garage Spaces
2
Parking Spaces
2
Ownership
Fee Simple
Days on Market
9
MLS® Listing#
12671103
Property Features
- Interior:
- Entrance Foyer
- Appliances:
- Range, Microwave, Dishwasher, Refrigerator, Washer, Dryer, Stainless Steel Appliance(s), Range Hood
- Cooling:
- Central Air
- Heating:
- Natural Gas, Forced Air
- Flooring:
- Hardwood
- Basement:
- Sump Pump, Finished, Full
- Parking:
- Concrete, Garage Door Opener, Detached, Garage
- Fencing:
- Fenced
- Construction:
- Brick
- Foundation:
- Concrete Perimeter
- Roof:
- Asphalt
- Community:
- Park, Curbs, Sidewalks, Street Lights
- Sewer:
- Public Sewer
- Water Source:
- Public
Rooms
- 15X10Basement
- 6X5Main
- 27X11Basement
- Bedroom 213X10Main
- Bedroom 311X16Basement
- Bedroom 416X9Basement
- Dining Room13X9Main
- Family Room
- Kitchen16X11Main
- Laundry15X10Basement
- Living Room19X11Main
- Master Bedroom15X14Main
Schools
- Elementary:
- Westchester Primary School
- Middle:
- Westchester Middle School
- High:
- Proviso West High School
- District:
- Proviso West High School
HOA & Tax
- Annual Tax:
- $6,903 (2024)
- Parcel #:
- 15292200210000
Directions
South on Sunnyside Ave from Cermak Rd.
Affordability Calculator
$79,800
Estimated monthly payment
$2,124/mo
Principal $319,200 · Est. interest $445,312 over 30 yrs
Neighborhood Market Statistics
How this home compares to active listings in Westchester, IL
- $393,333
- Median Listing Price
- 22
- Median Days on Market
- 1,508
- Median Sq Ft
- $267
- Median Price / Sq Ft
- 29
- Active Listings
- This home’s price is 1% above the area median.
- Its price per sq ft is 22% above the area median.
Market statistics compiled from active EXIT Realty® and MLS listings in Westchester, IL.
Location
- 2410 Sunnyside Avenue, Westchester, IL 60154
Walk Score
Nearby Schools
Westchester Primary School
Elementary · 0.1 mi away
Westchester Christian School
School · 0.3 mi away
Divine Providence
School · 0.3 mi away
Immanuel Christian Academy
School · 0.7 mi away
Divine Infant Church
School · 1.0 mi away
Westchester Middle School
Secondary · 1.1 mi away
West 40
Secondary · 1.3 mi away
Forest Road School
Elementary · 1.3 mi away
Lyons Township School
School · 1.4 mi away
Barnsdale Road School
Elementary · 1.4 mi away
Childrens House Montessori School
Elementary · 1.4 mi away
Nazareth Academy High School
Secondary · 1.6 mi away
Brook Park Elementary School
Elementary · 1.6 mi away
Glow Preschool
School · 1.7 mi away
St Louise de Marillac School
School · 1.7 mi away
La Grange School District 102
School · 1.7 mi away
Britten School
Secondary · 1.7 mi away
Park Junior High School
Secondary · 1.7 mi away
Proviso Township High School
Secondary · 1.8 mi away
Ogden Avenue School
Elementary · 1.8 mi away
Commute Calculator
Nearby Homes



Similar Homes Nearby



Moving Cost Estimate
EXIT Agents in Westchester


Listing Courtesy: @properties Christie's International Real Estate - 7082460500
Last Updated: 2026-07-08