

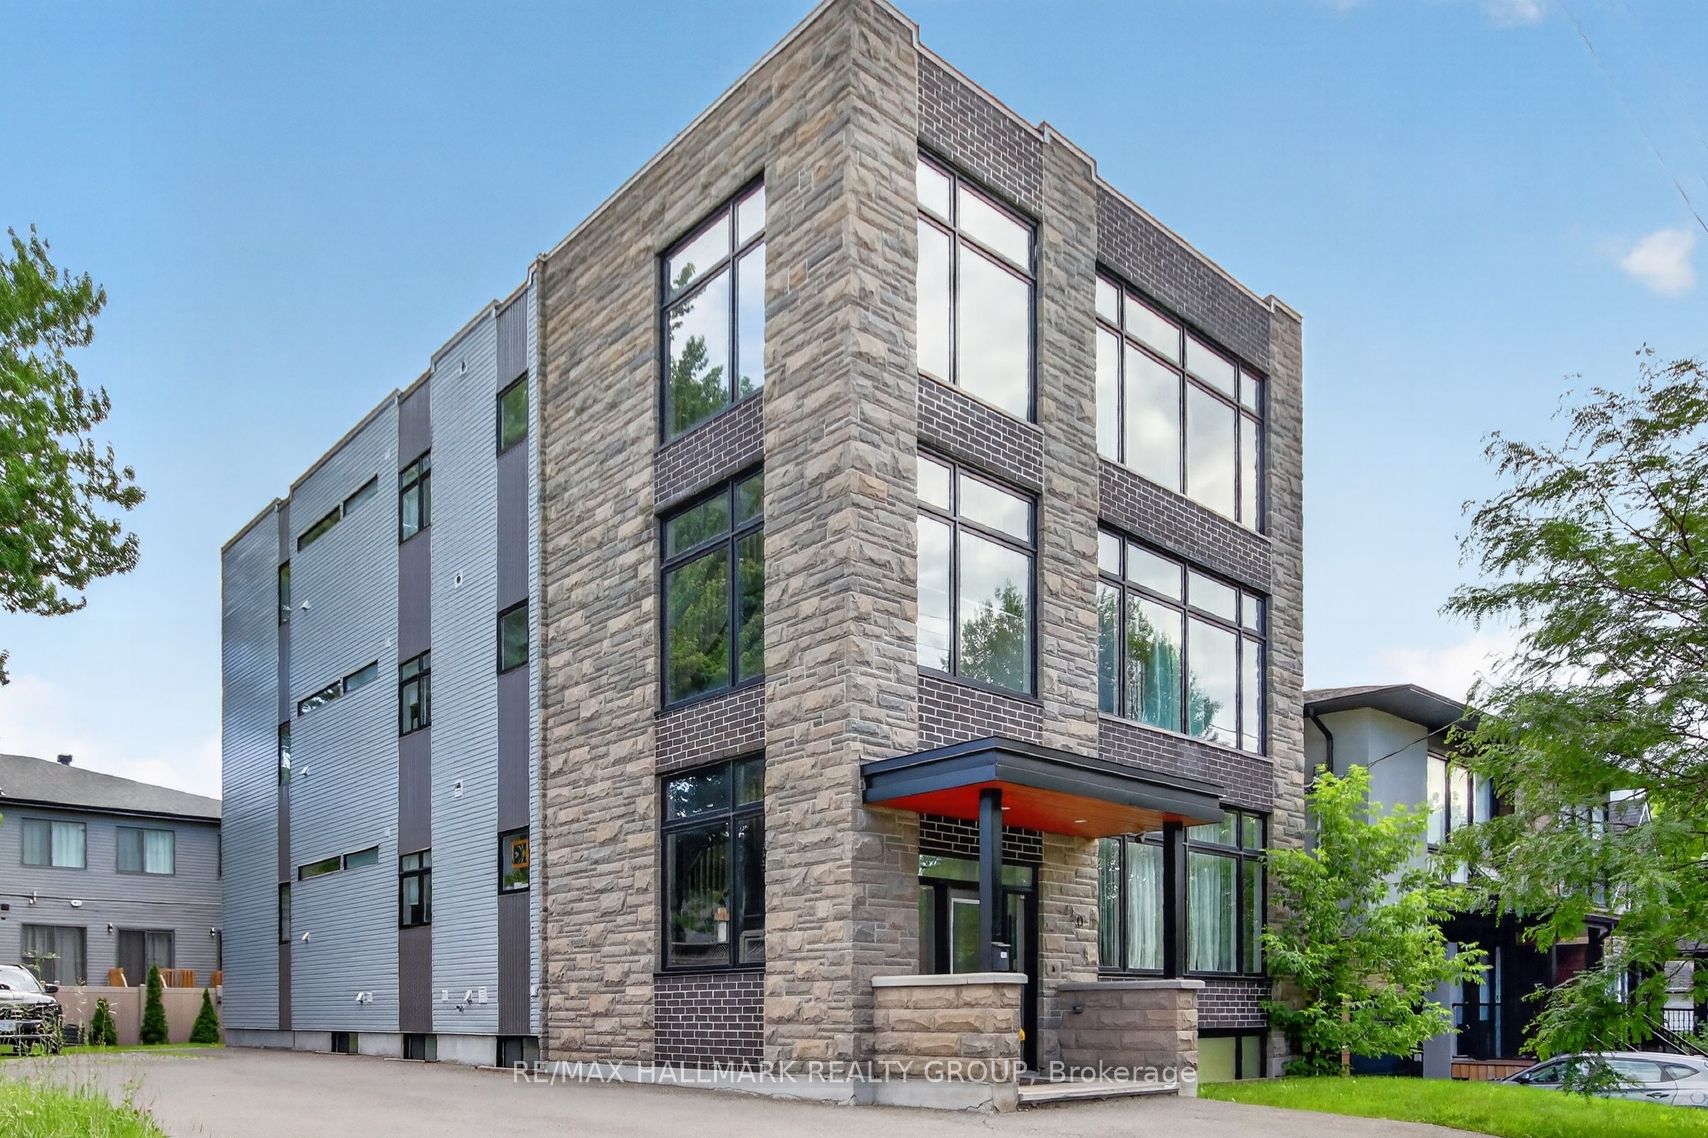
550 Guy Street, Overbrook - Castleheights and Area, ON K1K 1B9
Ottawa County
Key Facts
Description
Luxury triplex built by Blueprint Construction on an oversized lot rarely offered with expansive 1400sq/ft units on each floor. Additional 3 non-conforming studio apartments in the basement built to code. This turnkey newly built multi-family building produces $97,968 net operating income annually. These expansive units with luxury finishes offer a generous 3-bedroom 2-bathroom apartment, all with ample parking. As the real estate cliche goes , a quality rental attracts a quality tenant. Located just minutes from schools, grocery stores, Shopping Centre, restaurants, and public transit. making this an incredible opportunity for any investor looking for a high-earning property with growth potential. "Ottawa's landmark new zoning by-law will legalize all six existing units on this oversized lot at 550 Guy St (N3B)!"
Property Information
Property Type
Residential Income
Sub-Type
Multi Family
Style
3-Storey
Stories
3
Lot Dimensions
59.41x108.94
Parking Spaces
5
MLS® Listing#
X13484064
Property Features
Appliances
Cooling
Heating
Basement
Pool
Construction
Roof
Rooms
- Bathroom2.74 x 1.52Main
- Bathroom2.74 x 1.82Main
- Bedroom3.02 x 2.46Main
- Bedroom3.7 x 4.06Main
- Dining Room3.65 x 3.04Main
- Kitchen3.65 x 3.04Main
- Laundry2.74 x 1.52Main
- Living Room4.41 x 5.33Main
- Master Bedroom5.33 x 4.26Main
Financial Details
Annual Taxes
CA$13,704
Tax year 2025
Parcel Number
042440085
Directions
St Laurent to Guy
Affordability Calculator
$369,980
Estimated monthly payment
$9,846/mo
Principal $1,479,920 · Est. interest $2,064,620 over 30 yrs
Neighborhood Market Statistics
How this home compares to active listings in Overbrook - Castleheights and Area, ON
- CA$657,639
- Median Listing Price
- 37
- Median Days on Market
- 1,300
- Median Sq Ft
- CA$483
- Median Price / Sq Ft
- 2,948
- Active Listings
- This home’s price is 181% above the area median.
Market statistics compiled from active EXIT Realty® and MLS listings in Overbrook - Castleheights and Area, ON.
Location

Points of Interest in Overbrook - Castleheights and Area, ON
Showing the Overbrook - Castleheights and Area area map.
Nearby Schools
Rideau High School
Secondary · 0.2 km away
Pets Beautiful by Janie
School · 0.2 km away
Queen Elizabeth Public School
School · 0.5 km away
Ottawa Technical Secondary School
Secondary · 0.5 km away
Robert E. Wilson Public School
Elementary · 0.6 km away
Our Lady of Mount Carmel Elementary School
Elementary · 0.7 km away
St Michael School
Elementary · 0.7 km away
St-Laurent Academy
School · 0.7 km away
Conseil des Ecoles Catholiques de Langue Francaise
Secondary · 0.7 km away
Catholic Secondary School of Innovation
Secondary · 0.8 km away
Queen Mary Street Public School
Elementary · 0.8 km away
Ecole Vision Jeunesse
Secondary · 1.2 km away
Ecole Elementaire Catholique Horizon-Jeunesse
Secondary · 1.2 km away
Assumption Catholic Elementary School
Elementary · 1.2 km away
Assumption Catholic School
Elementary · 1.2 km away
The Ottawa Inuit Children's Centre
Elementary · 1.3 km away
Ecole Montfort School
School · 1.3 km away
Willis Business College Limited
Secondary School · 1.3 km away
Centre Educatif Tournesol
School · 1.4 km away
Vinci School Ottawa
Elementary · 1.4 km away
Commute Calculator
Nearby Homes

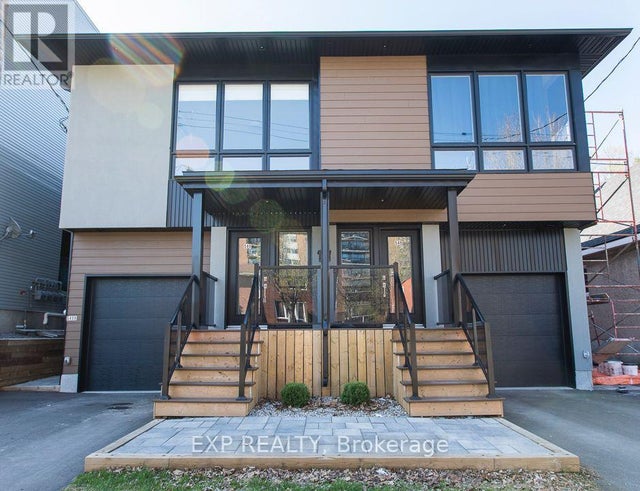

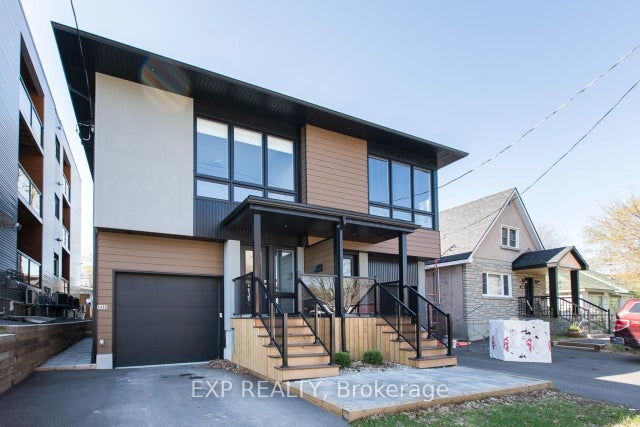
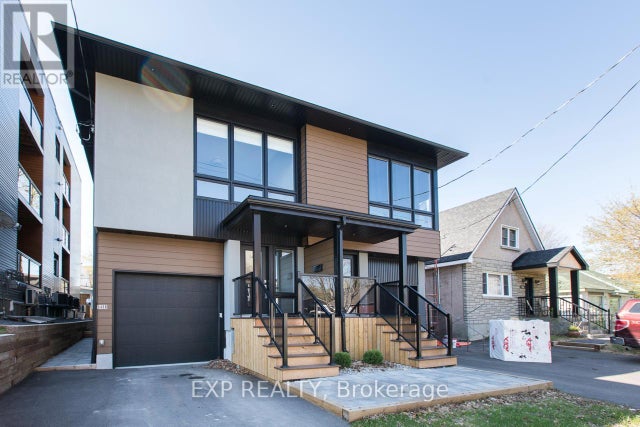
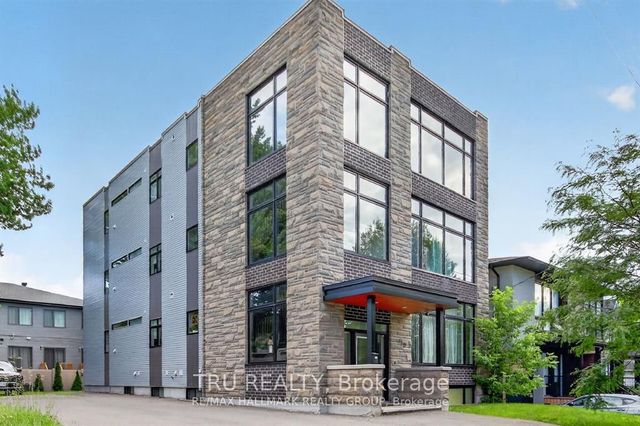
Similar Homes Nearby
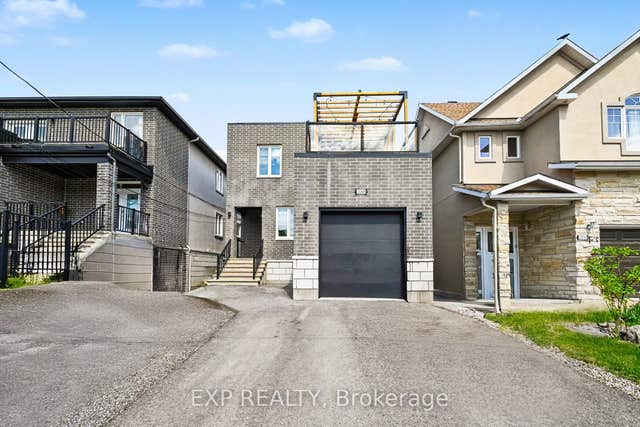
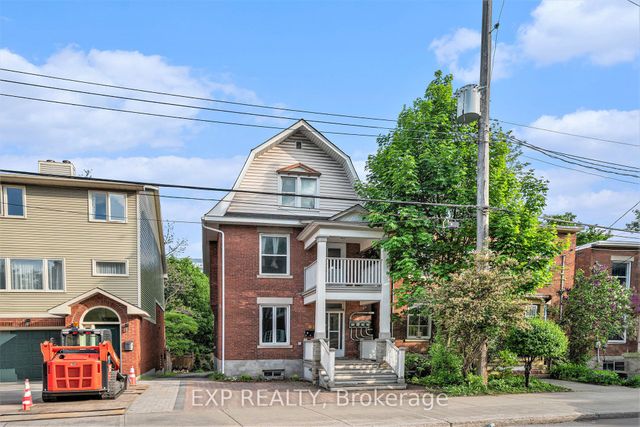
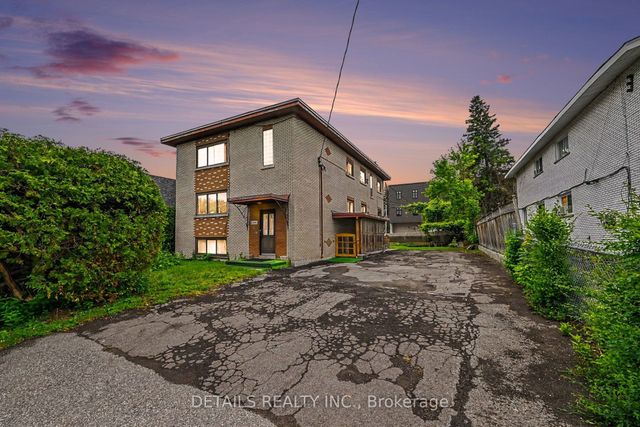


Similar Home Values
Comparable nearby listings and their asking prices.
| Address | Price | Beds | Baths | Sq Ft |
|---|---|---|---|---|
| 2249 Page Road 3, Orleans - Convent Glen and Area, ON | CA$1,299,000 | 8 | 6 | — |
| 350 Fifth Avenue, Glebe - Ottawa East and Area, ON | CA$1,399,900 | 8 | 4 | — |
| 294 Donald Street, Overbrook - Castleheights and Area, ON | CA$1,499,000 | 8 | 4 | — |
| 1675 Dunning Road, Orleans - Cumberland and Area, ON | CA$1,499,900 | 19 | 11 | — |
| 144 Montfort Street, Vanier and Kingsview Park, ON | CA$1,599,000 | 10 | 8 | — |
| 919 Limberlost Point Road, Parry Sound Remote Area, ON | CA$1,599,999 | 8 | 4 | — |


