

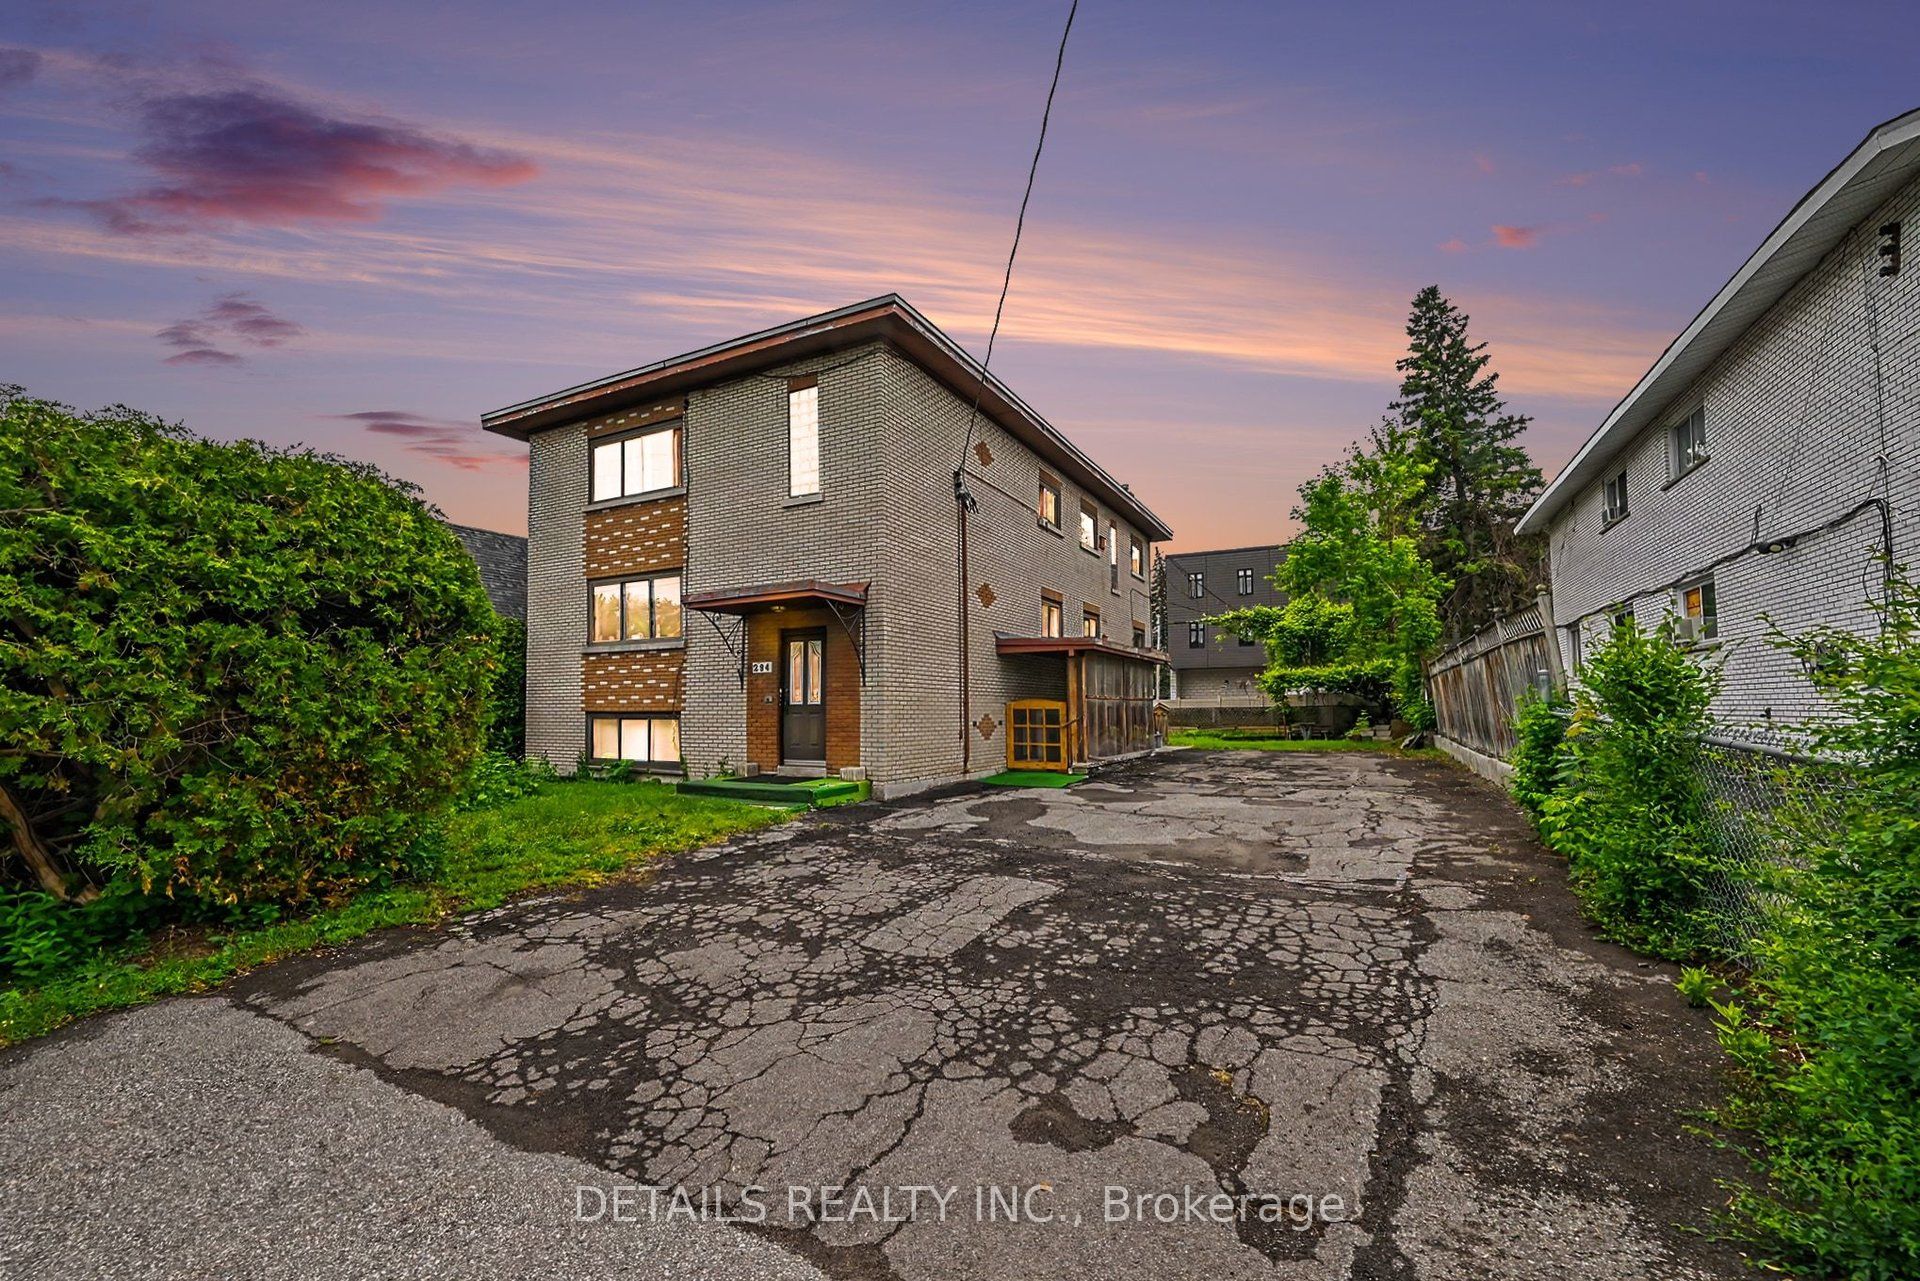
294 Donald Street, Overbrook - Castleheights and Area, ON K1K 1M7
Ottawa County
Key Facts
Description
Rare CM1 Corridor Opportunity in Overbrook - a property with options today and possibilities for tomorrow. Situated on a 61' 117' lot, this unique offering combines land, flexible zoning, and an existing income-producing building in one package.Designed for buyers looking beyond a traditional investment property, CM1 zoning permits a wide range of residential and commercial uses. Explore possibilities such as operating your own business while generating rental income, creating a live/work or mixed-use concept, optimizing the current residential layout, or planning for future opportunities (subject to buyer due diligence and approvals).The existing detached four-unit building features two spacious 3-bedroom units and two 1-bedroom units, offering immediate utility while you determine your long-term vision. Unlike many properties, the owner occupies one unit and has intentionally kept the remaining units vacant - providing rare flexibility to renovate, establish market rents, select tenants, redesign, or reposition.Additional highlights include five separate hydro meters, parking for multiple vehicles, excellent exposure on Donald Street, transit access, and proximity to downtown Ottawa, St. Laurent Centre, Vanier Parkway, shopping, services, parks, and employment hubs.Whether you are an entrepreneur, investor, or developer - renovate, reposition, or reimagine. A rare opportunity to secure a CM1 corridor property where your vision determines the future.
Property Information
Property Type
Residential Income
Sub-Type
Quadruplex
Style
3-Storey
Stories
3
Lot Dimensions
61.0x116.75
Parking Spaces
8
MLS® Listing#
X13481958
Property Features
Cooling
Heating
Basement
Pool
Parking
Construction
Foundation
Roof
Financial Details
Annual Taxes
CA$7,267
Tax year 2025
Parcel Number
042510010
Directions
From Vanier Parkway turn right/left on Donald Street, home is on the right
Affordability Calculator
$299,800
Estimated monthly payment
$7,978/mo
Principal $1,199,200 · Est. interest $1,672,991 over 30 yrs
Neighborhood Market Statistics
How this home compares to active listings in Overbrook - Castleheights and Area, ON
- CA$655,167
- Median Listing Price
- 38
- Median Days on Market
- 1,300
- Median Sq Ft
- CA$483
- Median Price / Sq Ft
- 2,698
- Active Listings
- This home’s price is 129% above the area median.
Market statistics compiled from active EXIT Realty® and MLS listings in Overbrook - Castleheights and Area, ON.
Location

Points of Interest in Overbrook - Castleheights and Area, ON
Showing the Overbrook - Castleheights and Area area map.
Nearby Schools
Vinci School Ottawa
Elementary · 0.3 km away
Conseil des Ecoles Catholiques de Langue Francaise
Secondary · 0.4 km away
Ararat Armenian School
School · 0.4 km away
The Ottawa Inuit Children's Centre
Elementary · 0.5 km away
St Michael School
Elementary · 0.6 km away
Centre Educatif Tournesol
School · 0.6 km away
Ecole Vision Jeunesse
Secondary · 0.6 km away
Ecole Elementaire Catholique Horizon-Jeunesse
Secondary · 0.6 km away
Robert E. Wilson Public School
Elementary · 0.7 km away
Ottawa Technical Secondary School
Secondary · 0.7 km away
Assumption Catholic Elementary School
Elementary · 0.8 km away
Assumption Catholic School
Elementary · 0.8 km away
QC Makeup Academy
School · 0.9 km away
Winghill Writing School
School · 0.9 km away
Ecole Elementaire Publique Mauril-Belanger
School · 1.1 km away
Programme Jeunes Parents le Transit
Elementary · 1.1 km away
Conseil des Ecoles Publiques de L'Est de L'Ontario
Elementary · 1.1 km away
Queen Mary Street Public School
Elementary · 1.1 km away
Pets Beautiful by Janie
School · 1.1 km away
Rideau High School
Secondary · 1.3 km away
Commute Calculator
Nearby Homes


Similar Homes Nearby



Similar Home Values
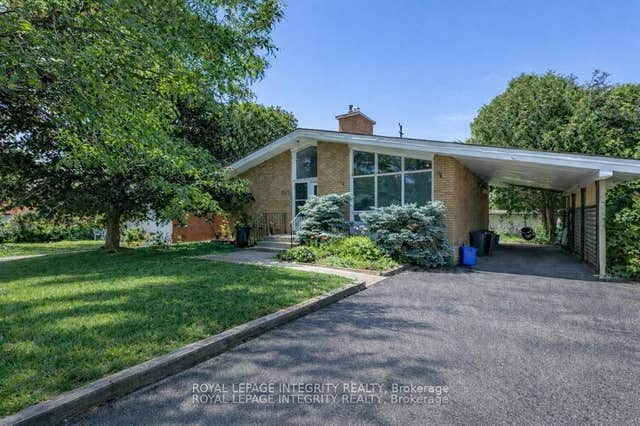
Comparable nearby listings and their asking prices.
| Address | Price | Beds | Baths | Sq Ft |
|---|---|---|---|---|
| 2347 Baseline Road, Parkway Park - Queensway Terrace S and Area, ON | CA$1,085,000 | 8 | 4 | — |
| 6548 Carp Road, Carp - Dunrobin - Huntley - Fitzroy and Area, ON | CA$1,149,900 | 7 | 4 | — |
| 1152 Tawney Road, Elmvale Acres and Area, ON | CA$1,150,880 | 10 | 4 | — |
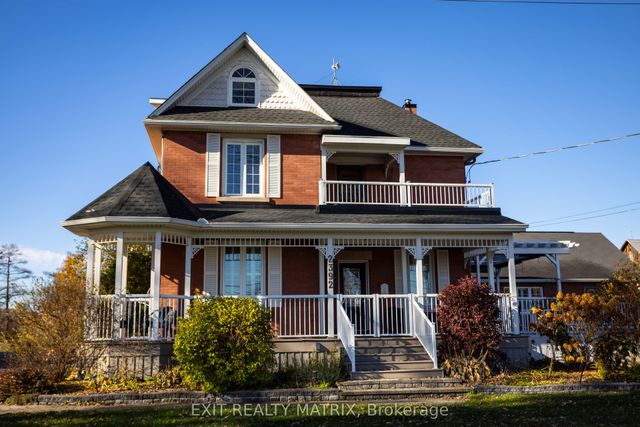
| 2392 8th Line Road, Greely - Metcalfe - Osgoode - Vernon and Area, ON | CA$1,179,900 | 8 | 5 | — |
| 2247 Page Road 3, Orleans - Convent Glen and Area, ON | CA$1,199,000 | 8 | 6 | — |
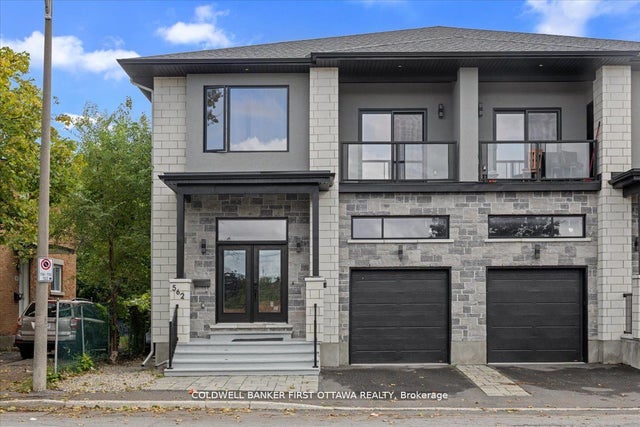
| 562 QUEEN MARY Street, Overbrook - Castleheights and Area, ON | CA$1,249,000 | 7 | 4 | — |


