

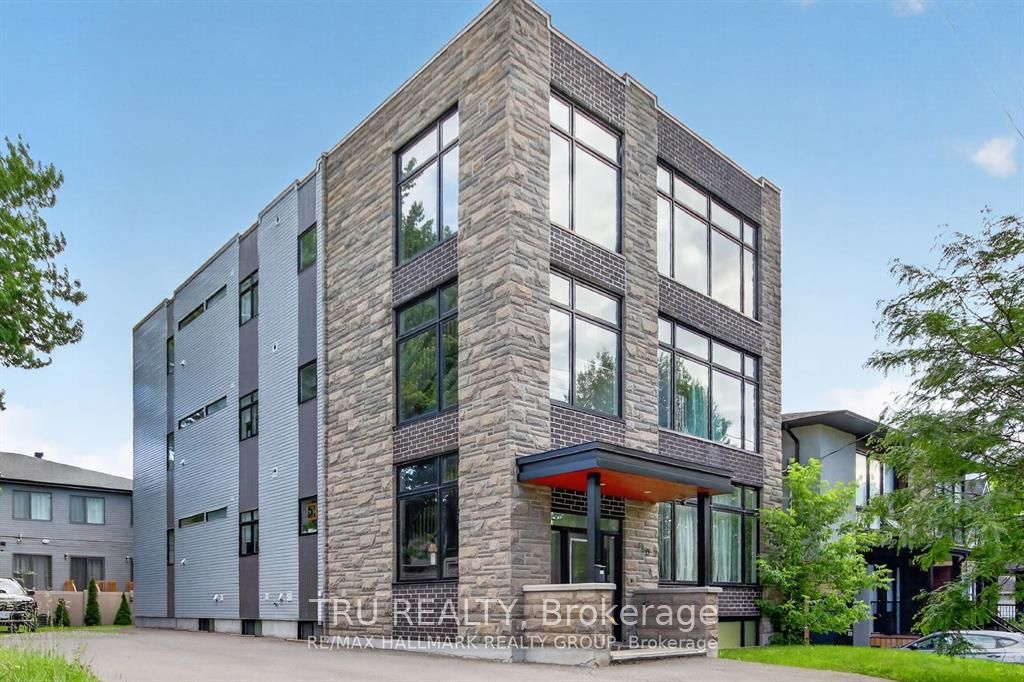
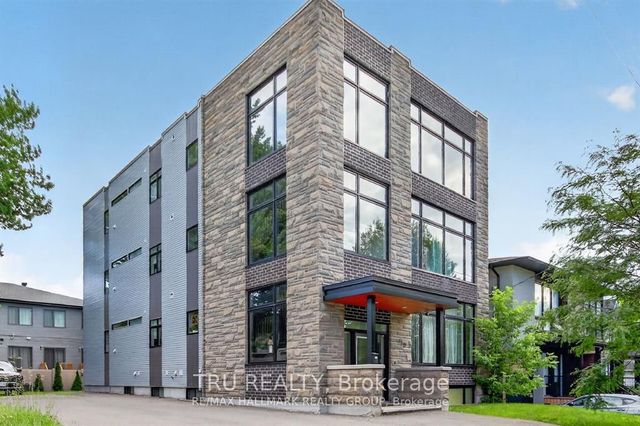
550 Guy Street C, Overbrook - Castleheights and Area, ON K1K 1B9
Ottawa County
Key Facts
Description
ALL INCLUSIVE bachelor apartment available for SEPTEMBER 1st! This well designed, single unit has a private living space with your own 3 piece bathroom and a generous kitchenette (cooktops and air fryers are used to cook by current tenants as there is no stove) with a refrigerator and shared laundry area located within close proximity to shops, grocery stores, walking/biking paths along the Ottawa River as well as St-Laurent mall. Parking available for $150/month, utilities included are hydro, gas, water, high speed internet, snow removal and landscaping included. Rental application, proof of income, credit report required. Unit is not suitable for more than 2 adults and we are looking for tenants who have at least 3x the rent amount (gross) per month and credit scores of over 700+.
Property Information
Property Type
Residential Lease
Sub-Type
Quadruplex
Style
Bachelor/Studio
Lot Dimensions
60.0x109.0
Parking Spaces
1
MLS® Listing#
X13549948
Property Features
Cooling
Heating
Basement
Pool
Laundry
Construction
Roof
Financial Details
Parcel Number
042440085
Directions
St Laurent to Guy
Affordability Calculator
$260
Estimated monthly payment
$7/mo
Principal $1,040 · Est. interest $1,451 over 30 yrs
Neighborhood Market Statistics
How this home compares to active listings in Overbrook - Castleheights and Area, ON
- CA$655,167
- Median Listing Price
- 38
- Median Days on Market
- 1,300
- Median Sq Ft
- CA$483
- Median Price / Sq Ft
- 2,698
- Active Listings
- This home’s price is 100% below the area median.
Market statistics compiled from active EXIT Realty® and MLS listings in Overbrook - Castleheights and Area, ON.
Location

Points of Interest in Overbrook - Castleheights and Area, ON
Showing the Overbrook - Castleheights and Area area map.
Nearby Schools
Rideau High School
Secondary · 0.1 km away
Pets Beautiful by Janie
School · 0.1 km away
Queen Elizabeth Public School
School · 0.5 km away
Ottawa Technical Secondary School
Secondary · 0.5 km away
Robert E. Wilson Public School
Elementary · 0.6 km away
Our Lady of Mount Carmel Elementary School
Elementary · 0.7 km away
St-Laurent Academy
School · 0.7 km away
Conseil des Ecoles Catholiques de Langue Francaise
Secondary · 0.7 km away
St Michael School
Elementary · 0.7 km away
Catholic Secondary School of Innovation
Secondary · 0.8 km away
Queen Mary Street Public School
Elementary · 0.8 km away
Ecole Vision Jeunesse
Secondary · 1.2 km away
Ecole Elementaire Catholique Horizon-Jeunesse
Secondary · 1.2 km away
Assumption Catholic Elementary School
Elementary · 1.2 km away
Assumption Catholic School
Elementary · 1.2 km away
Ecole Montfort School
School · 1.3 km away
The Ottawa Inuit Children's Centre
Elementary · 1.3 km away
Willis Business College Limited
Secondary School · 1.3 km away
Centre Educatif Tournesol
School · 1.4 km away
Vinci School Ottawa
Elementary · 1.4 km away
Commute Calculator
Nearby Homes

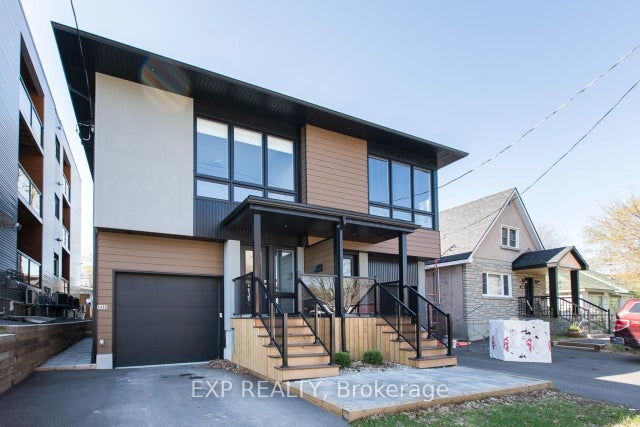


Similar Homes Nearby


Similar Home Values
Comparable nearby listings and their asking prices.
| Address | Price | Beds | Baths | Sq Ft |
|---|---|---|---|---|
| 46 San Remo Private C, Alta Vista and Area, ON | CA$950/mo | 1 | 2 | — |
| 46 San Remo Private B, Alta Vista and Area, ON | CA$950/mo | 1 | 2 | — |
| 3200 DUNDAS STREET W, Toronto (Junction Area), ON | CA$950 | — | — | 2,419 |
| 101 Champagne Avenue S 10, Dows Lake - Civic Hospital and Area, ON | CA$1,100/mo | 3 | 3 | — |
| 15 FITZGERALD Road 50, Bells Corners and South to Fallowfield, ON | CA$1,100/mo | — | — | 18,973 |
| 860 Taylor Creek Drive 2, Orleans - Cumberland and Area, ON | CA$1,200/mo | — | — | 2,255 |


