

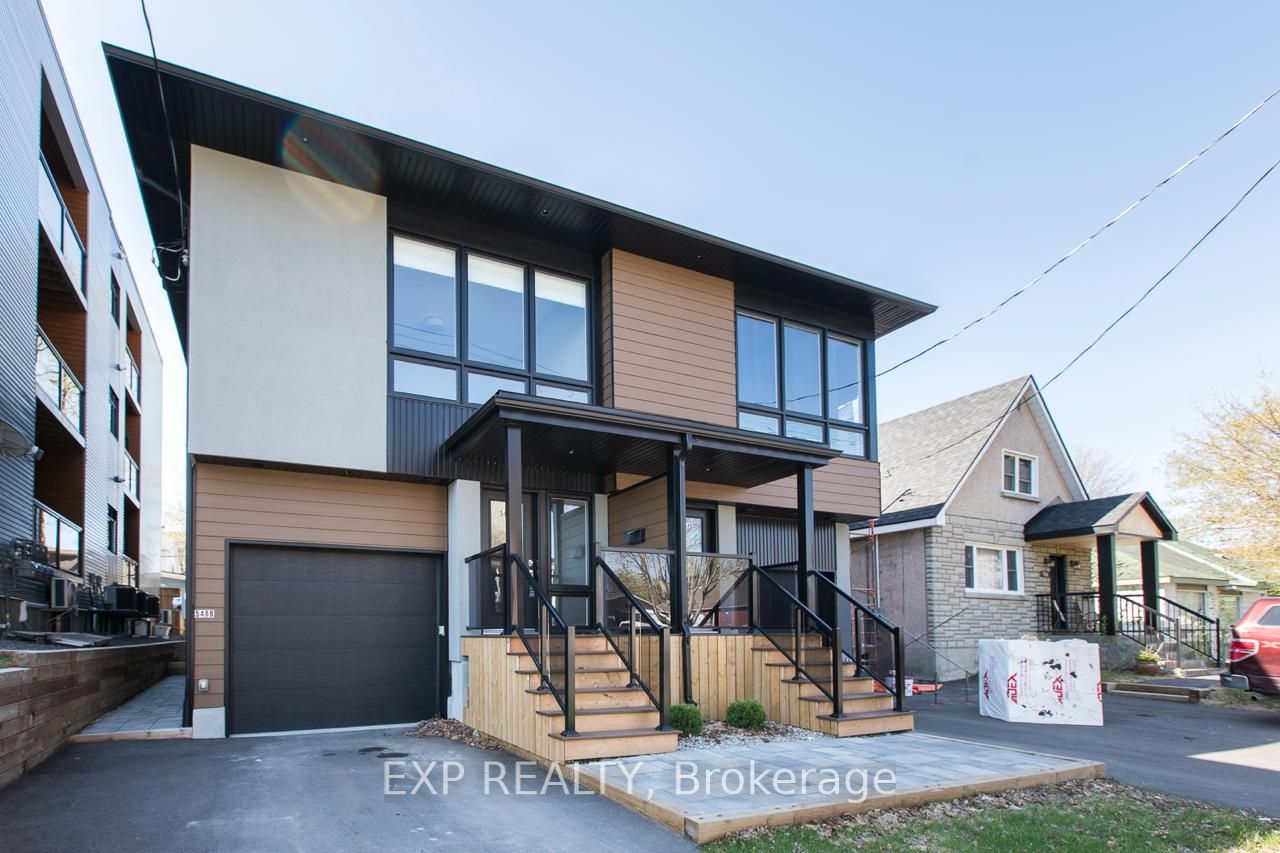
548 Guy Street, Overbrook - Castleheights and Area, ON K1K 1B9
Ottawa County
Key Facts
Description
Welcome to 548 Guy Street. Custom built and thoughtfully designed by award-winning Colizza Bruni Architecture, this stunning 4 bedroom, 3 bathroom two-storey home offers modern living in the heart of Castle Heights. Less than 6 years old, this home showcases exceptional craftsmanship, a smart layout, and high-end finishes throughout. The main level features beautiful hardwood flooring and a bright, open-concept design ideal for both everyday living and entertaining. The chef-inspired kitchen is equipped with top-of-the-line stainless steel appliances, complemented by quality cabinetry and functional workspace. A spacious living and dining area creates a warm and inviting atmosphere. Upstairs, you'll find generously sized bedrooms designed for comfort and practicality, making this home ideal for growing families. A standout feature is the thoughtfully designed lower level, offering a separate entrance to a self-contained 1 bedroom, 1 bathroom suite. This property is a legal duplex, providing excellent potential for multigenerational living, rental income, or added flexibility. Located in the established and evolving Castle Heights neighborhood, the area offers a mix of character homes and newer infill developments, attracting families, first-time buyers, and investors alike. Enjoy close proximity to parks, schools, shopping, and everyday amenities, including the St. Laurent Shopping Centre, grocery stores, and convenient transit options. The neighborhood is known for its welcoming, multicultural community and practical lifestyle appeal. An excellent opportunity to own a newer, custom-built home in a central location. Also available: 546 Guy Street, which can be purchased together for added investment or multigenerational potential.
Property Information
Property Type
Residential Income
Sub-Type
Duplex
Style
2-Storey
Stories
2
Lot Dimensions
22.15x109.06
Parking Spaces
3
MLS® Listing#
X13414674
Property Features
Cooling
Heating
Basement
Pool
Parking
Construction
Roof
Rooms
- Living Room3.96 x 3.65Main
Financial Details
Annual Taxes
CA$6,219
Tax year 2025
Parcel Number
042440201
Directions
From St Laurent Blvd, to MacArthur, right onto May and then right onto Guy
Affordability Calculator
$174,980
Estimated monthly payment
$4,657/mo
Principal $699,920 · Est. interest $976,451 over 30 yrs
Location

Getting Around
Points of Interest in Overbrook - Castleheights and Area, ON
Showing the Overbrook - Castleheights and Area area map.
Nearby Schools
Rideau High School
Secondary · 0.1 km away
Pets Beautiful by Janie
School · 0.2 km away
Queen Elizabeth Public School
School · 0.5 km away
Ottawa Technical Secondary School
Secondary · 0.5 km away
Robert E. Wilson Public School
Elementary · 0.6 km away
Our Lady of Mount Carmel Elementary School
Elementary · 0.7 km away
St Michael School
Elementary · 0.7 km away
St-Laurent Academy
School · 0.7 km away
Conseil des Ecoles Catholiques de Langue Francaise
Secondary · 0.7 km away
Catholic Secondary School of Innovation
Secondary · 0.8 km away
Queen Mary Street Public School
Elementary · 0.8 km away
Ecole Vision Jeunesse
Secondary · 1.2 km away
Ecole Elementaire Catholique Horizon-Jeunesse
Secondary · 1.2 km away
Assumption Catholic Elementary School
Elementary · 1.2 km away
Assumption Catholic School
Elementary · 1.2 km away
The Ottawa Inuit Children's Centre
Elementary · 1.3 km away
Ecole Montfort School
School · 1.3 km away
Willis Business College Limited
Secondary School · 1.3 km away
Centre Educatif Tournesol
School · 1.4 km away
Vinci School Ottawa
Elementary · 1.4 km away


