

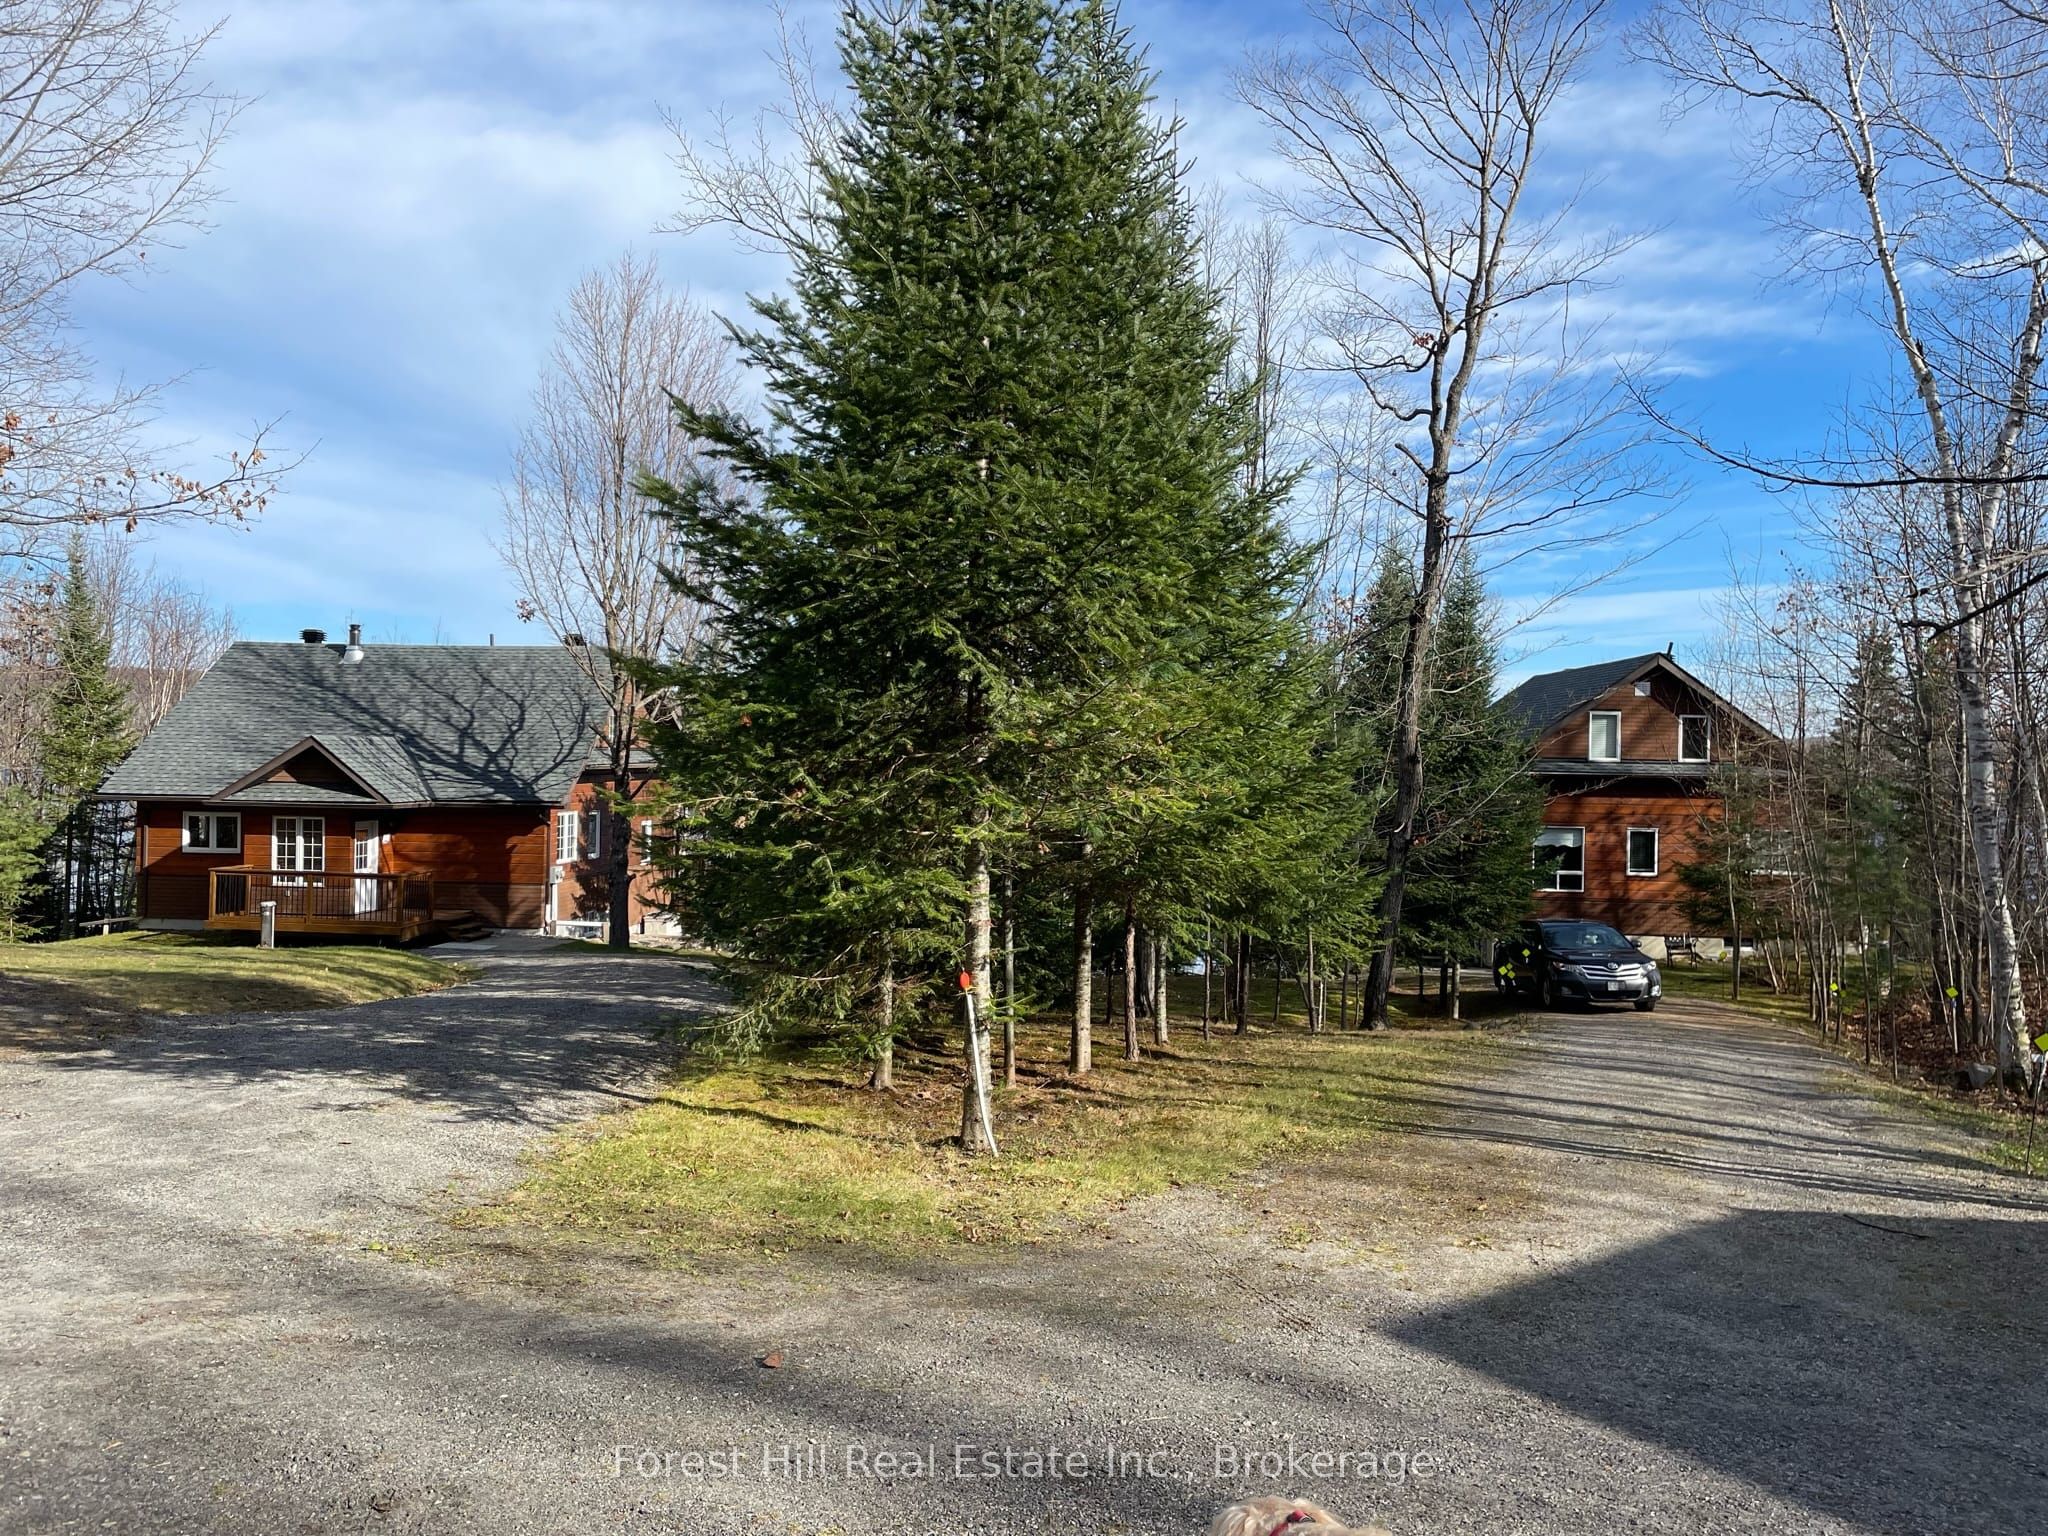
919 Limberlost Point Road, Parry Sound Remote Area, ON P0H 2R0
Parry Sound County
Key Facts
Description
2 WATERFRONT 4 SEASON HOMES WITH YEAR ROUND ROAD ACCESS. Amazing opportunity with this two home property in the Beautiful community of Restoule. Located on the breathtaking Commanda Lake, with crown land on one side of the property, these two four season homes with 150 feet of waterfrontage and year round road access, have everything you and your family need to enjoy any season. Whether you want to live in one and friends or family live in the other one or if you decide to make some money at the same time and rent one or both of them out, the possibilities are endless with this property. Both homes were built around 2012 and are around 1600 square feet each, using top of the line materials including solid 2x6 framing and extra insulation. Each home has its own drilled well, and share a large septic system. HOUSE #1 (right side 919B)- Heated with a propane furnace and wood stove, 4 bedrooms and 2 bathrooms, Huge windows and deck with stunning lake views, large closets and extras storage spaces in the upper level. The basement is partially finished with a laundry room, storage and a kitchenette. Nova Clear Water Filter system, owned water heater and walk out basement. HOUSE #2 (left side 919A) Heated with baseboard heaters and wood fireplace, 4+ bedrooms and 2 bathrooms, large windows and deck with remarkable lake views. Owned water heater. The large basement has potential for an additional bedroom and recroom and walk out basement.
Property Information
Property Type
Residential
Sub-Type
Single Family Residence
Style
2-Storey
Stories
2
Lot Dimensions
151.4x286.2
Garage Spaces
1
Parking Spaces
6
MLS® Listing#
X12869436
Property Features
Interior
Appliances
Cooling
Heating
Fireplace
Basement
Pool
Parking
Patio
Lot Features
Construction
Foundation
Roof
Sewer
Rooms
- 5.54 x 2.69Basement
- 3.02 x 2.16
- 3.04 x 1.72
- 4.11 x 2.8Basement
- 6.2 x 5.72Basement
- 2.87 x 1.94Second
- Bathroom1.65 x 1.48Second
- Bathroom2.26 x 2.12Second
- Bathroom2.27 x 1.96
- Bathroom3.12 x 1.9
- Bedroom3.47 x 2.75
- Bedroom3.96 x 2.95
- Bedroom 23.51 x 3.24
- Bedroom 23.13 x 2.32
- Bedroom 34.21 x 2.69Second
- Bedroom 33.32 x 2.97Second
- Bedroom 44.22 x 2.74Second
- Bedroom 43.87 x 2.88Second
- Bedroom 54.07 x 2.72Basement
- Family Room6.41 x 5.92Basement
- Great Room5.26 x 5.09Second
- Great Room6.4 x 4.63Second
- Kitchen4.04 x 3.19
- Kitchen5.8 x 4.18
- Laundry7.99 x 3.38Basement
- Laundry4.26 x 4.07Basement
- Living Room5.81 x 5.01
- Living Room6.5 x 5.82
Financial Details
Annual Taxes
CA$3,076
Tax year 2025
Parcel Number
522250158
Directions
At the crossroads of Hwy.524 and 534, head towards Restoule on 534, just after Gerry's where 534 turns right, keep going straight on Hawthorne Dr. past the fresh Spring and Limberlost will be on your left, number 919, Sign on Property.
Affordability Calculator
$320,000
Estimated monthly payment
$8,516/mo
Principal $1,279,999 · Est. interest $1,785,713 over 30 yrs
Neighborhood Market Statistics
How this home compares to active listings in Parry Sound Remote Area, ON
- CA$653,899
- Median Listing Price
- 37
- Median Days on Market
- 1,300
- Median Sq Ft
- CA$437
- Median Price / Sq Ft
- 2,344
- Active Listings
- This home’s price is 145% above the area median.
Market statistics compiled from active EXIT Realty® and MLS listings in Parry Sound Remote Area, ON.
Similar Homes Nearby




Similar Home Values
Comparable nearby listings and their asking prices.
| Address | Price | Beds | Baths | Sq Ft |
|---|---|---|---|---|
| 6548 Carp Road, Carp - Dunrobin - Huntley - Fitzroy and Area, ON | CA$1,149,900 | 7 | 4 | — |
| 1152 Tawney Road, Elmvale Acres and Area, ON | CA$1,150,880 | 10 | 4 | — |
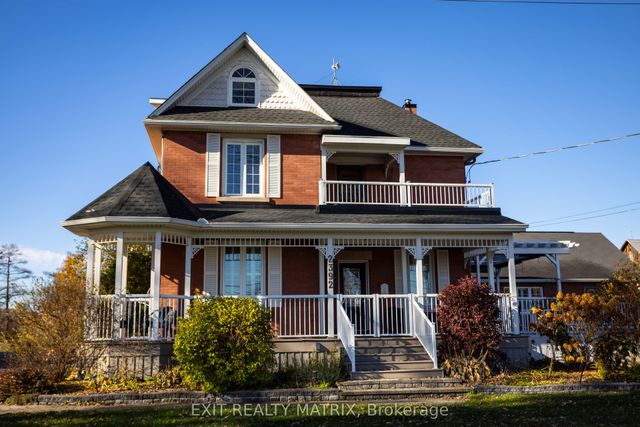
| 2392 8th Line Road, Greely - Metcalfe - Osgoode - Vernon and Area, ON | CA$1,179,900 | 8 | 5 | — |
| 2247 Page Road 3, Orleans - Convent Glen and Area, ON | CA$1,199,000 | 8 | 6 | — |
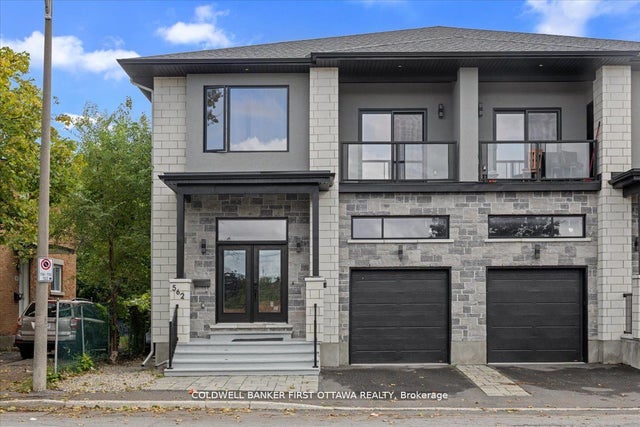
| 562 QUEEN MARY Street, Overbrook - Castleheights and Area, ON | CA$1,249,000 | 7 | 4 | — |
| 3334 Riverside Drive, Billings Bridge - Riverside Park and Area, ON | CA$1,249,000 | 8 | 5 | — |