

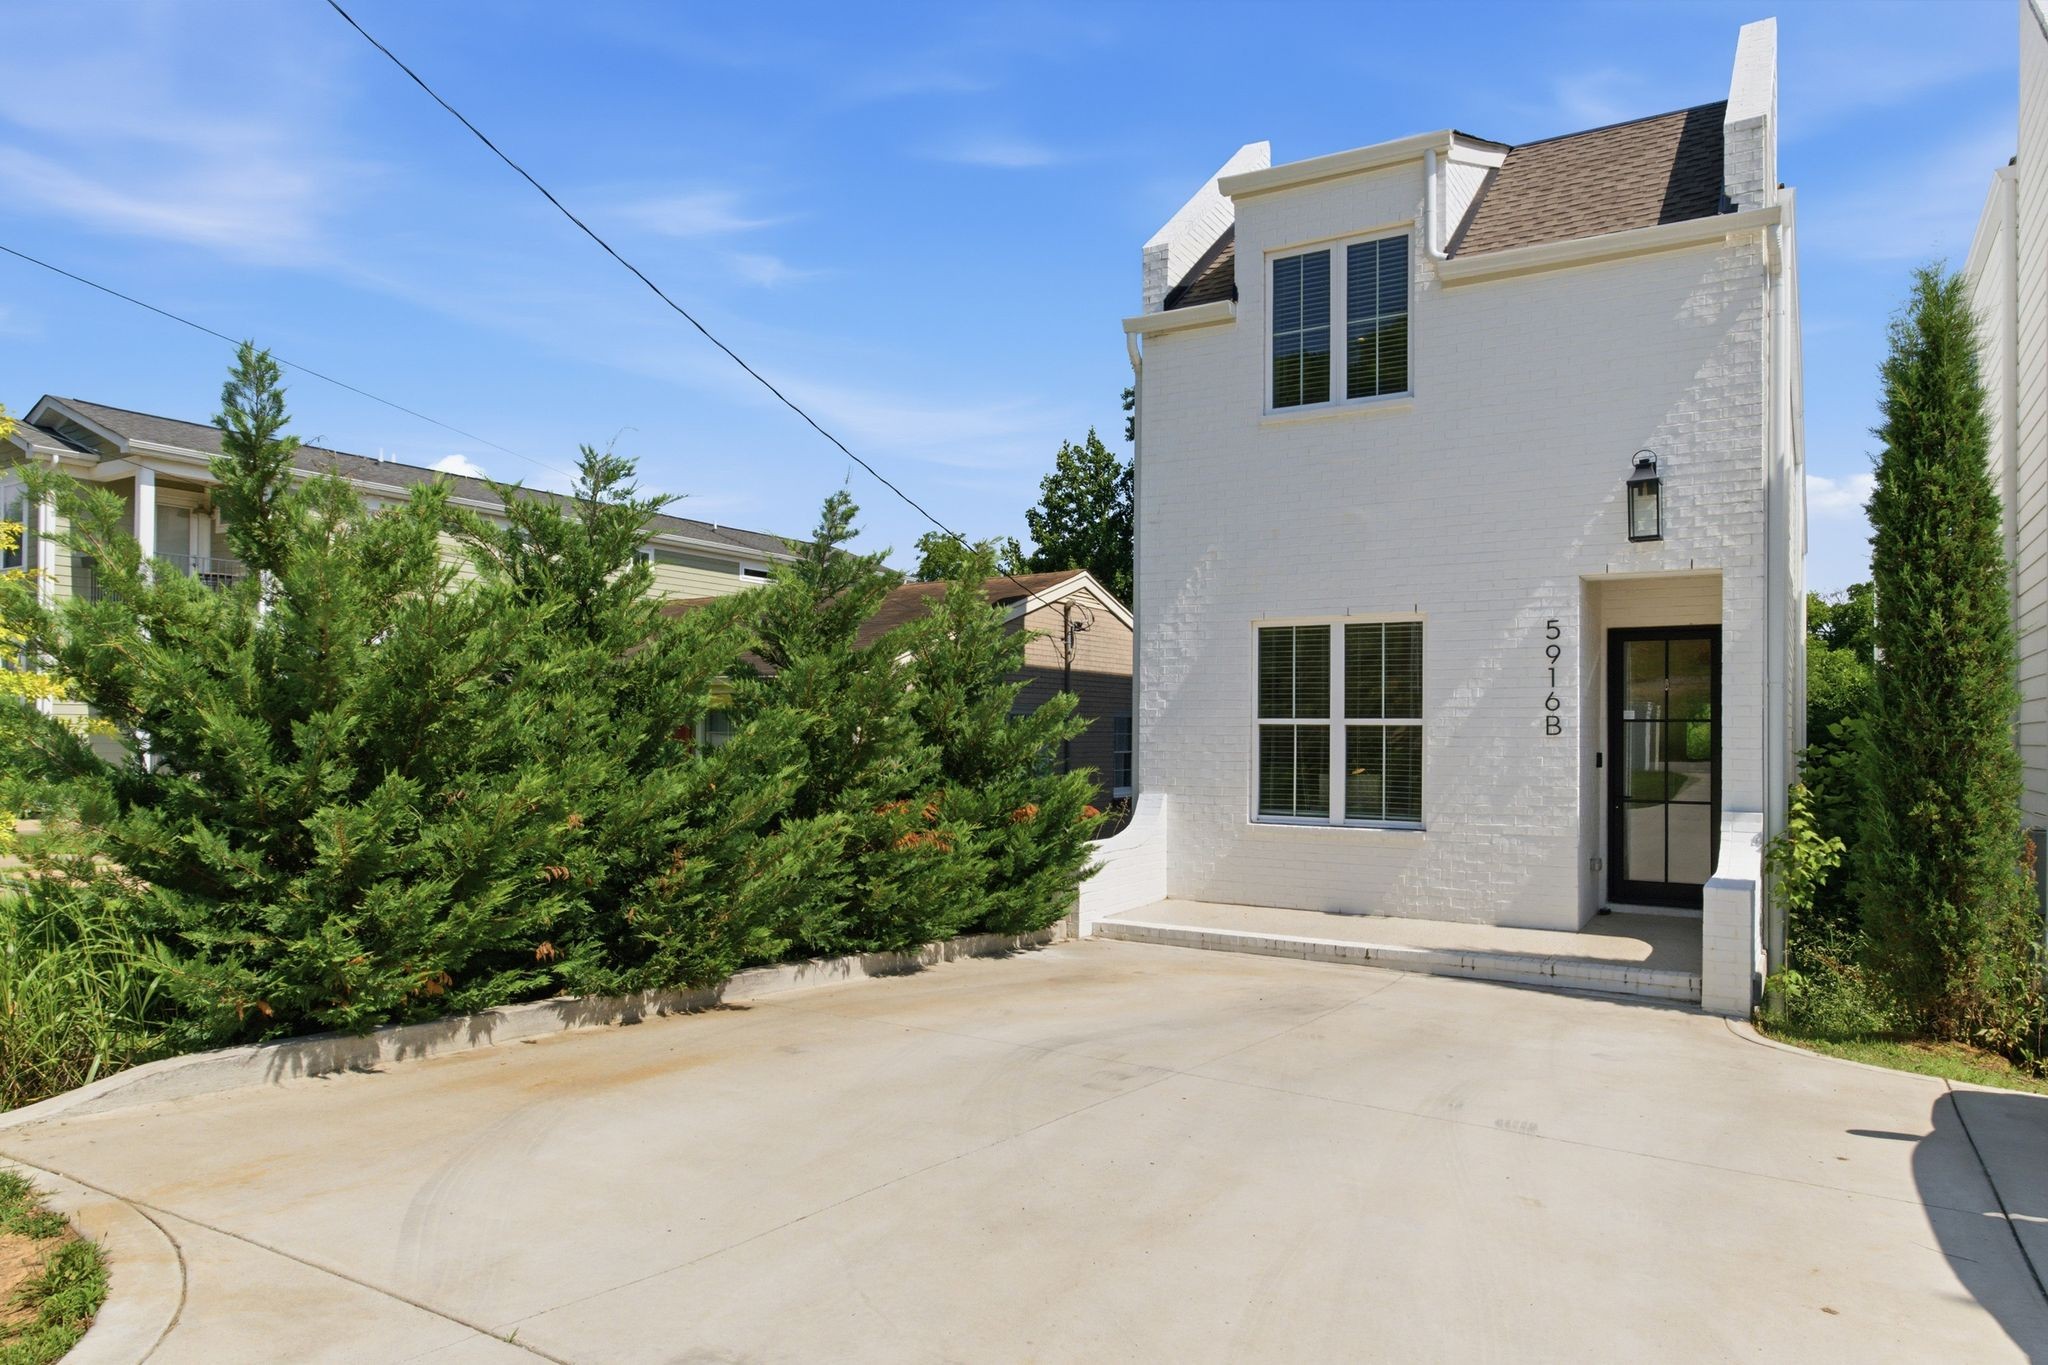
5916B Maxon Ave, Nashville, TN 37209
Homes At 5916 Maxon Avenue · Davidson County
Key Facts
Description
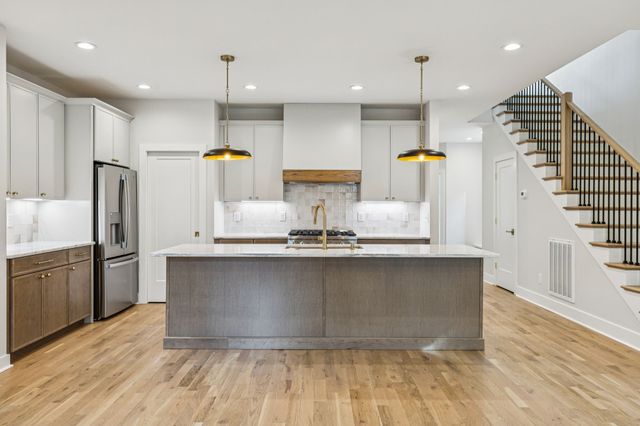
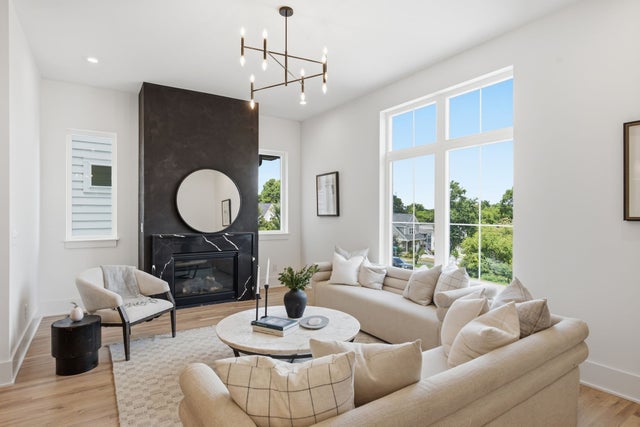
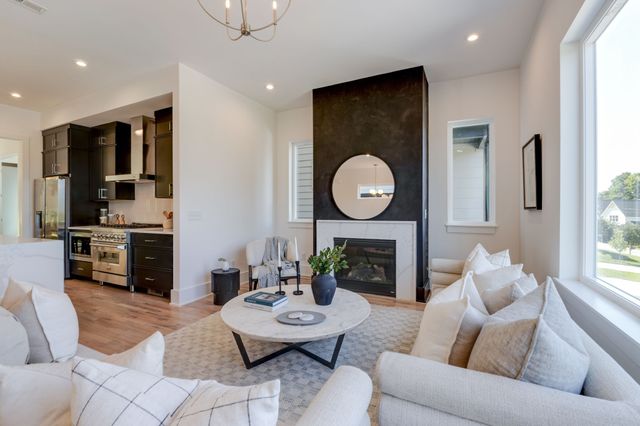
Experience luxury living in this stunning home, featuring hardwood floors throughout, high ceilings, and upscale finishes designed to maximize natural light and create an inviting atmosphere. Upon entry, you'll find a spacious, light-filled bedroom or private office to the left, offering flexibility to suit your lifestyle. Continue into the heart of the home, where a chef’s dream kitchen awaits. Thoughtfully designed with a large quartz island, separate beverage center, paneled built-in refrigerator and freezer, hidden pantry, six-burner gas range, custom hood, and convenient pot filler, this space is as functional as it is beautiful. The elegant dining area, highlighted by a striking chandelier, flows seamlessly into the inviting family room featuring exposed ceiling beams and a cozy fireplace—perfect for gathering with family and friends. Just beyond, a covered deck overlooks the private backyard, complete with a flat grassy area ideal for outdoor enjoyment. Upstairs, a beautiful chandelier and expansive window fill the staircase landing with abundant natural light. The luxurious primary suite serves as a true retreat, offering an oversized walk-in closet, dual vanities, and a spacious tiled shower. Two additional bedrooms each feature private en-suite baths and large walk-in closets with custom wood shelving. A conveniently located laundry room completes the upper level. Ideally situated just outside downtown, this exceptional home combines sophisticated design, modern comfort, and everyday convenience. Schedule your private showing today and discover all it has to offer.
Property Information
Property Type
Residential
Sub-Type
Stock Cooperative
Year Built
2022
Stories
2
Living Area
2,961 sq ft
Lot Size
0.04 acres
Days on Market
31
MLS® Listing#
3234909
Property Features
- Interior:
- Built-in Features, High Ceilings, In-Law Floorplan, Open Floorplan, Walk-In Closet(s), Kitchen Island
- Appliances:
- Double Oven, Built-In Gas Range, Dishwasher, Microwave, Refrigerator
- Cooling:
- Central Air, Electric
- Heating:
- Central, Natural Gas
- Flooring:
- Wood, Tile
- Fireplace:
- Family Room
- Basement:
- Crawl Space
- Laundry:
- Electric Dryer Hookup, Washer Hookup
- Patio:
- Deck, Covered
- Fencing:
- Back Yard
- Lot Features:
- Level, Cleared, Private, Wooded
- Construction:
- Brick, Other
- Roof:
- Shingle
- Security:
- Smoke Detector(s)
- Utilities:
- Electricity Available, Natural Gas Available, Water Available
- Sewer:
- Public Sewer
- Water Source:
- Public
Rooms
- Bedroom 116x12
- Bedroom 212x14
- Bedroom 313x13
- Bedroom 413x13
- Dining Room16x13
- Kitchen15x16
- Living Room18x17
- Master Bathroom
Schools
- Elementary:
- Cockrill Elementary
- Middle:
- Moses McKissack Middle
- High:
- Pearl Cohn Magnet High School
HOA & Tax
- HOA:
- None
- Annual Tax:
- $1,379
- Parcel #:
- 091093T00100CO
Directions
From Downtown, take I-40W to Exit 204. Keep right at the fork and follow signs for TN-155. Merge onto TN-155 then use left lane to turn left onto Robertson Avenue. Turn Left on Lozier Street and follow to Maxon Avenue to 5916B. B unit is on left.
Affordability Calculator
$185,980
Estimated monthly payment
$4,949/mo
Principal $743,920 · Est. interest $1,037,835 over 30 yrs
Neighborhood Market Statistics
How this home compares to active listings in Nashville, TN
- $589,061
- Median Listing Price
- 57
- Median Days on Market
- 1,857
- Median Sq Ft
- $344
- Median Price / Sq Ft
- 3,469
- Active Listings
- This home’s price is 58% above the area median.
- Its price per sq ft is 9% below the area median.
Market statistics compiled from active EXIT Realty® and MLS listings in Nashville, TN.
Location
- 5916B Maxon Ave, Nashville, TN 37209
Nearby Schools
Richland Headstart
School · 0.3 mi away
Wa Bass Middle School
School · 0.8 mi away
Nashville Prep
Secondary · 0.8 mi away
W A Bass Learning Center
Secondary · 0.8 mi away
St Ann School
Secondary · 0.9 mi away
Nashville Big Picture High School
Secondary · 0.9 mi away
Charlotte Park Elementary School
Elementary · 1.0 mi away
MNPS Virtual School
School · 1.1 mi away
The Cohn Learning Center
School · 1.1 mi away
The Academy at Old Cockrill
Elementary · 1.2 mi away
Sylvan Park Elementary School
Elementary · 1.3 mi away
Early College High School
Secondary School · 1.4 mi away
Overbrook Catholic School
Secondary · 1.9 mi away
Moses McKissack Middle School
Secondary · 1.9 mi away
Park Avenue Elementary School
Elementary · 2.0 mi away
St Cecilia Academy
School · 2.0 mi away
Montgomery Bell Academy
School · 2.4 mi away
Ensworth School-Red Gables Campus
Elementary · 2.5 mi away
H G Hill Middle School
Secondary · 2.6 mi away
Nashville Chinese School
School · 2.7 mi away
Commute Calculator
Nearby Homes



Similar Homes Nearby


Moving Cost Estimate
EXIT Agents in Nashville



Listing Courtesy: Compass RE - 6155196130
Last Updated: 2026-06-11