

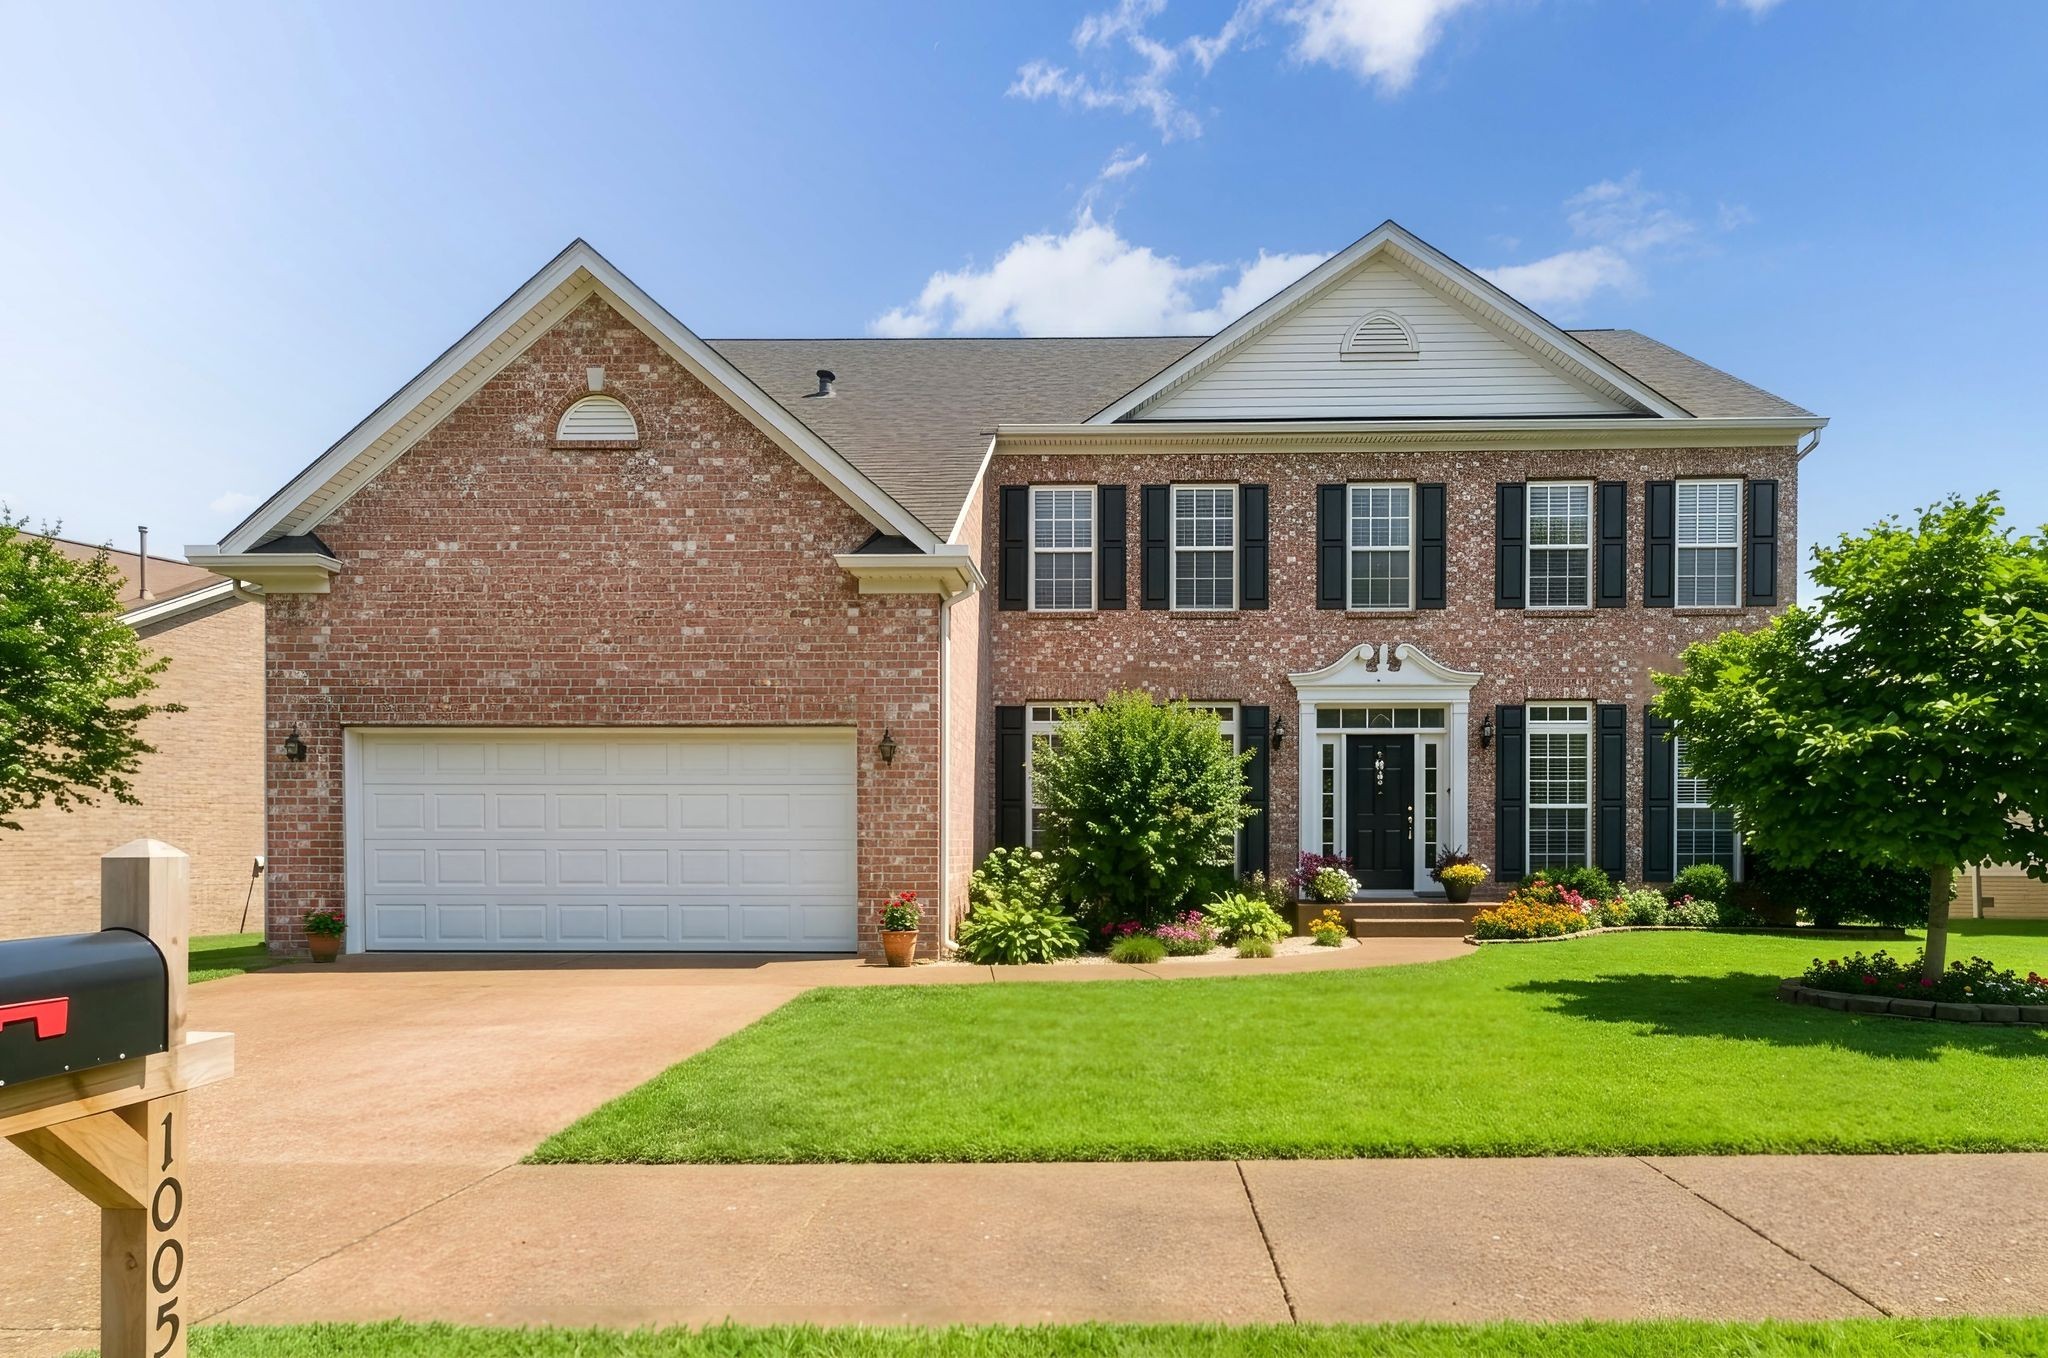
1005 Valley Cove Ct, Nashville, TN 37221
Boone Trace At Biltmore · Davidson County
Key Facts
Description
Seller offering assistance with buyer’s closing costs or an interest rate buydown, subject to acceptable terms. Move-in ready! All oak hardwood/tile downstairs and new carpet up. Priced to sell at $197/sq ft. Both HVAC units only 2 years old; architectural shingle roof 4 years old. Beautiful 4 bed, 2.5 bath home in Boone Trace. This stunning home truly has it all! Step into a gorgeous granite foyer that leads to beautiful hardwood floors and large windows filling the home with natural light. The large family room flows seamlessly into a charming eat-in kitchen featuring granite countertops, rich solid cherry cabinetry, 36” Bosch induction cooktop, and a double oven—perfect for cooking and entertaining. The spacious primary suite features a grand double-door entry, an oversized walk-in closet, and a luxurious en-suite bath with double vanities, a soaking tub, and a walk-in shower. Additional highlights include: • Formal dining room • Versatile room downstairs perfect for kid’s playroom, office, or homeschooling • Front living room • Generously sized bedrooms • Ample closet space throughout • Deck has wonderful views of Beech Creek common area and surrounding hills • Large backyard ideal for outdoor activities and gatherings Located in the desirable Boone Trace community, residents enjoy access to: Playground • Dog park • Walking trails • Access to the scenic Harpeth River Location is convenient to Newsom Mill State Park, Hidden Lake State Park, and Narrows State Park, and shopping and restaurants at Bellevue One. 18 mi to downtown Nashville/Vanderbilt/Titans/Predators. This home is made for both comfort and entertainment. (Some photos have been virtually staged to help you envision your future space.)
Property Information
Property Type
Residential
Sub-Type
Single Family Residence
Style
Contemporary
Year Built
2005
Stories
2
Living Area
3,344 sq ft
Lot Size
0.21 acres
Lot Dimensions
108 X 123
Garage Spaces
2
Parking Spaces
2
Days on Market
10
MLS® Listing#
3256094
Property Features
Appliances
Cooling
Heating
Flooring
Basement
Parking
Laundry
Patio
Fencing
Construction
Roof
Security
Community
Utilities
Sewer
Water Source
Rooms
- 19x15
- 14x11
- Bedroom 118x18
- Bedroom 213x11
- Bedroom 313x11
- Bedroom 413x11
- Dining Room14x11
- Kitchen15x17
- Living Room13x11
- Master Bathroom
Schools
- Elementary:
- Gower Elementary
- Middle:
- H. G. Hill Middle
- High:
- James Lawson High School
Financial Details
HOA
$120 / Quarterly
Annual Taxes
$4,883
Parcel Number
126150A30000CO
Directions
I-40 west exit 192 right on MCcory ln, right on newsome station rd, left into Boone Trace subdivision,left into Beautful valley,Left on Valley cove court,House is on the left
Affordability Calculator
$131,600
Estimated monthly payment
$3,502/mo
Principal $526,400 · Est. interest $734,375 over 30 yrs
Neighborhood Market Statistics
How this home compares to active listings in Nashville, TN
- $588,629
- Median Listing Price
- 51
- Median Days on Market
- 1,875
- Median Sq Ft
- $343
- Median Price / Sq Ft
- 3,498
- Active Listings
- This home’s price is 12% above the area median.
- Its price per sq ft is 43% below the area median.
Market statistics compiled from active EXIT Realty® and MLS listings in Nashville, TN.
Location
- 1005 Valley Cove Ct, Nashville, TN 37221
Points of Interest in Nashville, TN
Showing the Nashville area map.
Nearby Schools
Pegram Elementary
Elementary · 2.8 mi away
Casa dei Montessori
Elementary · 3.5 mi away
Holy Trinity Montessori
Elementary · 3.6 mi away
Harpeth Valley Elementary School
Elementary · 3.9 mi away
Harpeth High School
Secondary · 4.5 mi away
Bellevue Presbyterian Early Education
School · 4.5 mi away
Bellevue Middle School
Secondary · 4.5 mi away
Harpeth Middle School
Secondary · 4.6 mi away
St Matthew Catholic School
School · 4.7 mi away
Nashville Christian School
Secondary · 5.0 mi away
Kingston Springs Elementary School
Elementary · 5.4 mi away
Ensworth School-Frist Campus
Secondary · 5.5 mi away
Gower Elementary School
Elementary · 5.7 mi away
Westmeade Elementary School
Elementary · 6.8 mi away
Harding Academy
School · 7.0 mi away
Lead Academy Middle School
Elementary · 7.0 mi away
Abintra Montessori School
Elementary · 7.0 mi away
Akiva School
Secondary · 7.0 mi away
Saint Henry School
School · 7.2 mi away
Harding Academy
School · 8.4 mi away
Commute Calculator
Nearby Homes


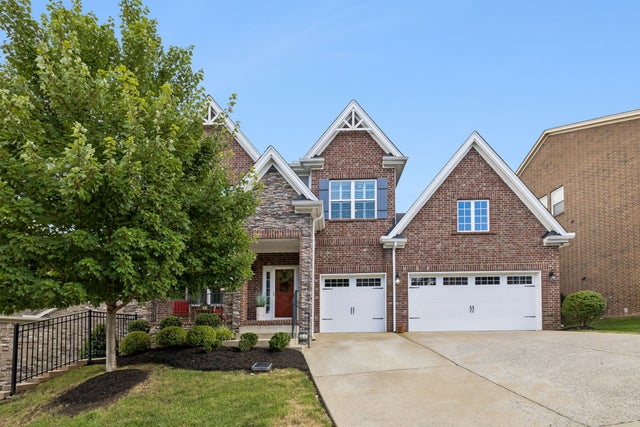

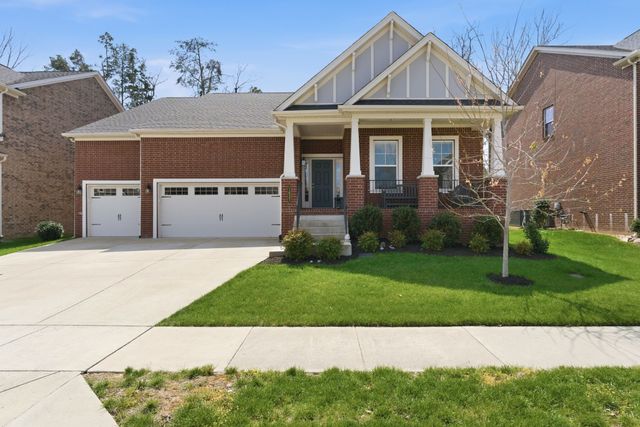

Similar Homes Nearby
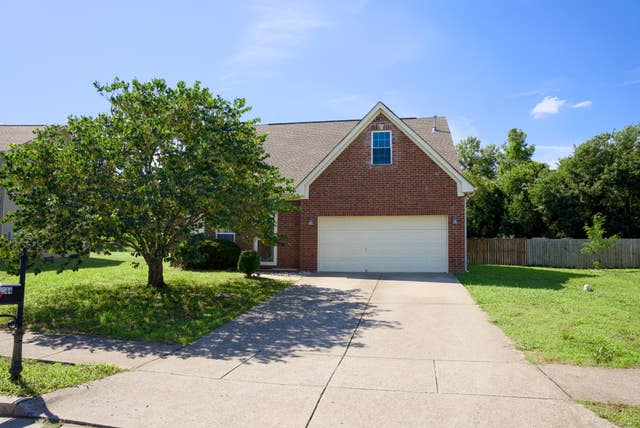

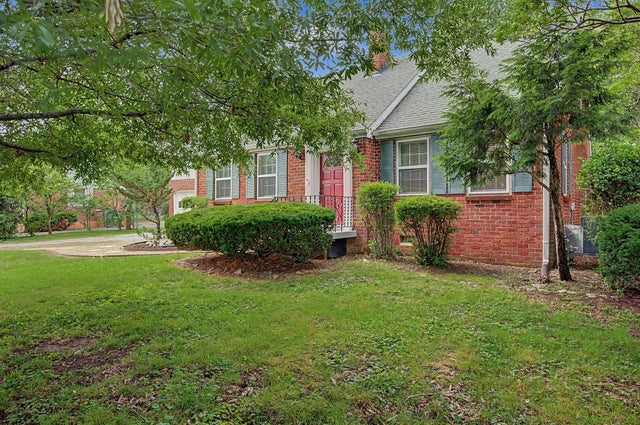

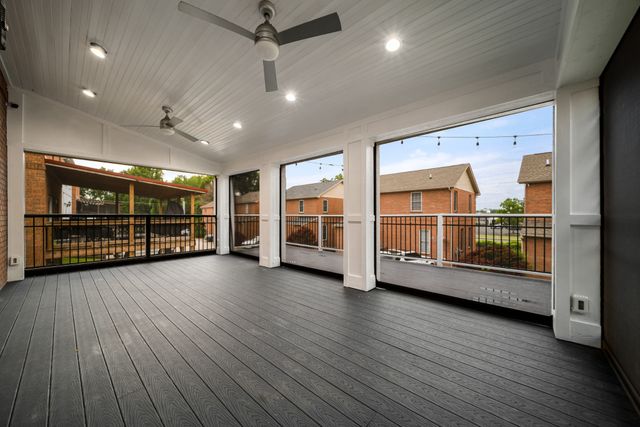
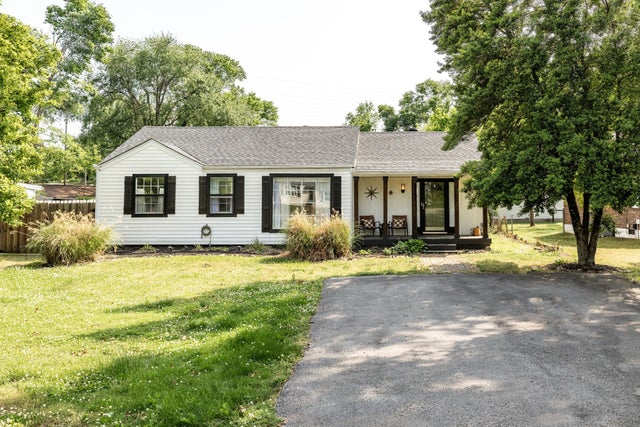
Similar Home Values
Comparable nearby listings and their asking prices.
| Address | Price | Beds | Baths | Sq Ft |
|---|---|---|---|---|
| 2244 Gilmore Crossing Ln, Nashville, TN | $462,000 | 4 | 3 | 2,326 |
| 807 Fairwin Ave, Nashville, TN | $464,000 | 3 | 2 | 1,129 |
| 2840 Blue Brick Dr, Nashville, TN | $464,900 | 4 | 2 | 1,921 |
| 201 Eisenhower Dr, Nashville, TN | $464,900 | 3 | 3 | 1,703 |
| 1921 28th Ave N, Nashville, TN | $465,000 | 3 | 4 | 2,453 |
| 2843 Colonial Cir, Nashville, TN | $465,000 | 3 | 2 | 1,414 |
Moving Cost Estimate
EXIT Agents in Nashville



Listing Courtesy: Benchmark Realty, LLC - 6155694296
Last Updated: 2026-07-01