

505 Elaine Ave, Nashville, TN 37209
Charlotte Park · Davidson County
Key Facts
Description
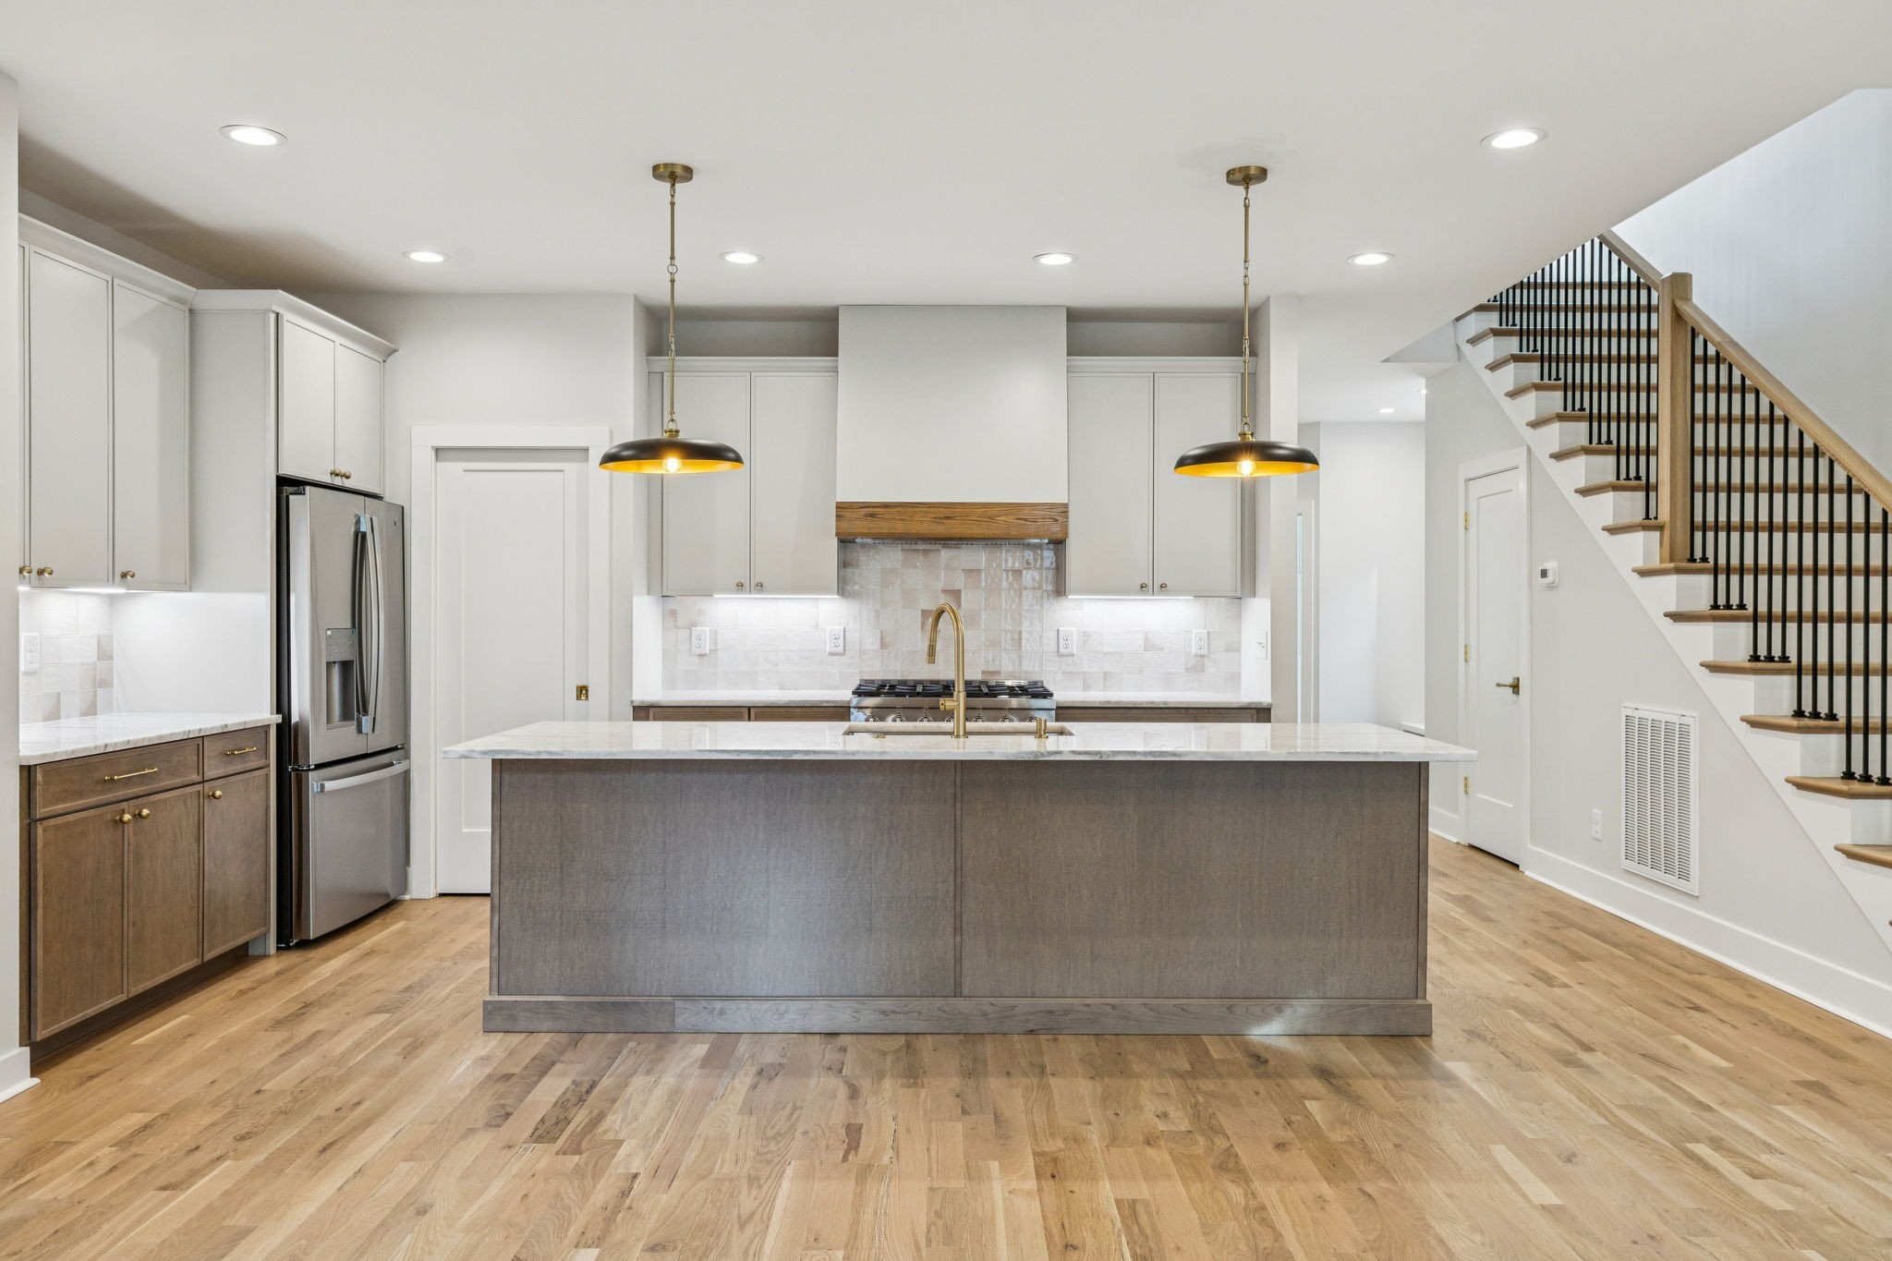
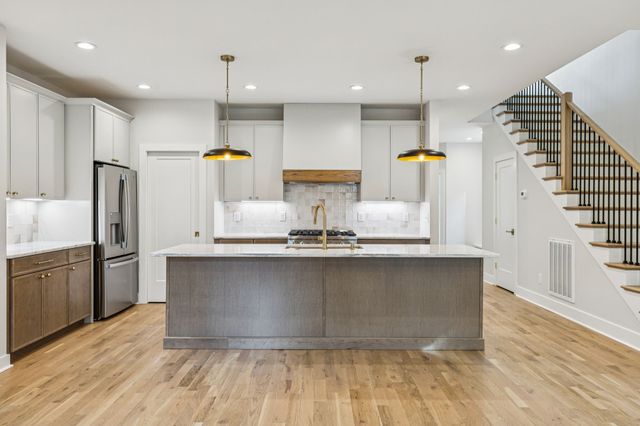
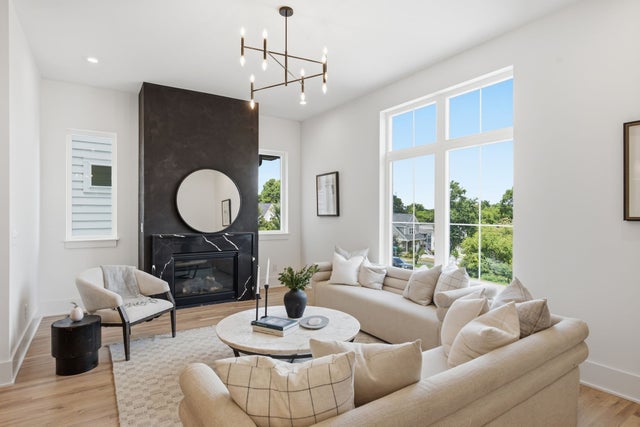
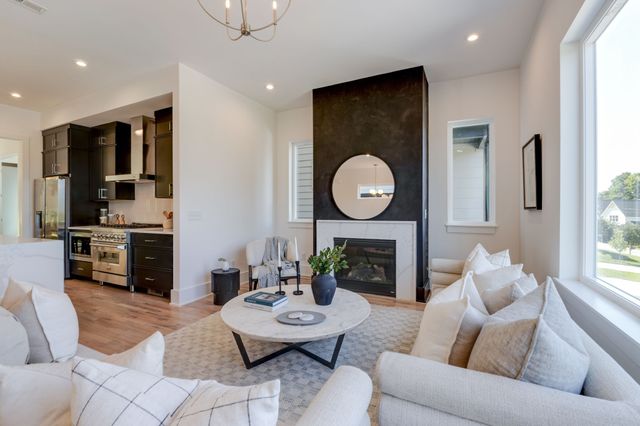
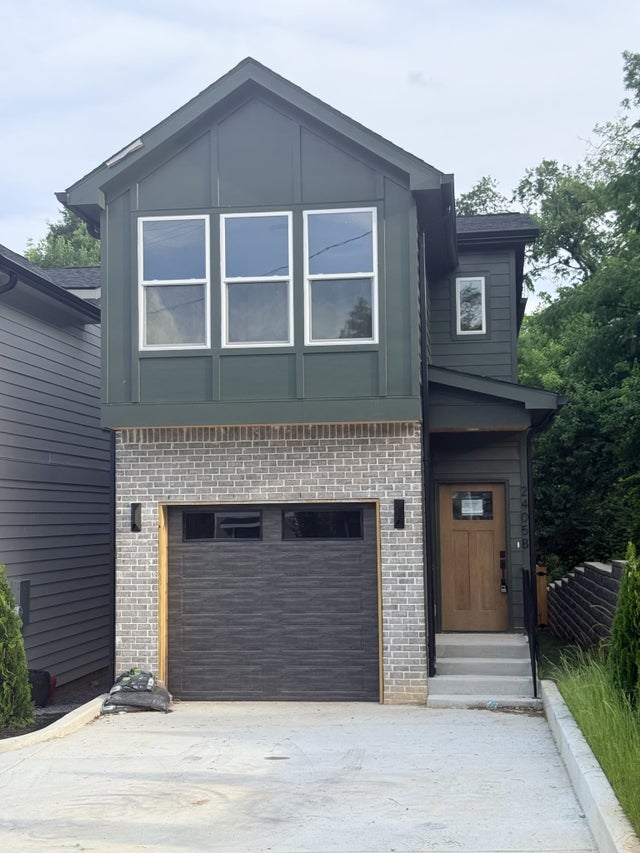
West Nashville is moving fast. Charlotte Park is the last pocket where new construction still makes sense at this price. 505 Elaine Ave is a brand-new 3-bed, 2.5-bath home with a layout buyers keep asking for. The main level opens into a living space anchored by a statement fireplace with custom built-ins, a dedicated office, and a chef's kitchen with a gas range, oversized island, quartz counters, and stainless appliances. Upstairs: primary suite with a spa bath, glass shower, double vanities, and a walk-in closet. Two additional bedrooms flex as guest room, office, or both. Hardwood floors throughout, designer lighting, dedicated laundry room. Out back: fenced yard and a one-car garage. No HOA. The neighborhood delivers. Walk to Charlotte Park for disc golf, trails, and open green space. Benji's Bagel & Coffee House on Robertson Ave is a few minutes away for your morning routine. The Nations and Sylvan Park are right next door, Tee Line, Midnight Oil, Frothy Monkey, ML Rose, and the full restaurant and bar strip along 51st and Charlotte Ave are all within a short drive or bike ride. Richland Creek Greenway is accessible from the neighborhood. Downtown Nashville is a quick run on I-40. The builder is offering interest rate assistance in year one with an acceptable offer using the builder's preferred lender. Ask your agent what that means for your monthly payment. Some images have been virtually staged to illustrate potential use of space.
Property Information
Property Type
Residential
Sub-Type
Stock Cooperative
Style
Contemporary
Year Built
2025
Stories
2
Living Area
2,124 sq ft
Garage Spaces
1
Parking Spaces
1
Days on Market
5
MLS® Listing#
3255384
Property Features
Interior
Appliances
Cooling
Heating
Flooring
Fireplace
Basement
Parking
Laundry
Patio
Fencing
Lot Features
Foundation
Roof
Utilities
Sewer
Water Source
Rooms
- 7x9
- Bedroom 114x18
- Bedroom 211x12
- Bedroom 311x11
- Living Room24x16
Schools
- Elementary:
- Cockrill Elementary
- Middle:
- Moses McKissack Middle
- High:
- Pearl Cohn Magnet High School
Financial Details
HOA
None
Directions
I-40 to Robertson Ave, Left on Robertson Ave, Left onto Elaine Ave, 505 Elaine on the left.
Affordability Calculator
$144,980
Estimated monthly payment
$3,858/mo
Principal $579,920 · Est. interest $809,040 over 30 yrs
Neighborhood Market Statistics
How this home compares to active listings in Nashville, TN
- $589,061
- Median Listing Price
- 57
- Median Days on Market
- 1,857
- Median Sq Ft
- $344
- Median Price / Sq Ft
- 3,469
- Active Listings
- This home’s price is 23% above the area median.
- Its price per sq ft is 1% below the area median.
Market statistics compiled from active EXIT Realty® and MLS listings in Nashville, TN.
Location
- 505 Elaine Ave, Nashville, TN 37209
Points of Interest in Nashville, TN
Showing the Nashville area map.
Nearby Schools
Richland Headstart
School · 0.3 mi away
Wa Bass Middle School
School · 0.7 mi away
W A Bass Learning Center
Secondary · 0.7 mi away
Nashville Prep
Secondary · 0.7 mi away
St Ann School
Secondary · 0.8 mi away
Nashville Big Picture High School
Secondary · 0.9 mi away
MNPS Virtual School
School · 1.1 mi away
Charlotte Park Elementary School
Elementary · 1.1 mi away
The Cohn Learning Center
School · 1.1 mi away
The Academy at Old Cockrill
Elementary · 1.1 mi away
Sylvan Park Elementary School
Elementary · 1.3 mi away
Early College High School
Secondary School · 1.4 mi away
Moses McKissack Middle School
Secondary · 1.8 mi away
Overbrook Catholic School
Secondary · 1.9 mi away
Park Avenue Elementary School
Elementary · 1.9 mi away
St Cecilia Academy
School · 2.0 mi away
Montgomery Bell Academy
School · 2.3 mi away
Ensworth School-Red Gables Campus
Elementary · 2.4 mi away
H G Hill Middle School
Secondary · 2.6 mi away
Nashville Chinese School
School · 2.6 mi away
Commute Calculator
Nearby Homes


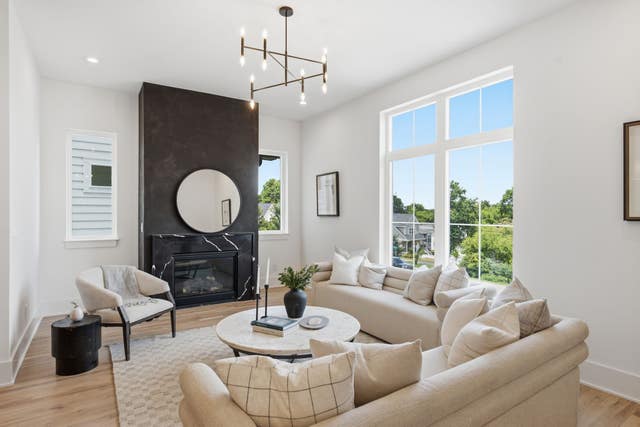
Similar Homes Nearby
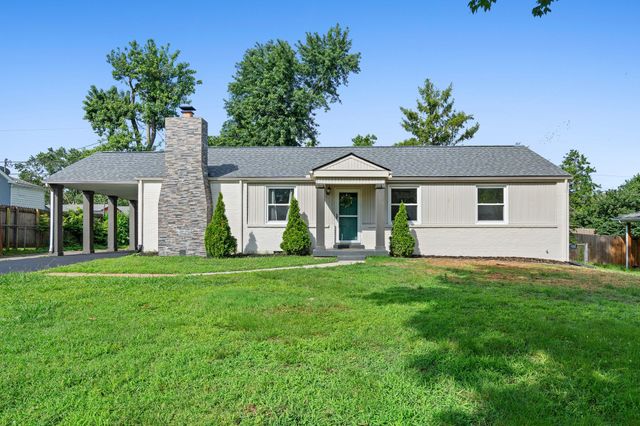

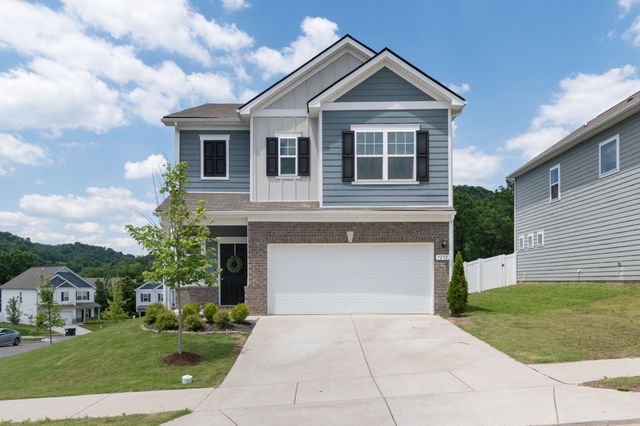

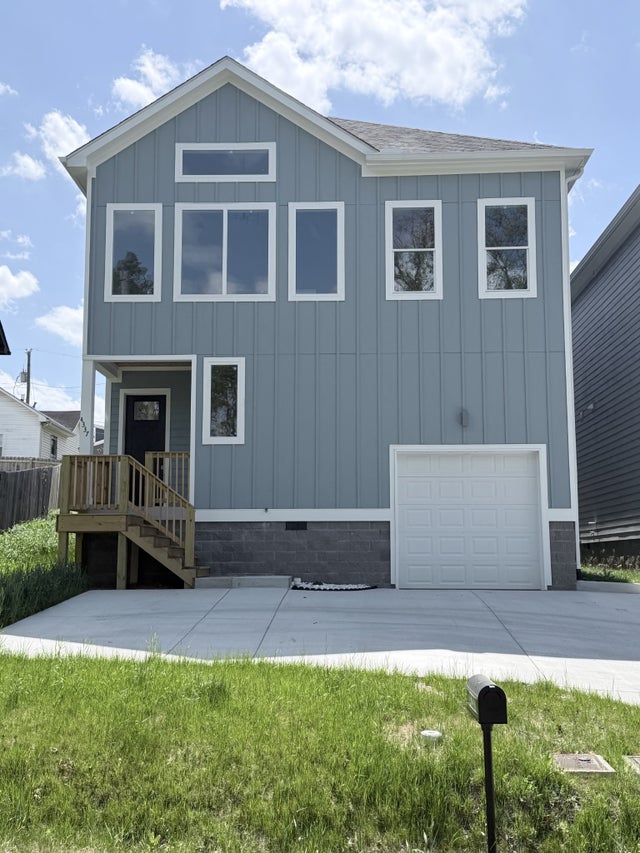
Similar Home Values
Comparable nearby listings and their asking prices.
| Address | Price | Beds | Baths | Sq Ft |
|---|---|---|---|---|
| 246 Barker Rd, Nashville, TN | $509,000 | 5 | 3 | 1,644 |
| 911 Cahal Ave, Nashville, TN | $509,000 | 3 | 3 | 1,801 |
| 1233 Arroyo Dr, Nashville, TN | $509,000 | 3 | 3 | 2,109 |
| 1002 Dew St, Nashville, TN | $509,000 | 2 | 2 | 1,400 |
| 4337 Goins Rd, Nashville, TN | $509,900 | 4 | 4 | 2,334 |
| 4420B Providence Hts, Nashville, TN | $510,000 | 3 | 3 | 1,900 |
Moving Cost Estimate
EXIT Agents in Nashville



Listing Courtesy: NextHome Music City Realty - 6159445622
Last Updated: 2025-09-17