

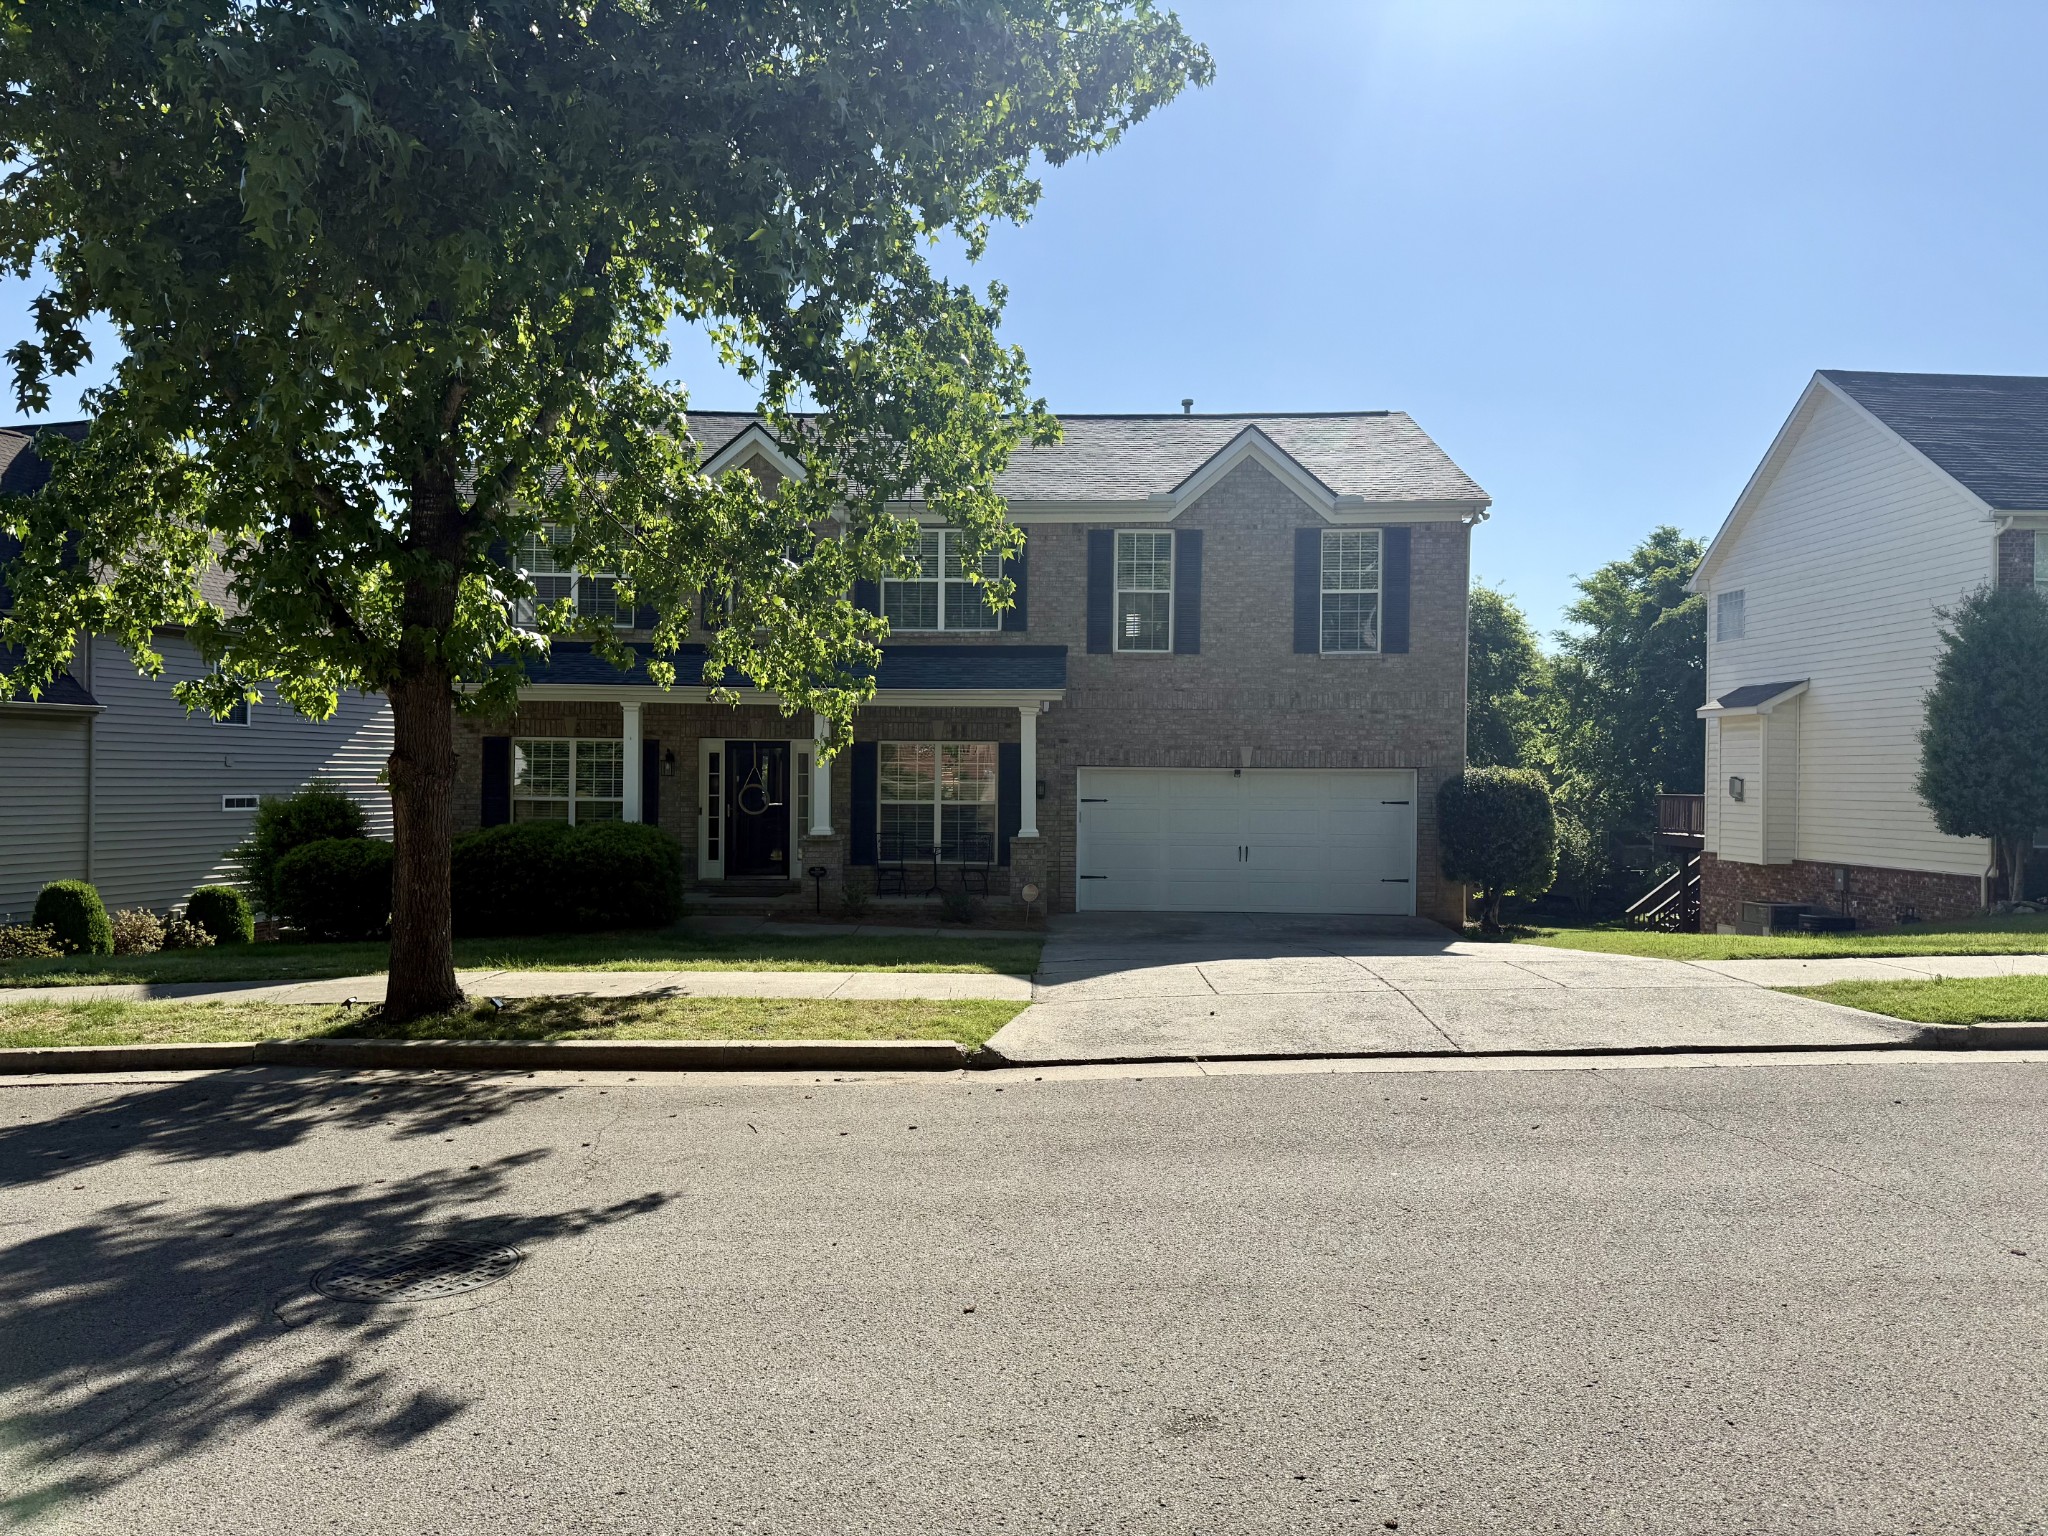
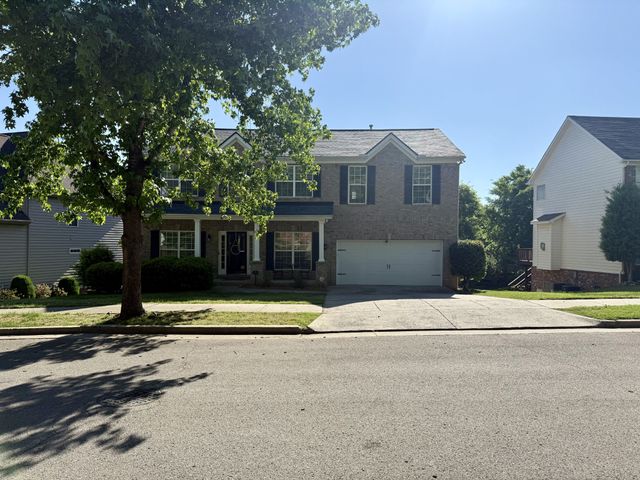
309 Goldenrod Ct, Nashville, TN 37221
Riverwalk · Davidson County
Key Facts
Description
Bring an Offer! Charming, move-in ready home in the highly sought-after Riverwalk on the Harpeth community in Bellevue. Tucked away on a quiet cul-de-sac with no through traffic, this well-maintained property offers both comfort and convenience in a desirable non-flood zone location. Recent updates include a new roof, new deck, new water heater, fresh new paint in the master and ensuite bathroom, and new carpet in 3 bedrooms. This home features granite countertops, a gas stove, gas fireplace, and newer appliances, making it truly move-in ready. A spacious upstairs bonus room provides flexible living space ideal for a media room, home office, gym, or playroom. Enjoy the best of Riverwalk living just steps from your door. Take a short walk to the community’s expansive aquatic center, featuring 3 distinct pools—a Junior Olympic-sized pool, dedicated children’s pool, and an adult-only leisure pool—along with tiered sun decks, shower facilities, and seasonal lifeguards. Gather with neighbors at covered picnic areas or unwind by the outdoor fireplace. Surrounded by natural beauty, the neighborhood offers nearly 40 miles of scenic river trails, direct access to a paved greenway along the Harpeth River, and two convenient kayak launch points. With wooded surroundings, sidewalks, and extensive walking paths, outdoor activities like biking, running, walking, and even fishing can easily become part of your daily routine. Conveniently located just minutes from I-40, shopping, dining, and all that Bellevue has to offer, with easy access to downtown Nashville.
Property Information
Property Type
Residential
Sub-Type
Single Family Residence
Year Built
2004
Stories
2
Living Area
2,784 sq ft
Lot Size
0.20 acres
Lot Dimensions
82 X 122
Garage Spaces
2
Parking Spaces
2
Days on Market
62
MLS® Listing#
3182918
Property Features
Interior
Appliances
Cooling
Heating
Flooring
Fireplace
Basement
Parking
Laundry
Patio
Fencing
Construction
Roof
Security
Utilities
Sewer
Water Source
Rooms
- 12x11
- 17x13
- Bedroom 118x17
- Bedroom 213x11
- Bedroom 311x11
- Bedroom 410x12
- Dining Room11x10
- Kitchen10x13
- Living Room19x17
- Master Bathroom
Schools
- Elementary:
- Gower Elementary
- Middle:
- H. G. Hill Middle
- High:
- James Lawson High School
Financial Details
HOA
$225 / Quarterly
Annual Taxes
$4,256
Parcel Number
126160A17900CO
Directions
From Nashville - I40 W to McCrory Exit 192, turn right *Right at Newsom Station *Left at River Valley Drive *2nd Right on Valley Park Drive *2nd Right on Goldenrod *Home is the 3rd Property on the Left.
Affordability Calculator
$130,980
Estimated monthly payment
$3,486/mo
Principal $523,920 · Est. interest $730,915 over 30 yrs
Neighborhood Market Statistics
How this home compares to active listings in Nashville, TN
- $588,629
- Median Listing Price
- 51
- Median Days on Market
- 1,875
- Median Sq Ft
- $343
- Median Price / Sq Ft
- 3,498
- Active Listings
- This home’s price is 11% above the area median.
- Its price per sq ft is 31% below the area median.
Market statistics compiled from active EXIT Realty® and MLS listings in Nashville, TN.
Location
- 309 Goldenrod Ct, Nashville, TN 37221
Points of Interest in Nashville, TN
Showing the Nashville area map.
Nearby Schools
Casa dei Montessori
Elementary · 2.9 mi away
Pegram Elementary
Elementary · 3.1 mi away
Harpeth Valley Elementary School
Elementary · 3.8 mi away
Holy Trinity Montessori
Elementary · 3.8 mi away
Bellevue Presbyterian Early Education
School · 3.9 mi away
Bellevue Middle School
Secondary · 3.9 mi away
Nashville Christian School
Secondary · 4.2 mi away
St Matthew Catholic School
School · 4.7 mi away
Gower Elementary School
Elementary · 4.9 mi away
Ensworth School-Frist Campus
Secondary · 5.0 mi away
Harpeth High School
Secondary · 5.1 mi away
Harpeth Middle School
Secondary · 5.2 mi away
Kingston Springs Elementary School
Elementary · 6.0 mi away
Westmeade Elementary School
Elementary · 6.1 mi away
Lead Academy Middle School
Elementary · 6.2 mi away
Abintra Montessori School
Elementary · 6.2 mi away
Harding Academy
School · 6.3 mi away
Akiva School
Secondary · 6.3 mi away
Saint Henry School
School · 6.5 mi away
Harding Academy
School · 7.6 mi away
Commute Calculator
Nearby Homes

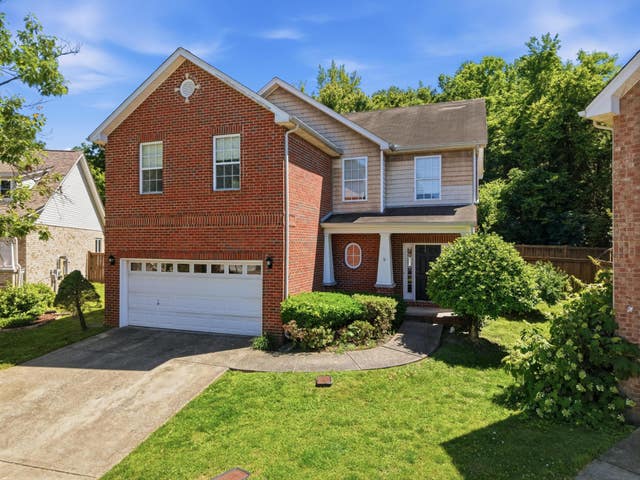
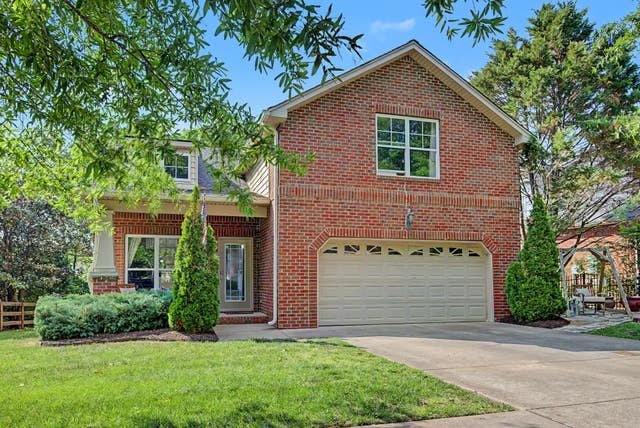

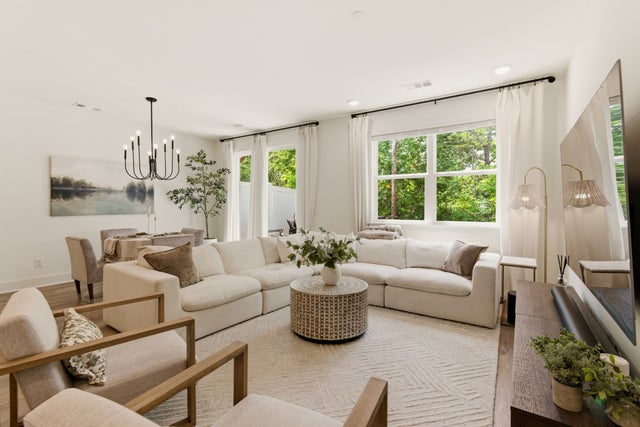
Similar Homes Nearby


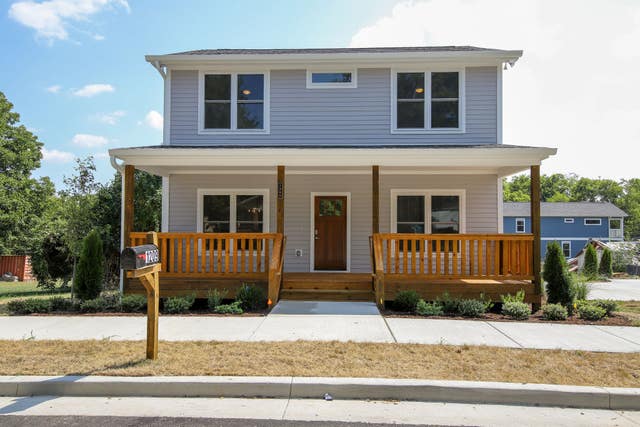
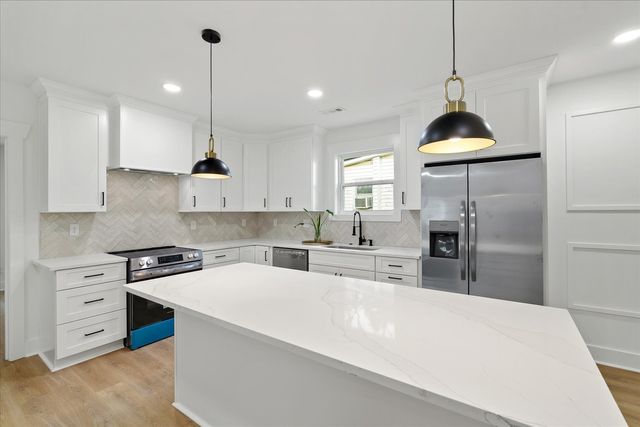
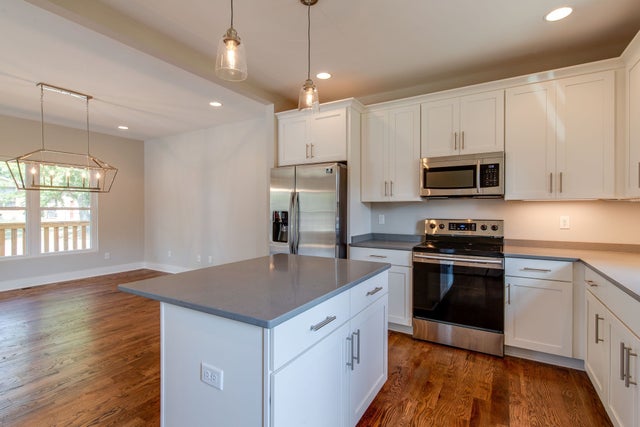
Similar Home Values
Comparable nearby listings and their asking prices.
| Address | Price | Beds | Baths | Sq Ft |
|---|---|---|---|---|
| 366 Wimpole Dr, Nashville, TN | $459,000 | 3 | 2 | 1,528 |
| 4432 Skyridge Dr, Nashville, TN | $459,000 | 4 | 3 | 2,045 |
| 2656 Lakevilla Dr 20, Nashville, TN | $459,900 | 3 | 4 | 2,631 |
| 1209 Walsh St, Nashville, TN | $459,900 | 3 | 3 | 1,560 |
| 728 26th Ave N, Nashville, TN | $459,900 | 3 | 2 | 1,350 |
| 2214 14th Ave N, Nashville, TN | $459,900 | 3 | 3 | 1,560 |
Moving Cost Estimate
EXIT Agents in Nashville



Listing Courtesy: Benchmark Realty, LLC - 8329829505
Last Updated: 2026-04-25