

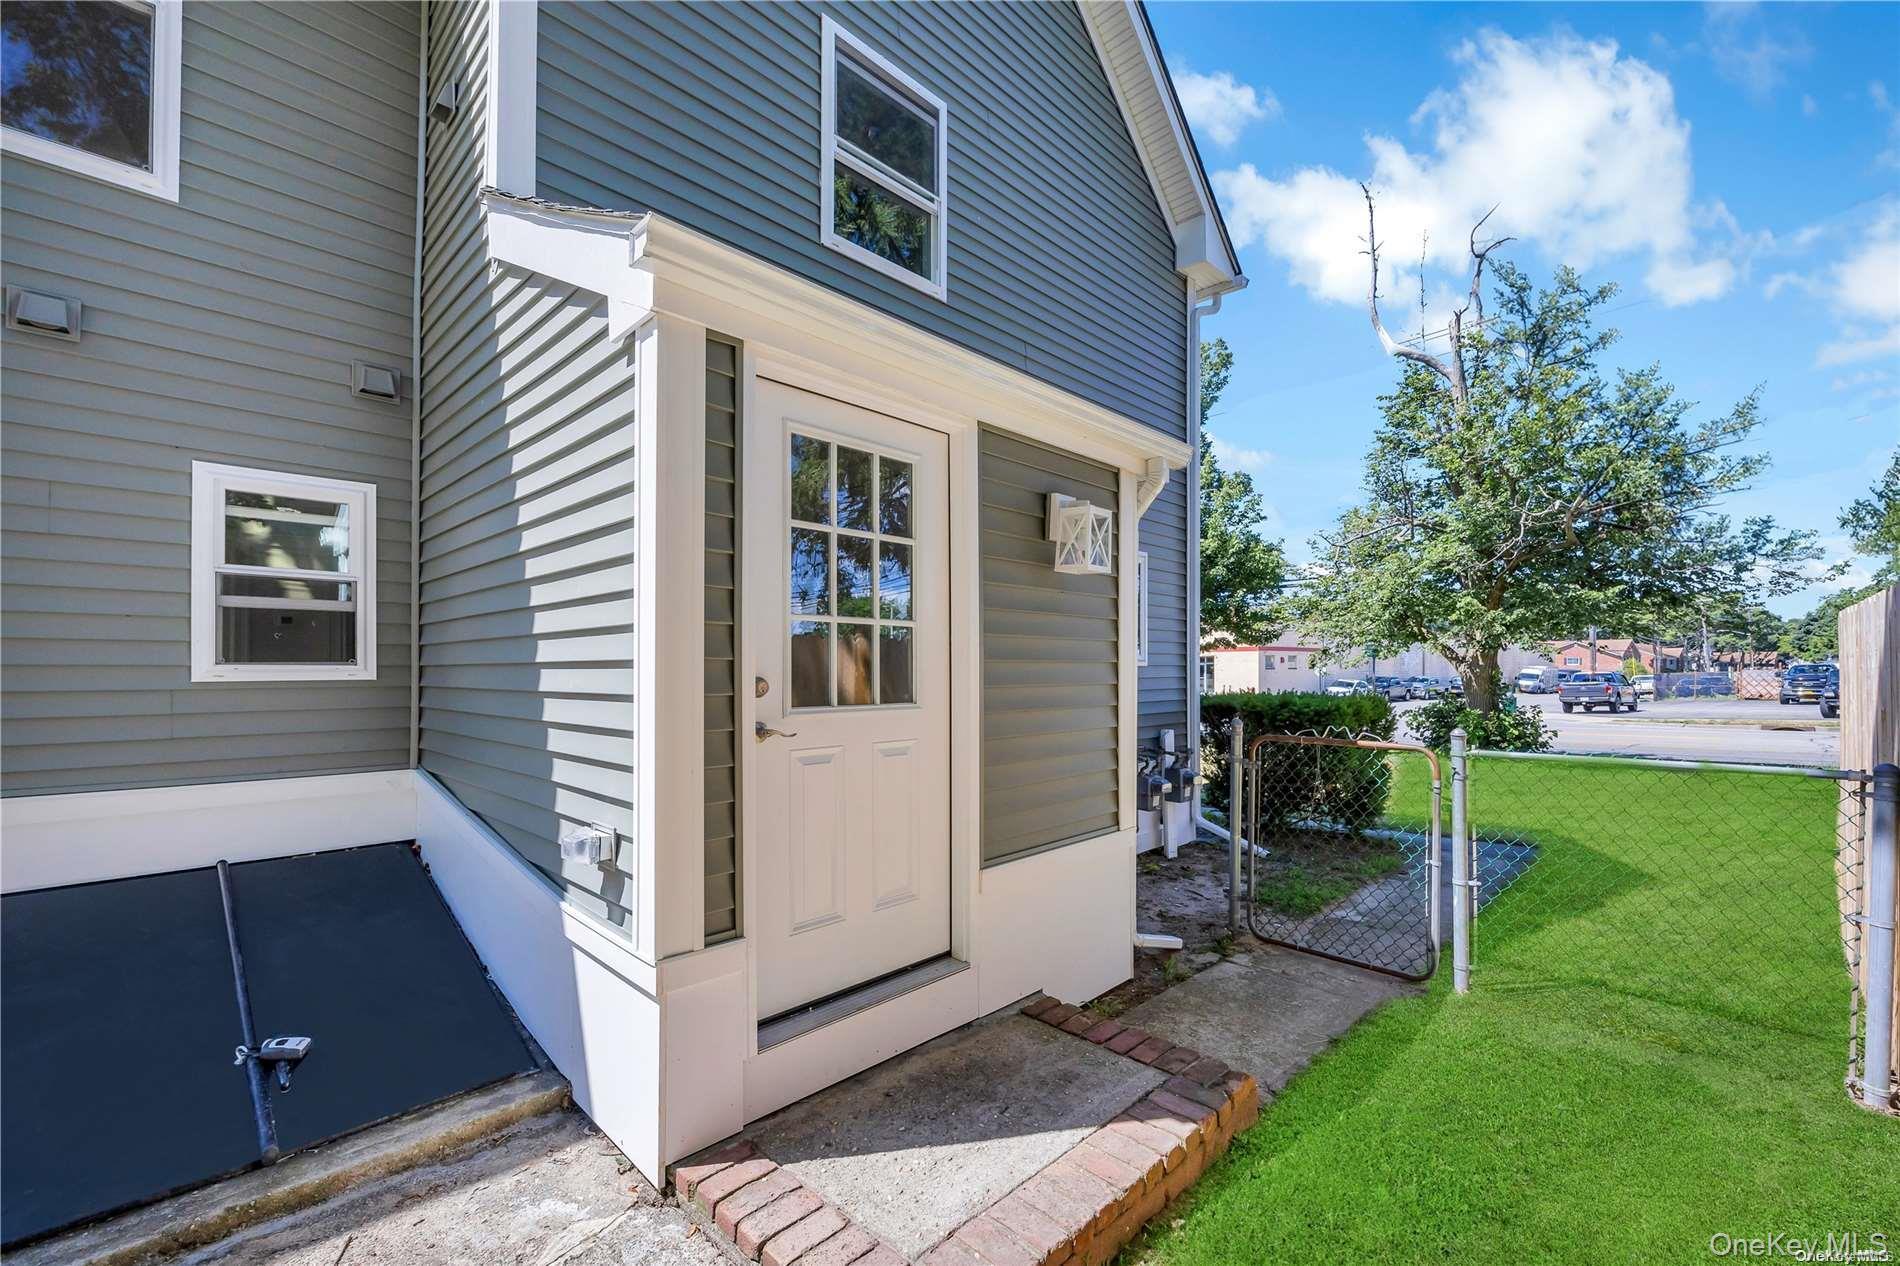
177 Waverly Avenue Second Floor, Patchogue, NY 11772
Suffolk County
Key Facts
Description
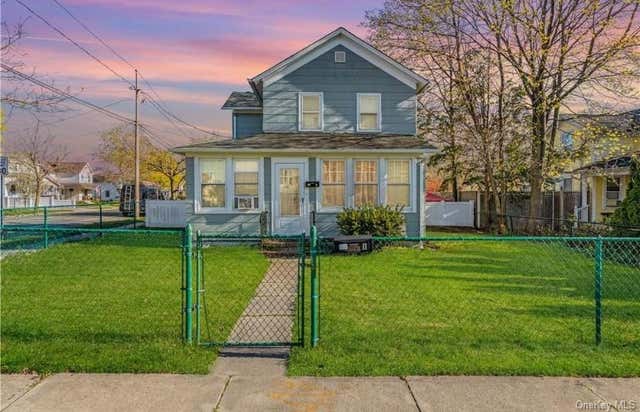
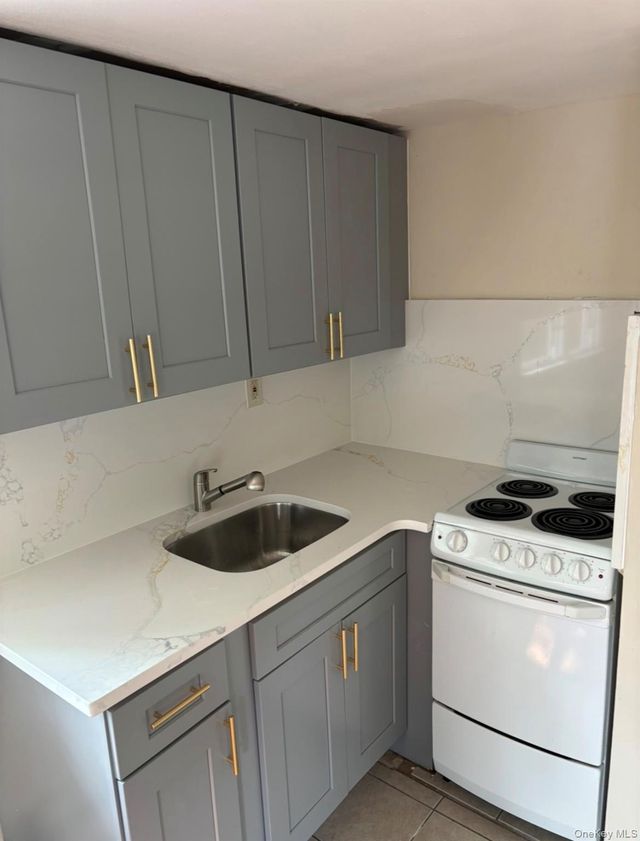
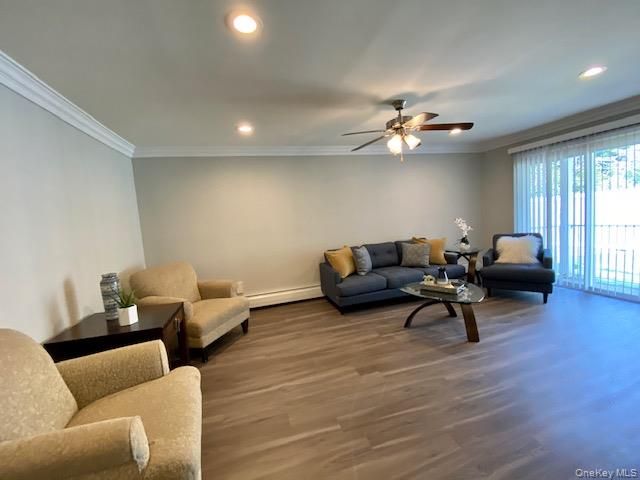
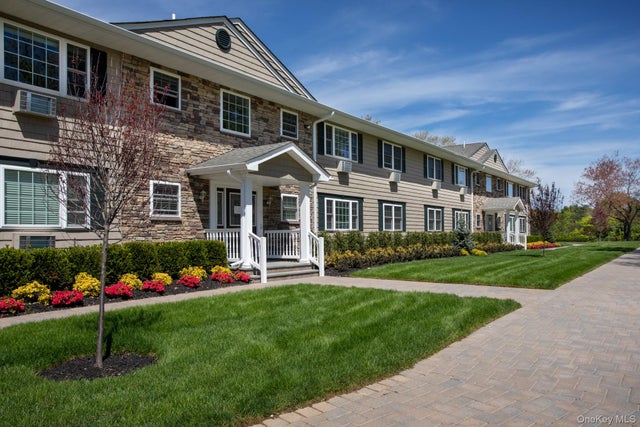
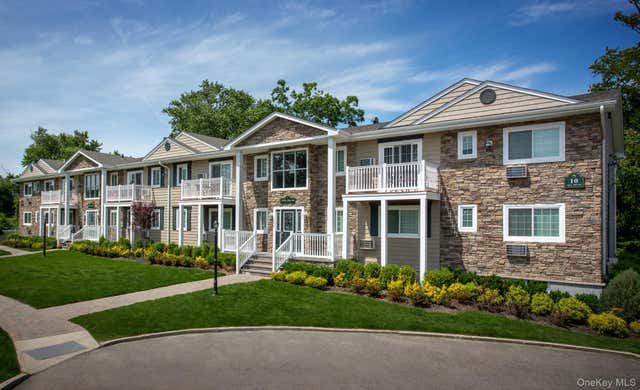
Beautiful 2 bed fully renovated high end apartment. Hardwood floors throughout, custom trim package, quartz countertops with waterfall, large pantry , plenty of closet space, wall to wall tile bathroom with soak in tubs, washer and dryer, eat-in kitchen, and spacious living room. Central air, natural gas heat. Spacious driveway, and spacious backyard! Close to Main Street shops, nightlife, Fire Island ferries & LIRR
Property Information
Property Type
Residential Lease
Sub-Type
Multi Family
Style
Split Level
Year Built
1925
Stories
2
Living Area
1,571 sq ft
Lot Size
0.21 acres
Days on Market
88
MLS® Listing#
972535
Property Features
- Interior:
- Ceiling Fan(s), Crown Molding, Eat-in Kitchen, Natural Woodwork, Recessed Lighting, Storage
- Appliances:
- Dishwasher, Dryer, Electric Range, Microwave, Refrigerator, Washer
- Cooling:
- Central Air
- Heating:
- Forced Air, Natural Gas
- Flooring:
- Hardwood
- Parking:
- Driveway, Off Street, Shared Driveway
- Laundry:
- In Unit, Inside
- Patio:
- Porch
- Fencing:
- Fenced
- Lot Features:
- Back Yard, Cleared, Corner Lot, Front Yard, Level, Near Public Transit
- Construction:
- Frame, Vinyl Siding
- Windows:
- ENERGY STAR Qualified Windows, Screens
- Utilities:
- Natural Gas Available, Cable Available, Electricity Available, Phone Available, Water Connected
- Sewer:
- Cesspool
- Water Source:
- Public
Rooms
- First
- Bathroom 1First
- Bathroom 2First
- KitchenSecond
- Living RoomSecond
Schools
- Elementary:
- Bay Elementary School
- Middle:
- South Ocean Middle School
- High:
- Patchogue-Medford High School
HOA & Tax
- Parcel #:
- 0204-004-00-07-00-015-001
Directions
Southeast corner of Waverly Ave and East 5th Street
Affordability Calculator
$599
Estimated monthly payment
$16/mo
Principal $2,396 · Est. interest $3,343 over 30 yrs
Neighborhood Market Statistics
How this home compares to active listings in Patchogue, NY
- $651,852
- Median Listing Price
- 28
- Median Days on Market
- 1,708
- Median Sq Ft
- $398
- Median Price / Sq Ft
- 76
- Active Listings
- This home’s price is 100% below the area median.
- Its price per sq ft is 100% below the area median.
Market statistics compiled from active EXIT Realty® and MLS listings in Patchogue, NY.
Location
- 177 Waverly Avenue Second Floor, Patchogue, NY 11772
Nearby Schools
River Elementary School
Elementary · 0.6 mi away
Abigail Bottoms Nursery School
School · 0.7 mi away
Mommy & Me
School · 0.7 mi away
Emanuel Lutheran School
Elementary · 0.9 mi away
Holy Angels Regional School
Elementary · 0.9 mi away
Canaan Elementary School
Elementary · 1.0 mi away
South Ocean Middle School
Secondary · 1.0 mi away
Patchogue-Medford School District
School · 1.1 mi away
Medford Elementary School
Elementary · 1.1 mi away
Bay Elementary School
Elementary · 1.3 mi away
James Wilson Young Middle School
Secondary · 1.5 mi away
Kiddie Kollege Nursery School
Elementary · 1.5 mi away
Blue Point Elementary School
Elementary · 1.5 mi away
Saxton Middle School
Secondary · 1.6 mi away
Sylvan Avenue Elementary School
Elementary · 1.6 mi away
Sequoya Middle School
Elementary · 1.7 mi away
Eastern Suffolk Boces
School · 1.8 mi away
Barton Elementary School
Elementary · 1.8 mi away
Bayport Blue Point Public Schools District Offices
School · 2.4 mi away
Bayport-Blue Point High School
Secondary · 2.5 mi away
Commute Calculator
Nearby Homes
Similar Homes Nearby
Moving Cost Estimate
EXIT Agents in Patchogue


Listing Courtesy: Rugen Realty Corp - 6317102100
Presented by: Dominick Rosselli
 Fair Housing Notice