

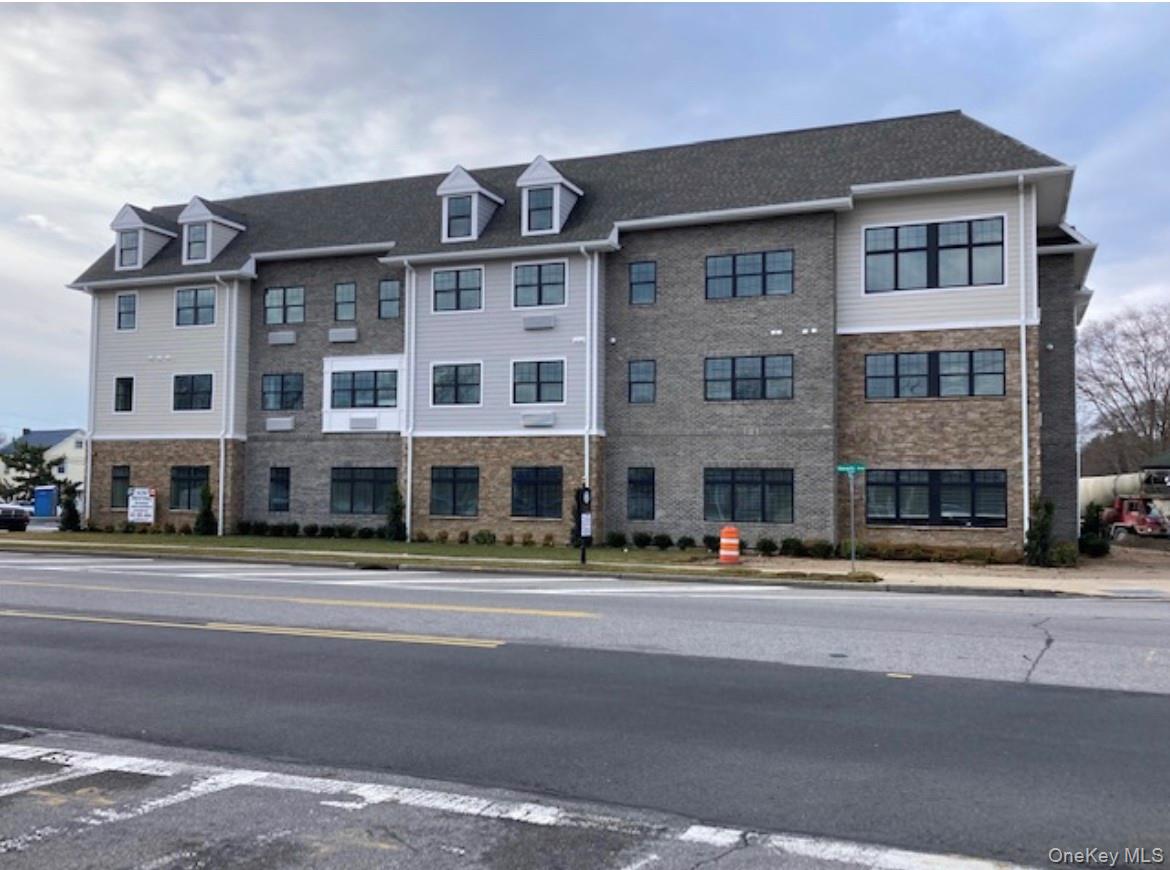
116 Waverly Avenue 7, Patchogue, NY 11772
Suffolk County
Key Facts
Description
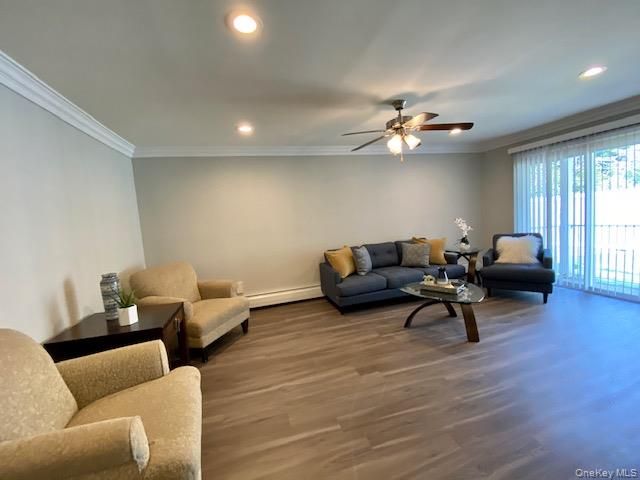
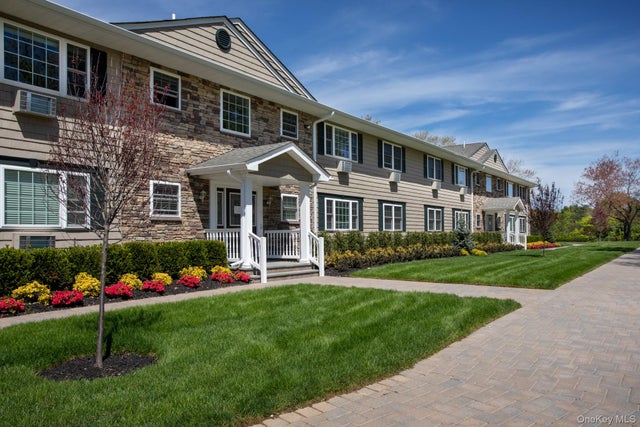
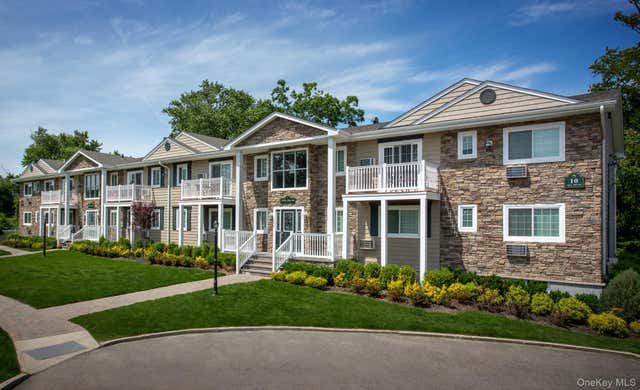
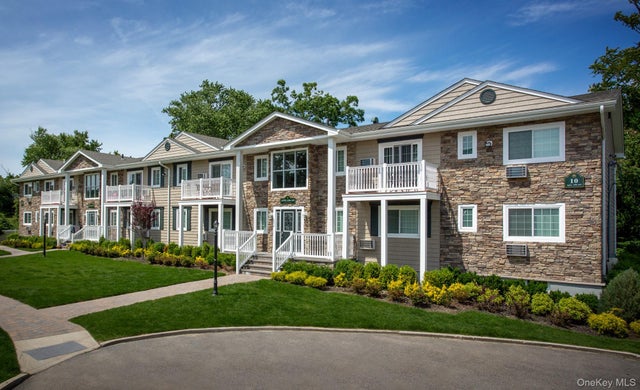
Beautiful 1 bedroom, 1 full bath in new building minutes from all Patchogue Village Amenities. 10-foot ceilings, granite and stainless-steel kitchens, washer and dryer in unit, blinds on all windows. Elevator in building with abundant parking and secured storage units available to all leases for additional fee.
Property Information
Property Type
Residential Lease
Sub-Type
Apartment
Style
Other
Year Built
2023
Stories
3
Living Area
722 sq ft
Lot Size
0.86 acres
Days on Market
54
MLS® Listing#
970163
Property Features
- Interior:
- Ceiling Fan(s), Elevator, Granite Counters, High Ceilings, Recessed Lighting
- Appliances:
- Dishwasher, Dryer, Electric Range, Electric Water Heater, ENERGY STAR Qualified Appliances, Microwave, Refrigerator, Stainless Steel Appliance(s), Tankless Water Heater, Washer
- Cooling:
- Central Air, Ductless, ENERGY STAR Qualified Equipment
- Heating:
- Electric, ENERGY STAR Qualified Equipment, Forced Air
- Flooring:
- Carpet, Ceramic Tile, Laminate
- Basement:
- Storage Space
- Parking:
- Common, Off Street, Parking Lot
- Laundry:
- In Unit
- Windows:
- Blinds
- Security:
- Fire Alarm, Fire Sprinkler System, Key Card Entry, Security Lights, Smoke Detector(s)
- Utilities:
- Natural Gas Available, Cable Available, Electricity Available, Sewer Connected, Water Connected
- Sewer:
- Public Sewer
- Water Source:
- Public
Rooms
- Bathroom 1
- Bedroom 1
- Kitchen
- Laundry
- Living Room
Schools
- Elementary:
- River Elementary School
- Middle:
- South Ocean Middle School
- High:
- Patchogue-Medford High School
HOA & Tax
- Parcel #:
- 0204-008-00-02-00-048-006
Affordability Calculator
$559
Estimated monthly payment
$15/mo
Principal $2,236 · Est. interest $3,119 over 30 yrs
Neighborhood Market Statistics
How this home compares to active listings in Patchogue, NY
- $651,852
- Median Listing Price
- 28
- Median Days on Market
- 1,708
- Median Sq Ft
- $398
- Median Price / Sq Ft
- 76
- Active Listings
- This home’s price is 100% below the area median.
- Its price per sq ft is 99% below the area median.
Market statistics compiled from active EXIT Realty® and MLS listings in Patchogue, NY.
Location
- 116 Waverly Avenue 7, Patchogue, NY 11772
Walk Score
Nearby Schools
River Elementary School
Elementary · 0.4 mi away
Holy Angels Regional School
Elementary · 0.8 mi away
Abigail Bottoms Nursery School
School · 0.9 mi away
Mommy & Me
School · 0.9 mi away
Emanuel Lutheran School
Elementary · 0.9 mi away
South Ocean Middle School
Secondary · 0.9 mi away
Patchogue-Medford School District
School · 1.0 mi away
Canaan Elementary School
Elementary · 1.1 mi away
Medford Elementary School
Elementary · 1.2 mi away
Bay Elementary School
Elementary · 1.2 mi away
Blue Point Elementary School
Elementary · 1.4 mi away
James Wilson Young Middle School
Secondary · 1.4 mi away
Sylvan Avenue Elementary School
Elementary · 1.5 mi away
Kiddie Kollege Nursery School
Elementary · 1.6 mi away
Saxton Middle School
Secondary · 1.6 mi away
Eastern Suffolk Boces
School · 1.8 mi away
Sequoya Middle School
Elementary · 1.8 mi away
Barton Elementary School
Elementary · 1.9 mi away
Bayport Blue Point Public Schools District Offices
School · 2.3 mi away
Bayport-Blue Point High School
Secondary · 2.4 mi away
Commute Calculator
Nearby Homes
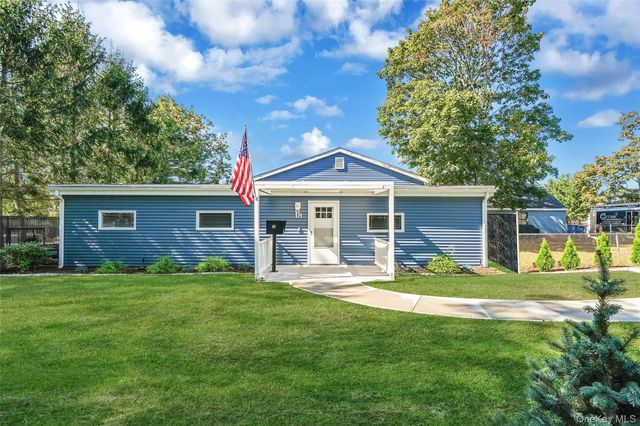
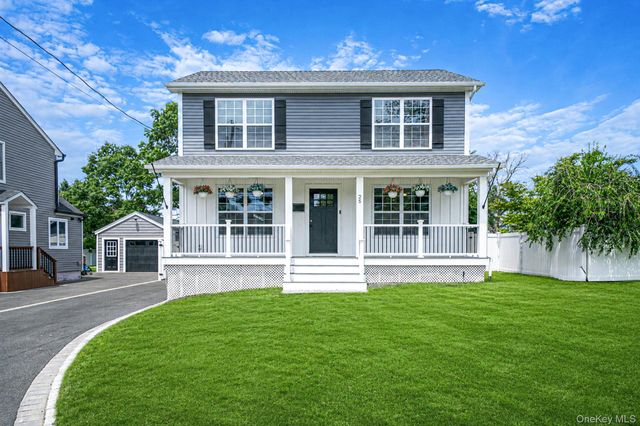

Similar Homes Nearby
Moving Cost Estimate
EXIT Agents in Patchogue


Listing Courtesy: Coldwell Banker M&D Good Life - 6319293700
Presented by: Marie Sottile ABR HFR
 Fair Housing Notice