

19 Terrace Lane, Patchogue, NY 11772
Pinewood Terrace · Suffolk County
Key Facts
Description
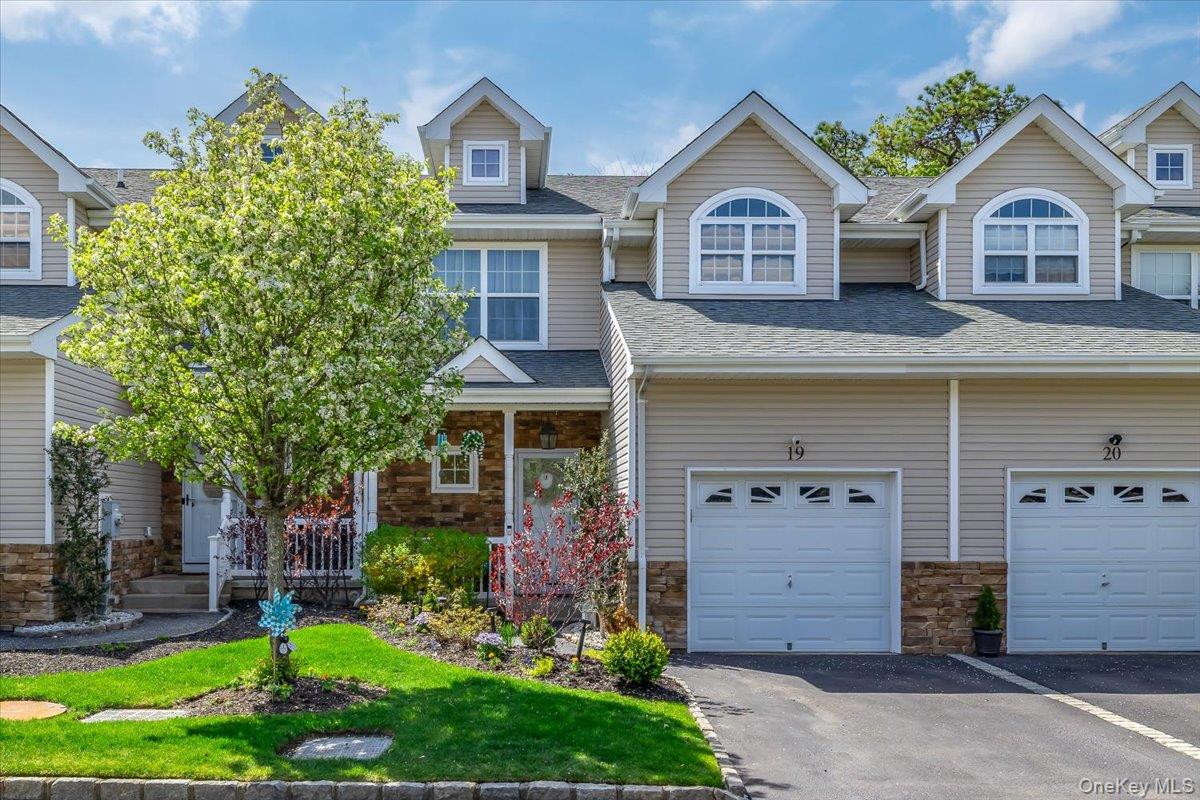
Welcome to this truly move-in ready 3-bedroom 2.5 bath Townhouse nestled in the highly sought-after and exclusive Pinewood Terrace community. With only 38 units in the entire association, this private cul-de-sac setting offers a rare blend of tranquility and convenience, complete with ample guest parking for visitors; complimented by beautifully maintained grounds featuring lush landscaping, retaining walls, vibrant flowers & manicured green lawns. This beautifully maintained townhome showcases pride of ownership at every turn. You'll find soaring 9-foot ceilings, lots of natural light, gleaming hardwood floors, and a spacious, open layout designed for comfortable living and entertaining. The inviting living area features a beautiful cozy fireplace with a gas insert, perfect for relaxing evenings. Chef's dream kitchen exhibiting double tiered granite counters-perfect for gatherings, newer appliances, and dining areas flow seamlessly to the rear brand new doors opening to the spacious Azek deck. Upstairs, the generously sized bedrooms provide comfort and versatility to a tremendous en suite with his & hers sinks and an oversized double-wide walk-in closet with a true dressing-room feel. The basement with 8-foot ceilings offers endless possibilities for storage, recreation or home gym. Additional highlight features include central air, natural gas heating, Brand new Windows, and fiber optic readiness for ultra-fast internet-perfect for today's work-from-home-needs. An oversized one-car garage and EV Charger offers modern convenience for electric vehicle owners and also enjoy a charming front porch-perfect for your morning coffee-along with the convenience of a private driveway. Ideally located just a 2 short minute drive to the vibrant and bustling Patchogue Village, where you'll find an array of popular restaurants, shops, and nightlife. Meticulously maintained and truly turn-key, this exceptional townhouse delivers a low maintenance lifestyle without compromising on space, comfort, or quality. An absolute must see-just unpack and live your best life!
Property Information
Property Type
Residential
Sub-Type
Condominium
Structure Type
Townhouse
Year Built
2008
Stories
3
Living Area
1,800 sq ft
Lot Size
0.02 acres
Garage Spaces
1
Parking Spaces
2
Days on Market
21
MLS® Listing#
988975
Property Features
- Interior:
- Kitchen Island, Open Floorplan, Recessed Lighting, Walk-In Closet(s)
- Appliances:
- Convection Oven, Cooktop, Dishwasher, Gas Cooktop
- Cooling:
- Central Air
- Heating:
- Forced Air
- Flooring:
- Hardwood
- Fireplace:
- Gas
- Basement:
- Full
- Parking:
- Driveway, Garage
- Laundry:
- In Basement
- Patio:
- Deck
- Fencing:
- Fenced, Back Yard
- Lot Features:
- Back Yard, Cul-De-Sac
- Construction:
- Frame
- Windows:
- ENERGY STAR Qualified Windows
- Utilities:
- Natural Gas Available, Natural Gas Connected
- Sewer:
- Public Sewer
- Water Source:
- Public
Rooms
- First
- Bathroom 1First
- Bathroom 3Second
- Bedroom 1Second
- Bedroom 2Second
- Bedroom 3Second
Schools
- Elementary:
- River Elementary School
- Middle:
- Saxton Middle School
- High:
- Patchogue-Medford High School
HOA & Tax
- HOA:
- $550/Monthly
- Annual Tax:
- $9,449
- Parcel #:
- 0003037019
Affordability Calculator
$113,000
Estimated monthly payment
$3,007/mo
Principal $452,000 · Est. interest $630,580 over 30 yrs
Neighborhood Market Statistics
How this home compares to active listings in Patchogue, NY
- $651,852
- Median Listing Price
- 28
- Median Days on Market
- 1,708
- Median Sq Ft
- $398
- Median Price / Sq Ft
- 76
- Active Listings
- This home’s price is 13% below the area median.
- Its price per sq ft is 21% below the area median.
Market statistics compiled from active EXIT Realty® and MLS listings in Patchogue, NY.
Location
- 19 Terrace Lane, Patchogue, NY 11772
Walk Score
Nearby Schools
Abigail Bottoms Nursery School
School · 0.6 mi away
Mommy & Me
School · 0.6 mi away
River Elementary School
Elementary · 0.7 mi away
Canaan Elementary School
Elementary · 1.0 mi away
Holy Angels Regional School
Elementary · 1.1 mi away
Emanuel Lutheran School
Elementary · 1.1 mi away
South Ocean Middle School
Secondary · 1.2 mi away
Patchogue-Medford School District
School · 1.2 mi away
Medford Elementary School
Elementary · 1.3 mi away
James Wilson Young Middle School
Secondary · 1.4 mi away
Bay Elementary School
Elementary · 1.5 mi away
Blue Point Elementary School
Elementary · 1.5 mi away
Sylvan Avenue Elementary School
Elementary · 1.6 mi away
Sequoya Middle School
Elementary · 1.6 mi away
Kiddie Kollege Nursery School
Elementary · 1.6 mi away
Saxton Middle School
Secondary · 1.7 mi away
Eastern Suffolk Boces
School · 1.9 mi away
Barton Elementary School
Elementary · 1.9 mi away
Merrimac Elementary School
Elementary · 2.3 mi away
Bayport Blue Point Public Schools District Offices
School · 2.4 mi away
Commute Calculator
Nearby Homes

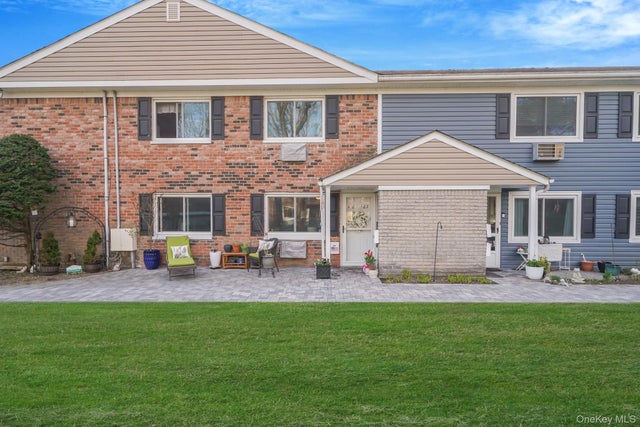

Similar Homes Nearby
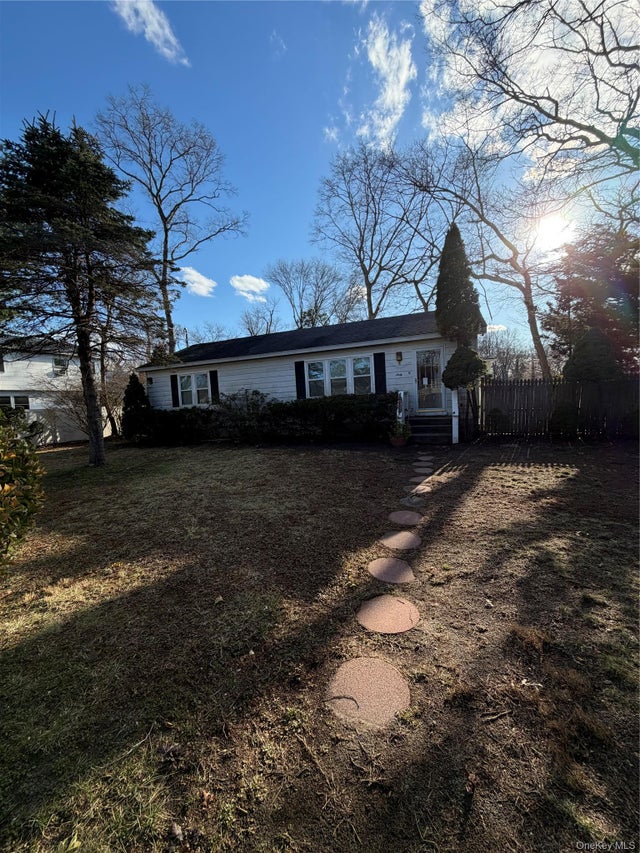


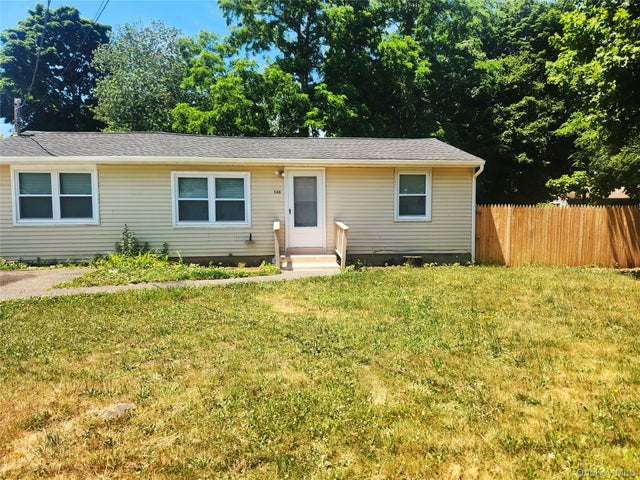
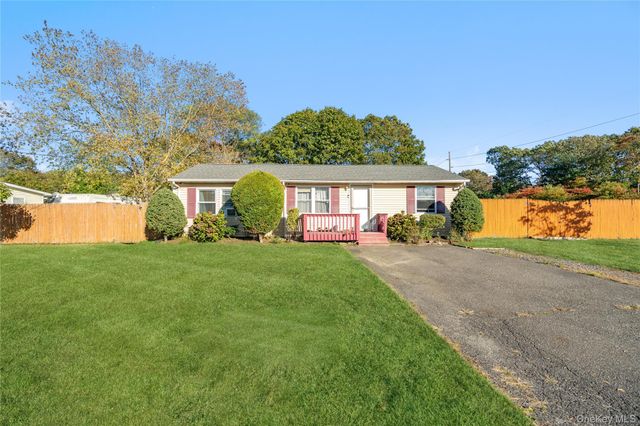
Moving Cost Estimate
EXIT Agents in Patchogue


Listing Courtesy: Exit Realty Achieve - 6315432009
 Fair Housing Notice