

40 w 4th 115, Patchogue, NY 11772
Suffolk County
Key Facts
Description
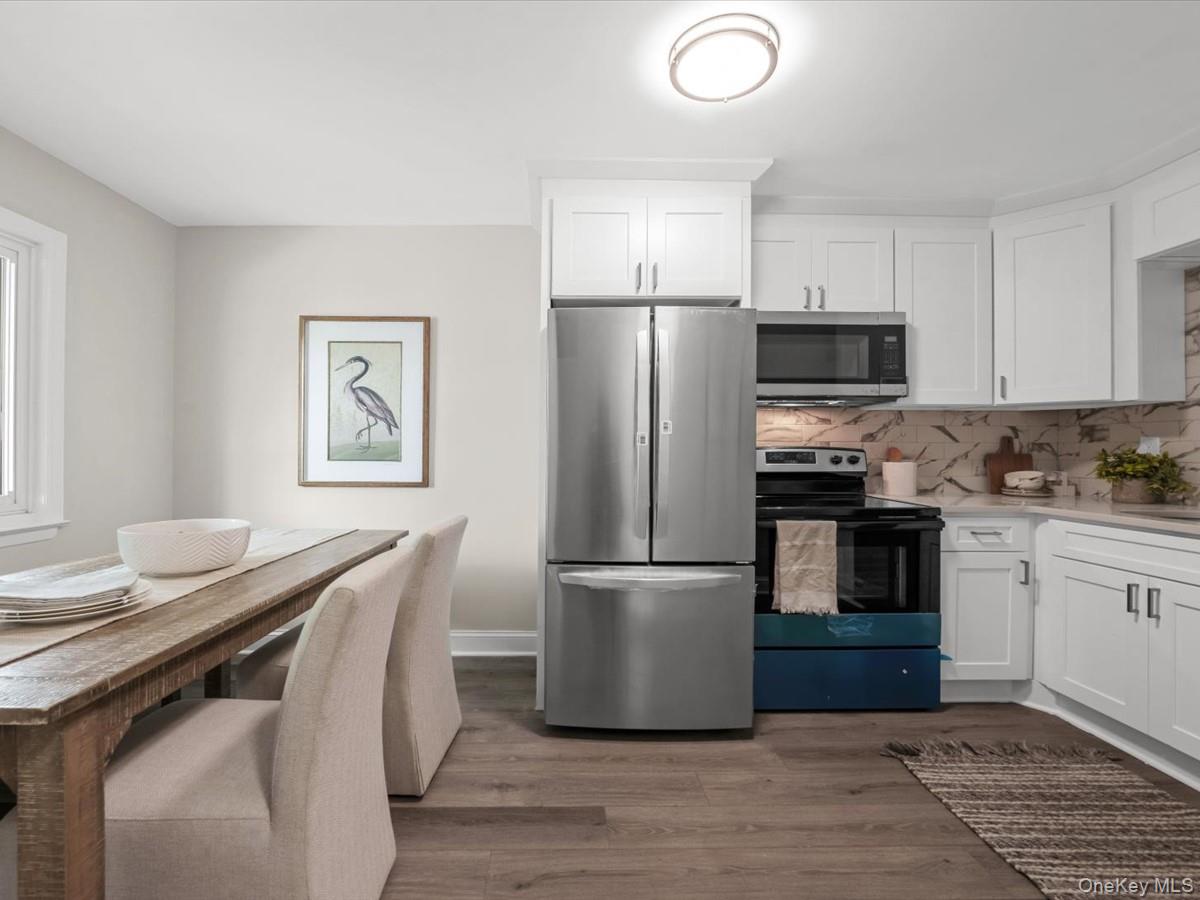
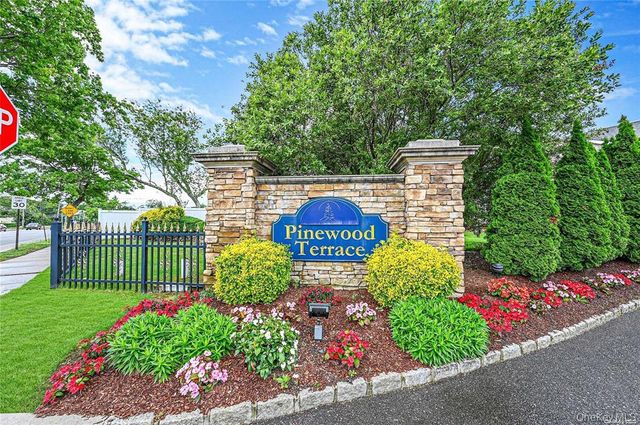
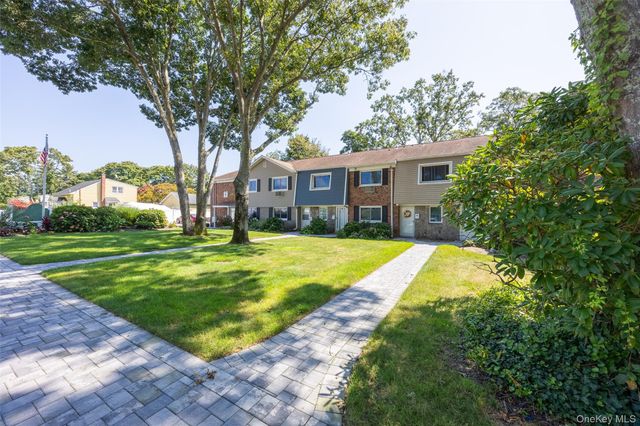
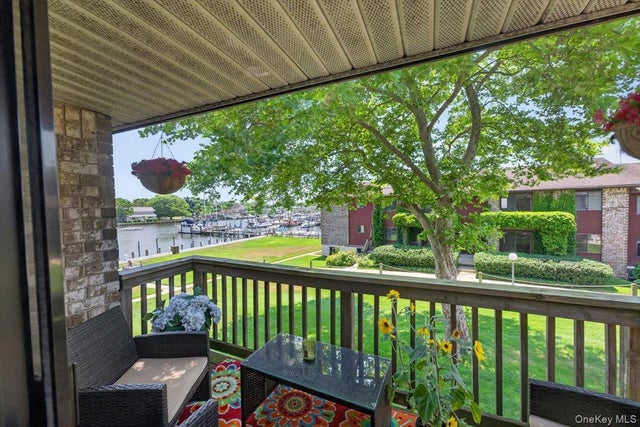
A true 2-bedroom, 2-bathroom ground level apartment, in one of Patchogue's most sought-after co-op communities — a layout that almost never hits the market here. Completely remodeled, spacious bedrooms, and the rare bonus of a second full bath. Low-maintenance living with taxes, heat, water, landscaping, snow removal, and trash all included. Enjoy the heated saltwater pool, clubhouse, playground, and on-site laundry — minutes from Main Street Patchogue, the LIRR, and the ferries. Small pet–friendly (weight limits apply). Two-bath units go fast — don't miss it!
Property Information
Property Type
Residential
Sub-Type
Stock Cooperative
Style
Garden
Year Built
1978
Living Area
900 sq ft
Days on Market
4
MLS® Listing#
1015774
Property Features
- Appliances:
- Dishwasher, Electric Range, Microwave, Refrigerator
- Cooling:
- Wall/Window Unit(s)
- Heating:
- Baseboard
- Pool:
- Community, In Ground, Salt Water
- Parking:
- Assigned
- Construction:
- Brick
- Utilities:
- Cable Connected, Electricity Connected
- Sewer:
- Public Sewer
- Water Source:
- Public
Schools
- Elementary:
- River Elementary School
- Middle:
- South Ocean Middle School
- High:
- Patchogue-Medford High School
HOA & Tax
- HOA:
- $1,101/Monthly
Affordability Calculator
$69,800
Estimated monthly payment
$1,858/mo
Principal $279,200 · Est. interest $389,509 over 30 yrs
Neighborhood Market Statistics
How this home compares to active listings in Patchogue, NY
- $651,852
- Median Listing Price
- 28
- Median Days on Market
- 1,708
- Median Sq Ft
- $398
- Median Price / Sq Ft
- 76
- Active Listings
- This home’s price is 46% below the area median.
- Its price per sq ft is 3% below the area median.
Market statistics compiled from active EXIT Realty® and MLS listings in Patchogue, NY.
Location
- 40 w 4th 115, Patchogue, NY 11772
Walk Score
Nearby Schools
River Elementary School
Elementary · 0.6 mi away
Abigail Bottoms Nursery School
School · 0.8 mi away
Mommy & Me
School · 0.8 mi away
Holy Angels Regional School
Elementary · 1.0 mi away
Emanuel Lutheran School
Elementary · 1.0 mi away
South Ocean Middle School
Secondary · 1.1 mi away
Canaan Elementary School
Elementary · 1.1 mi away
Patchogue-Medford School District
School · 1.1 mi away
Medford Elementary School
Elementary · 1.3 mi away
James Wilson Young Middle School
Secondary · 1.3 mi away
Blue Point Elementary School
Elementary · 1.4 mi away
Bay Elementary School
Elementary · 1.4 mi away
Sylvan Avenue Elementary School
Elementary · 1.5 mi away
Kiddie Kollege Nursery School
Elementary · 1.7 mi away
Sequoya Middle School
Elementary · 1.7 mi away
Saxton Middle School
Secondary · 1.7 mi away
Eastern Suffolk Boces
School · 1.9 mi away
Barton Elementary School
Elementary · 2.0 mi away
Bayport Blue Point Public Schools District Offices
School · 2.3 mi away
Bayport-Blue Point High School
Secondary · 2.3 mi away
Commute Calculator
Nearby Homes


Similar Homes Nearby

Moving Cost Estimate
EXIT Agents in Patchogue


Listing Courtesy: Legacy Capital Realty LLC - 3475675047
Presented by: Anderson Minaya PSA SFR
 Fair Housing Notice