52 Fire Route 39 N/A Lot 205, Trent Lakes, ON K0L 1J0
Peterborough County
Key Facts
Description
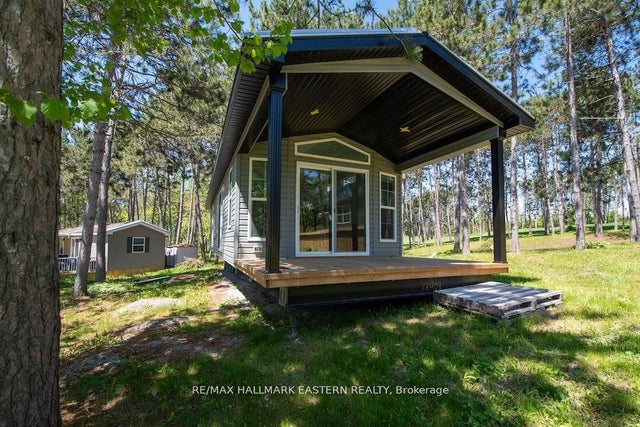
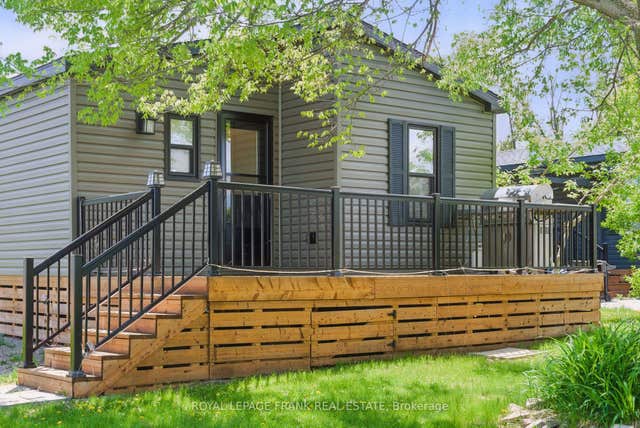
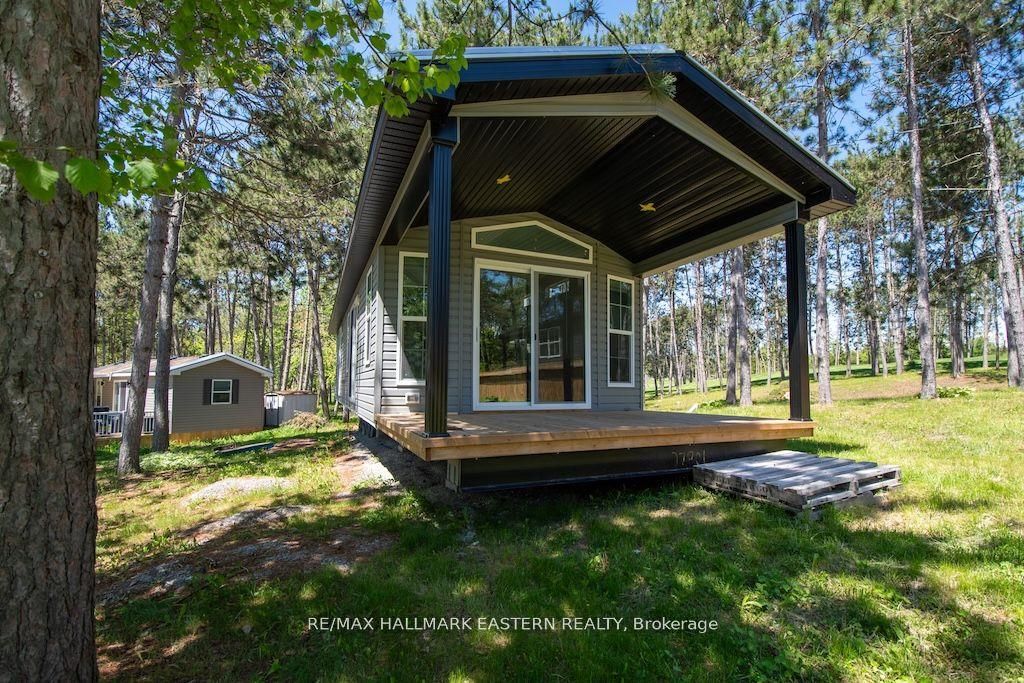
This lovely new General Coach Park Model Melrose features 2 bedrooms, (40' x 14') is move-in ready & equipped with tons of creative storage, furniture, and bedding. This park model features an 18' x 10' sunroom with wraparound deck, a 48' x 10' pressure treated deck, electric fireplace with remote, full size matching brand-new black GE fridge, stove & microwave, a full-size bathroom with tub & shower, as well as day/night shades throughout. The kitchen, living & dining area are open concept. On beautiful Buckhorn Lake with an 18-hole golf course on site. Other amenities include a playground, basketball court, tennis courts, beach volleyball, a variety store on site, two swimming pools, on family friendly & one adult only mini golf & shuffleboard. Dock slip is available for a fee. This unit can be customized to your needs with upgrades. Price includes new 10' x 48' deck, 10' x 18' sunroom, and skirting. Seasonal fee of $5,000. plus HST. Season is May 1 to October 31.
Property Information
Property Type
Residential
Style
Bungalow
Lot Dimensions
0.0x0.0
Parking Spaces
2
MLS® Listing#
X13161402
Property Features
- Cooling:
- Wall Unit(s)
- Heating:
- Propane, Forced Air
- Fireplace:
- Living Room, Electric
- Basement:
- None
- Pool:
- In Ground
- Parking:
- Private
- Patio:
- Deck
- Lot Features:
- On Golf Course, Level, Wooded, Waterfront
- Construction:
- Vinyl Siding
- Roof:
- Asphalt
- Sewer:
- Septic Tank
- Water Source:
- Shared Well
Rooms
- 5.49 x 3.05Main
- Bathroom0.0 x 0.0Main
- Bedroom2.01 x 3.2Main
- Kitchen3.35 x 4.14Main
- Living Room3.18 x 4.14Main
- Master Bedroom2.84 x 3.2Main
Directions
Lakehurst Road to Six Foot Bay Road to Fire Route 39
Affordability Calculator
$40,000
Estimated monthly payment
$1,064/mo
Principal $159,999 · Est. interest $223,213 over 30 yrs
Neighborhood Market Statistics
How this home compares to active listings in Trent Lakes, ON
- CA$704,035
- Median Listing Price
- 44
- Median Days on Market
- 1,300
- Median Sq Ft
- CA$514
- Median Price / Sq Ft
- 2,993
- Active Listings
- This home’s price is 72% below the area median.
Market statistics compiled from active EXIT Realty® and MLS listings in Trent Lakes, ON.
Location
- 52 Fire Route 39 N/A Lot 205, Trent Lakes, ON K0L 1J0
Nearby Schools
Buckhorn Public School
Elementary · 5.6 km away
St Martin's Catholic School
School · 11.1 km away
Lakefield College School
Secondary School · 12.2 km away
Lakefield District Secondary School
Secondary · 12.8 km away
Lakefield Co-Operative Nursery School
School · 12.9 km away
St Paul's Catholic School
School · 13.3 km away
Bobcaygeon Public School
School · 13.8 km away
Chemong Public School
School · 13.9 km away
Our Lady of the Wayside Catholic School
School · 17.4 km away
RF Downey Public School
Elementary · 19.6 km away
Edmison Heights Public School
Elementary · 19.8 km away
St. Paul Catholic Elementary School
Elementary · 19.8 km away
St Barnabas Nursery School
School · 20.0 km away
Thomas A Stewart Secondary School
Secondary · 20.4 km away
Adam Scott Cvi & Intermediate School
Secondary · 20.4 km away
The Nest Montessori
Elementary · 20.8 km away
St Annes School
Secondary · 21.1 km away
Queen Elizabeth Public School
School · 21.1 km away
Highland Heights Public School
School · 21.2 km away
Warsaw Public School
School · 21.5 km away