657 Thunder Bridge Road 87, Kawartha Lakes, ON K9V 4R1
Kawartha Lakes County
Key Facts
Description
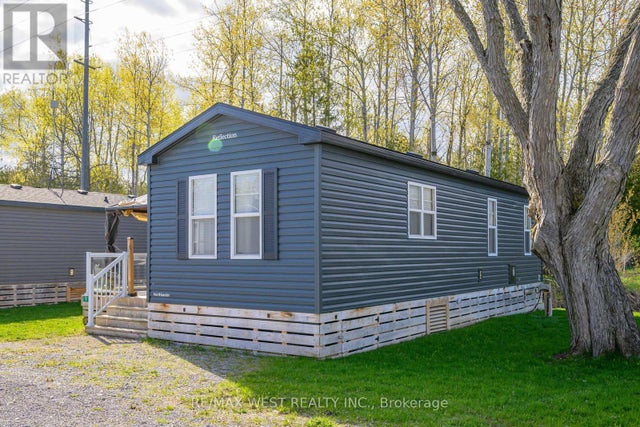
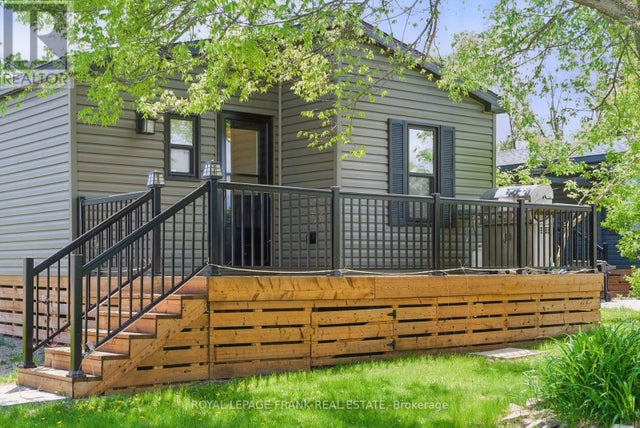
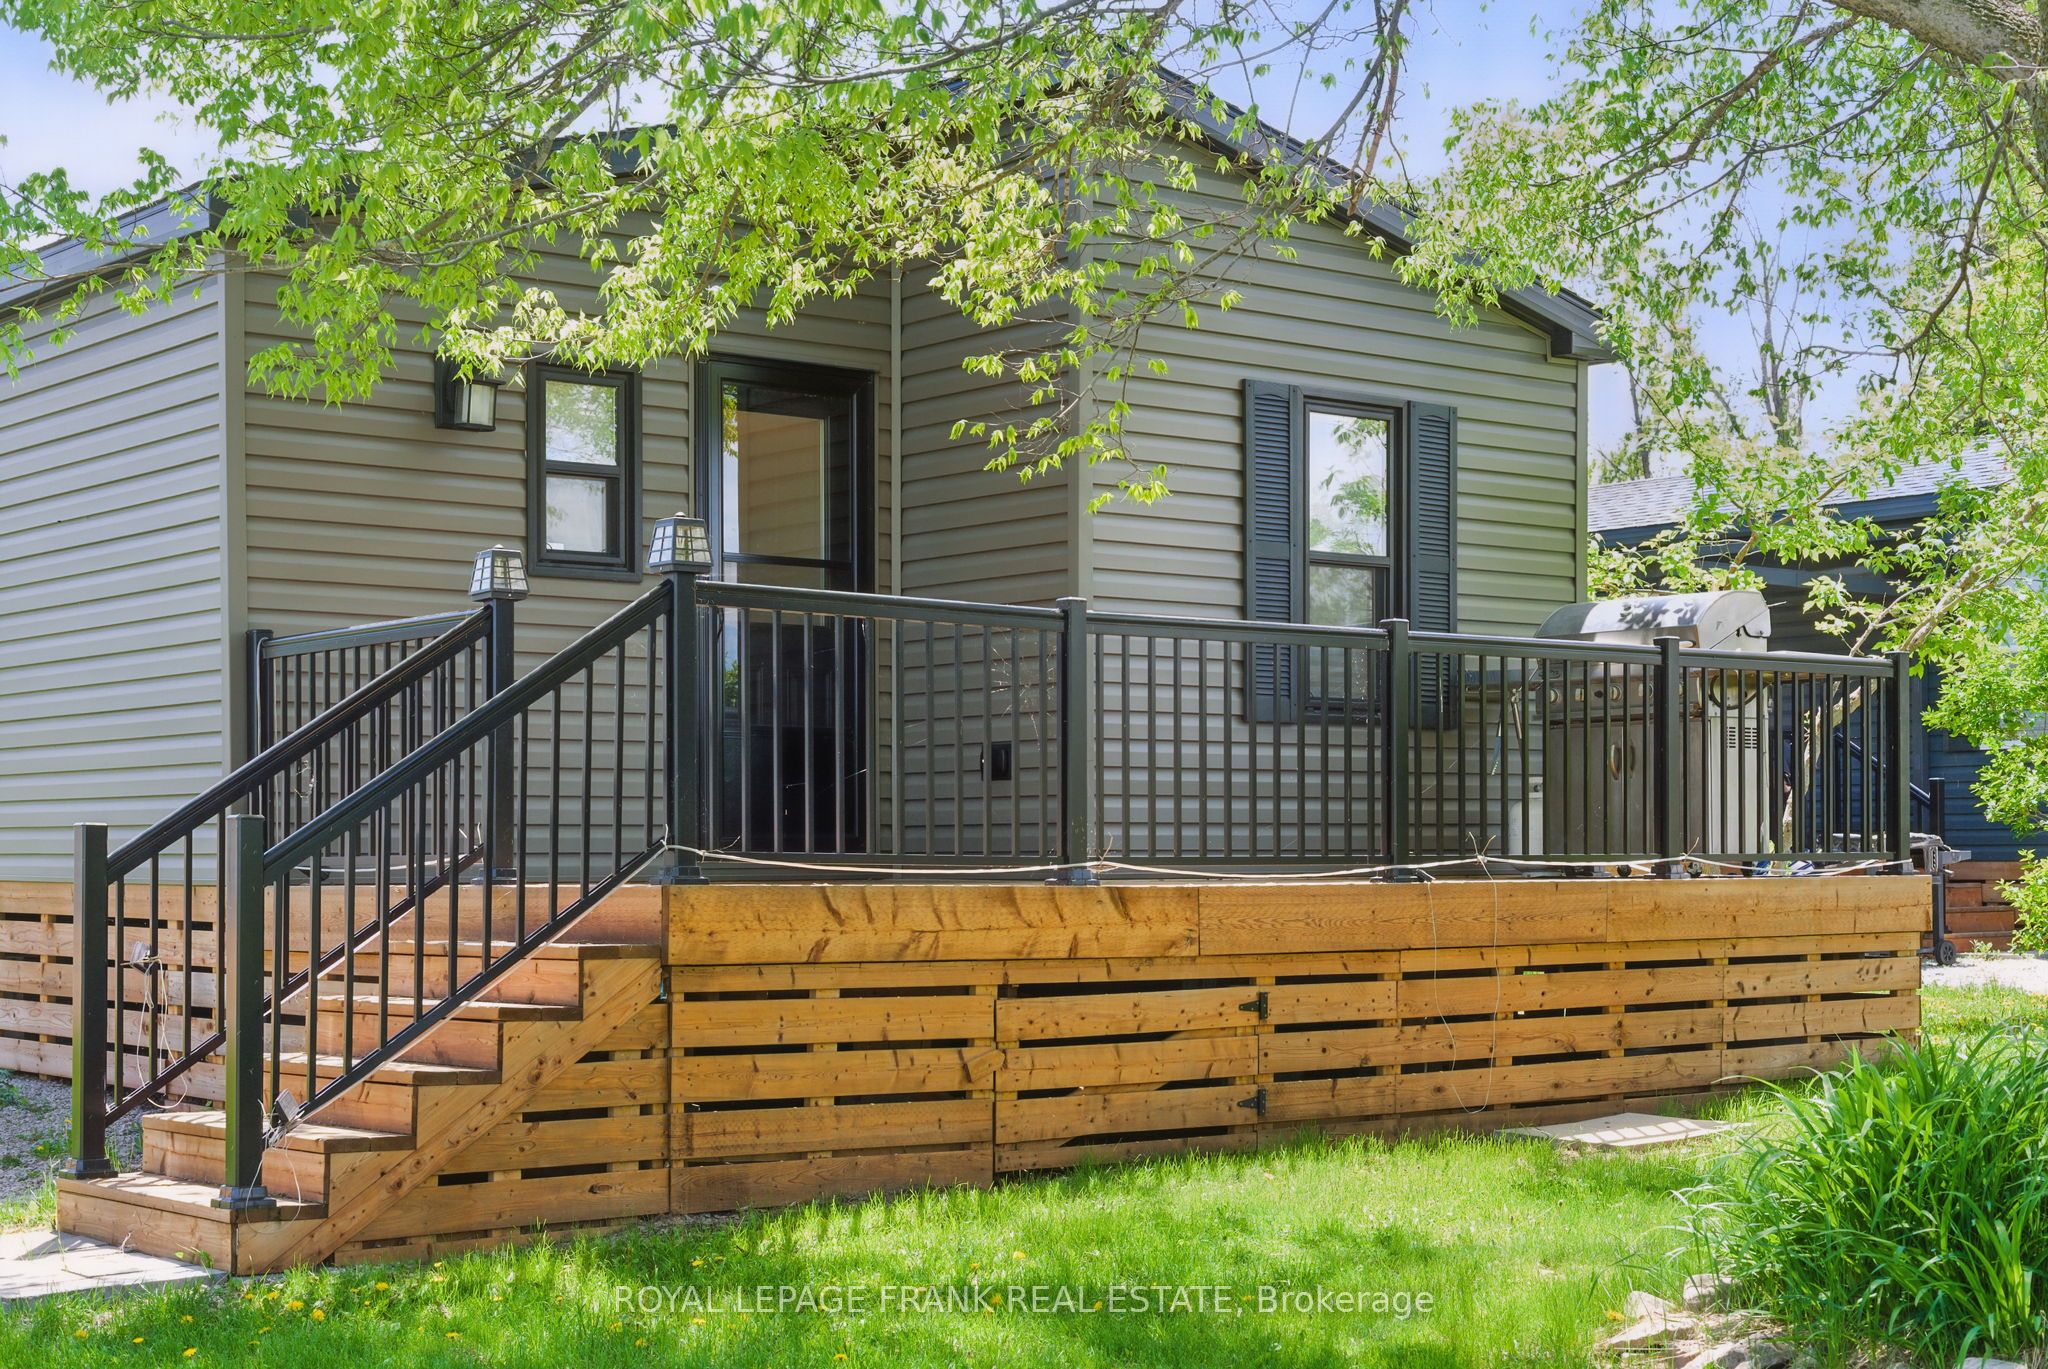
Welcome to this large, modern, and bright three-season cottage, located in the Cedar Valley Cottage Resort in Kawartha Lakes. This spacious getaway features three bedrooms and two bathrooms, offering approximately 700 square feet of thoughtfully designed living space. Tucked away at the back of the resort, with no cottage behind, it provides ultimate privacy while still giving you access to a wide range of amenities. Enjoy the outdoors on two spacious decks, complete with a BBQ, ambient solar lighting, and tidy perennial garden beds that make the space feel like home. The cottage comes mostly furnished, so all you need to do is move in and start enjoying the season. The pet-friendly resort, operated by Summerhill Resorts, is open from May to October and offers everything you need for a relaxing and fun-filled seasonal escape. On-site amenities include heated saltwater pool, rec hall, multi-sport courts, kayak & paddle board rentals, horseshoe pits, playground, boat launch, laundry facilities on site, and a full calendar of special events for the whole family to enjoy. The park is gated for added security and offers controlled access. Annual fees are comprehensive, covering land lease, water, waste services, lawn maintenance, guest passes, and unlimited use of all resort amenities. Whether you're seeking peaceful downtime or active days outdoors, this cottage is your ideal seasonal home away from home!
Property Information
Property Type
Residential
Style
1 Storey/Apt
Lot Dimensions
0.0x0.0
Parking Spaces
1
MLS® Listing#
X12965514
Property Features
- Cooling:
- Central Air
- Heating:
- Electric, Forced Air
- Fireplace:
- Electric
- Basement:
- None
- Pool:
- Community
- Parking:
- Private
- Patio:
- Deck
- Lot Features:
- Level
- Construction:
- Aluminum Siding
- Roof:
- Asphalt
- Security:
- Smoke Detector(s), Carbon Monoxide Detector(s)
- Sewer:
- Septic Tank
- Water Source:
- Shared Well
Rooms
- 1.96 x 1.04Main
- Bathroom2.02 x 1.22Main
- Bathroom2.02 x 1.37Main
- Bedroom 22.92 x 1.95Main
- Bedroom 31.86 x 1.89Main
- Dining Room1.9 x 2.65Main
- Kitchen1.83 x 3.89Main
- Living Room3.99 x 2.92Main
- Master Bedroom3.35 x 2.92Main
Directions
Angeline Street North, right on Thunder Bridge Road
Affordability Calculator
$32,000
Estimated monthly payment
$852/mo
Principal $127,999 · Est. interest $178,570 over 30 yrs
Neighborhood Market Statistics
How this home compares to active listings in Kawartha Lakes, ON
- CA$721,320
- Median Listing Price
- 46
- Median Days on Market
- 1,300
- Median Sq Ft
- CA$526
- Median Price / Sq Ft
- 2,780
- Active Listings
- This home’s price is 78% below the area median.
Market statistics compiled from active EXIT Realty® and MLS listings in Kawartha Lakes, ON.
Location
- 657 Thunder Bridge Road 87, Kawartha Lakes, ON K9V 4R1
Nearby Schools
Fenelon Township Public School
School · 4.3 km away
Pope John Paul II Elementary School
Elementary · 8.1 km away
Parkview Public School
School · 8.5 km away
Heritage Christian School
School · 8.8 km away
Alexandra Public School
Elementary · 9.2 km away
Sesco
School · 9.6 km away
Lindsay Collegiate Vocational Institute
Secondary · 9.6 km away
Queen Victoria Public School
Elementary · 9.8 km away
Leslie Frost Public School
Elementary · 10.0 km away
King Albert Public School
Elementary · 10.2 km away
St. Dominic Catholic Elementary School
Elementary · 10.3 km away
St Mary's Elementary School
Elementary · 10.4 km away
I E Weldon Secondary School
Secondary · 10.8 km away
Lindsay Adult Education training Ctr
Secondary · 11.2 km away
Sta Lindsay
School · 11.3 km away
St Thomas Aquinas Secondary School
Secondary · 11.3 km away
Mariposa Elementary School
Elementary · 12.6 km away
Langton Public School
School · 13.8 km away
Jack Callaghan Elementary School
Elementary · 13.9 km away
Fenelon Falls Secondary School
Secondary · 13.9 km away