

9 HUNTS LINE ROAD, Trent Lakes, ON K0L1J0
Trent Lakes
Key Facts
Description
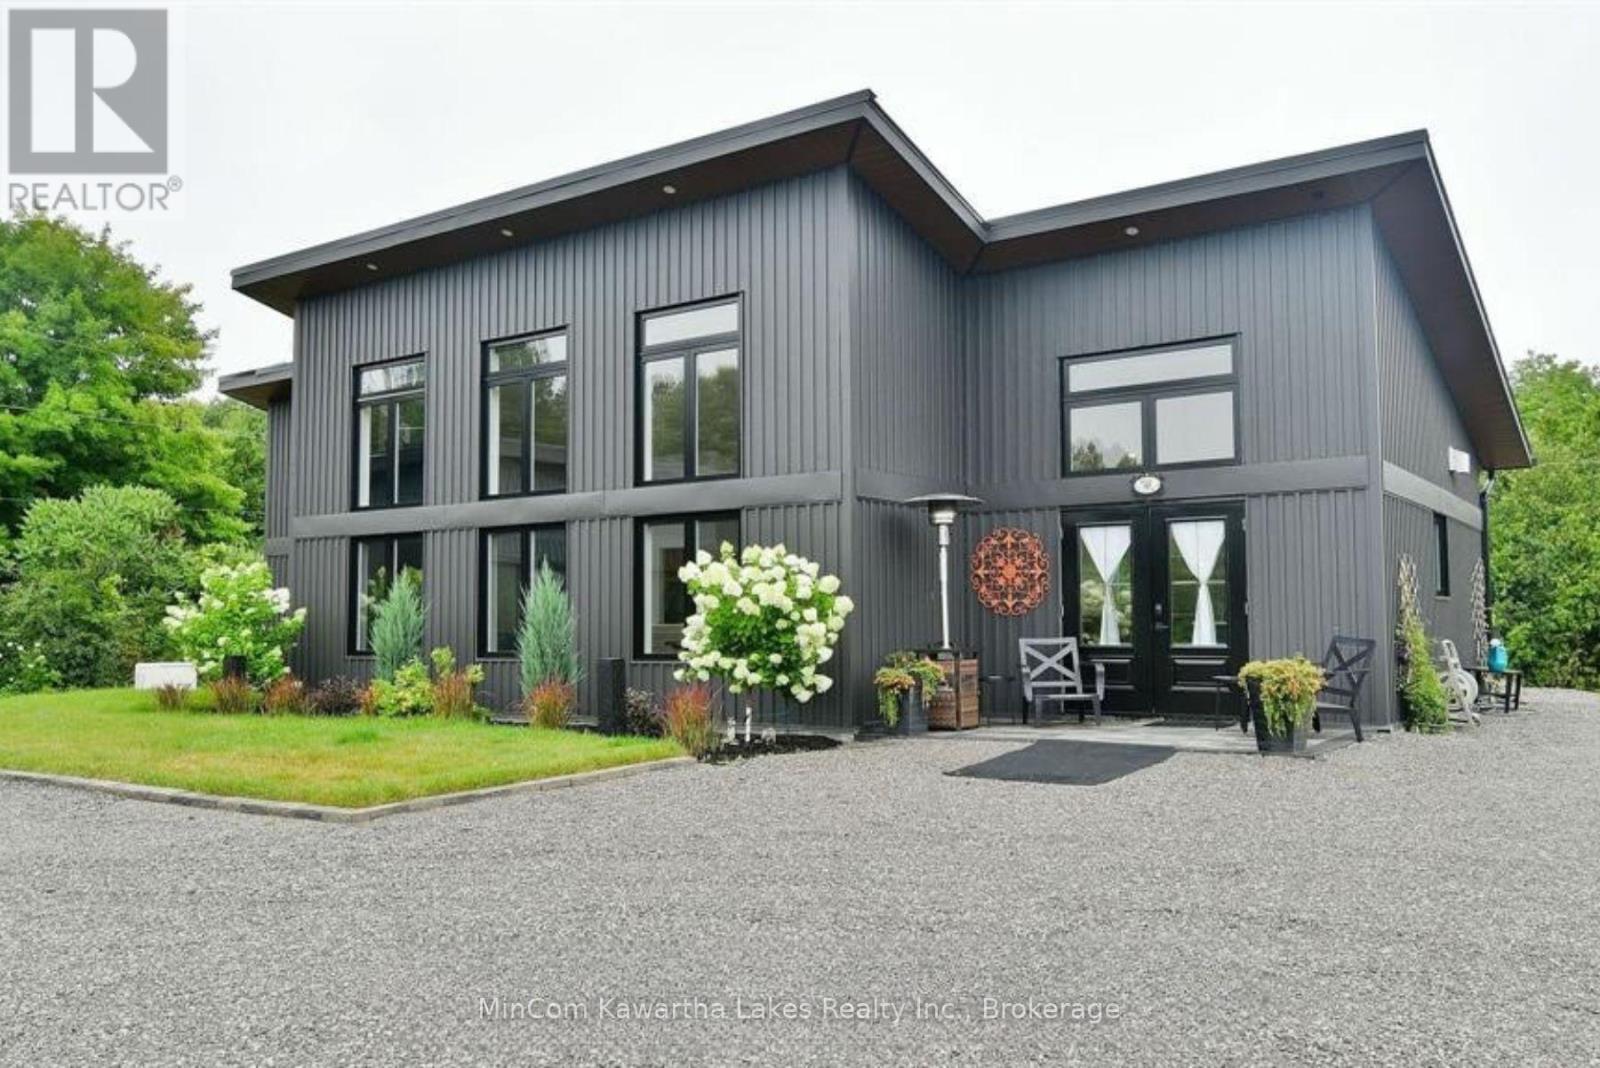
CONTEMPORARY ELEGANCE perfectly describes this exceptional custom-built home, ideally situated just outside Buckhorn in the heart of the Kawarthas. Designed as an energy-efficient passive home, this property showcases superior craftsmanship, premium finishes, and striking architectural design throughout. Step through the impressive entrance and immediately appreciate the quality and attention to detail. The gourmet kitchen is a chef's dream, featuring top-of-the-line appliances, under-counter wine fridge, a pot filler, quartz countertops, elite tile backsplash, a handcrafted walnut breakfast bar, and a spacious walk-in pantry with granite countertops. The kitchen flows seamlessly into the dining and living areas, where soaring two-storey windows flood the space with natural light and frame spectacular views of the surrounding landscape. A stunning Napoleon propane fireplace serves as the focal point of the living room, creating a warm and inviting atmosphere for both everyday living and entertaining. Positioned perfectly on the lot, the home captures breathtaking sunrises and sunsets, offering ever-changing views that inspire and impress year-round. The primary suite provides a peaceful retreat with French door walkout access and a generous walk-in closet. The beautifully designed bathroom includes a deep soaker tub, custom glass shower, locally crafted walnut vanity, and exquisite handmade Italian tile. Additional upscale features include custom remote control blinds, radiant in-floor heating, a ductless heat pump with air conditioning, and low-maintenance designer steel siding and roofing for lasting durability and peace of mind. Outside, enjoy the tranquility of country living with natural surroundings, exceptional stargazing, and active living. Golf enthusiasts will appreciate the nearby golf course, while boaters and outdoor enthusiasts can access Buckhorn Lake and the Trent-Severn Waterway, all within minutes. (id:31684)
Property Information
Property Type
Residential
Sub-Type
Single Family Residence
Style
Bungalow
Parking Spaces
15
Ownership
Freehold
Listing #
X13450570
Property Features
- Heating:
- Heat Pump, Propane, Radiant
- Parking:
- Detached
- Lot Features:
- Landscaped
- Sewer:
- Septic Tank
Rooms
- Bedroom 22.75 m X 2.71 mMain
- Dining Room5.4 m X 5.06 mMain
- Kitchen6 m X 5.07 mMain
- Living Room4.36 m X 4.14 mMain
- Master Bedroom3.75 m X 3.5 mMain
Affordability Calculator
$145,000
Estimated monthly payment
$3,859/mo
Principal $579,999 · Est. interest $809,150 over 30 yrs
Neighborhood Market Statistics
How this home compares to active listings in Trent Lakes, ON
- CA$704,035
- Median Listing Price
- 44
- Median Days on Market
- 1,300
- Median Sq Ft
- CA$514
- Median Price / Sq Ft
- 2,993
- Active Listings
- This home’s price is 3% above the area median.
Market statistics compiled from active EXIT Realty® and MLS listings in Trent Lakes, ON.
Location
- 9 HUNTS LINE ROAD, Trent Lakes, ON K0L1J0
Nearby Schools
Buckhorn Public School
Elementary · 4.3 km away
St Martin's Catholic School
School · 12.5 km away
Bobcaygeon Public School
School · 13.3 km away
Lakefield College School
Secondary School · 13.3 km away
Lakefield District Secondary School
Secondary · 14.0 km away
Lakefield Co-Operative Nursery School
School · 14.1 km away
St Paul's Catholic School
School · 14.5 km away
Chemong Public School
School · 15.3 km away
Our Lady of the Wayside Catholic School
School · 18.8 km away
RF Downey Public School
Elementary · 21.0 km away
Edmison Heights Public School
Elementary · 21.2 km away
St. Paul Catholic Elementary School
Elementary · 21.2 km away
St Barnabas Nursery School
School · 21.4 km away
Thomas A Stewart Secondary School
Secondary · 21.8 km away
Adam Scott Cvi & Intermediate School
Secondary · 21.9 km away
Dunsford District Elementary School
Elementary · 22.0 km away
The Nest Montessori
Elementary · 22.2 km away
Warsaw Public School
School · 22.3 km away
St Annes School
Secondary · 22.5 km away
Queen Elizabeth Public School
School · 22.6 km away
Commute Calculator
Nearby Homes




Similar Homes Nearby


Moving Cost Estimate
EXIT Agents in Trent Lakes



Listing Courtesy: MinCom Kawartha Lakes Realty Inc.
Data Terms of Use
This website is operated by MinCom Kawartha Lakes Realty Inc., a brokerage who is a member of The Canadian Real Estate Association (CREA). The content on this website is owned or controlled by CREA. By accessing this website, the user agrees to be bound by these terms of use as amended from time to time, and agrees that these terms of use constitute a binding contract between the user, MinCom Kawartha Lakes Realty Inc., and CREA.
Copyright
The content on this website is protected by copyright and other laws, and is intended solely for the private, non-commercial use by individuals. Any other reproduction, distribution or use of the content, in whole or in part, is specifically prohibited. Prohibited uses include commercial use, “screen scraping”, “database scraping”, and any other activity intended to collect, store, reorganize or manipulate the content of this website.
Trademarks
REALTOR®, REALTORS®, and the REALTOR® logo are certification marks that are owned by REALTOR® Canada Inc. and licensed exclusively to The Canadian Real Estate Association (CREA). These certification marks identify real estate professionals who are members of CREA and who must abide by CREA’s By-Laws, Rules, and the REALTOR® Code. The MLS® trademark and the MLS® logo are owned by CREA and identify the professional real estate services provided by members of CREA.
Liability and Warranty Disclaimer
The information contained on this website is based in whole or in part on information that is provided by members of CREA, who are responsible for its accuracy. CREA reproduces and distributes this information as a service for its members, and assumes no responsibility for its completeness or accuracy.
Amendments
MinCom Kawartha Lakes Realty Inc. may at any time amend these Terms of Use by updating this posting. All users of this site are bound by these amendments should they wish to continue accessing the website, and should therefore periodically visit this page to review any and all such amendments.