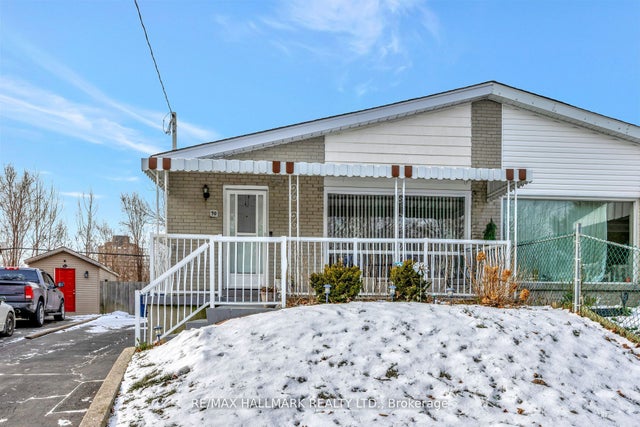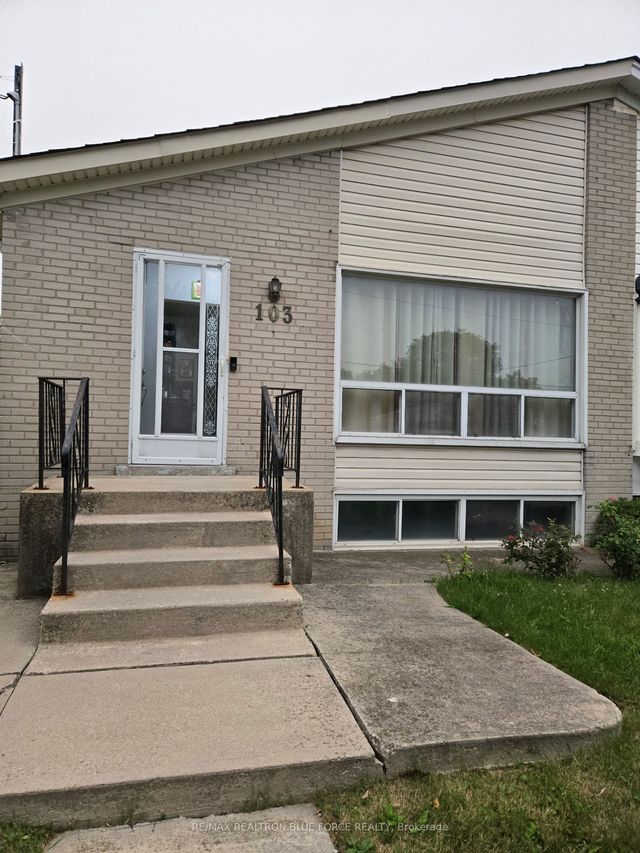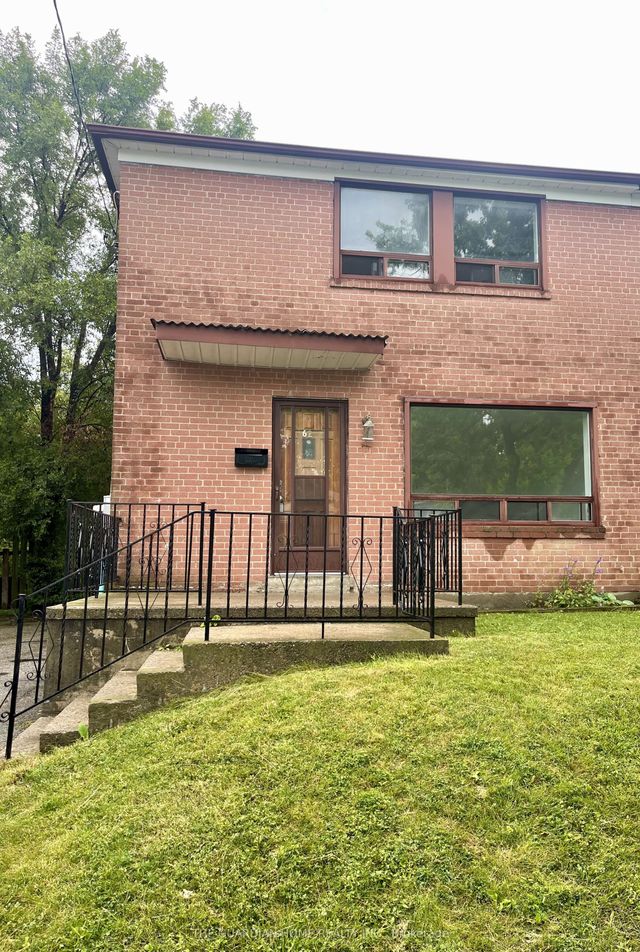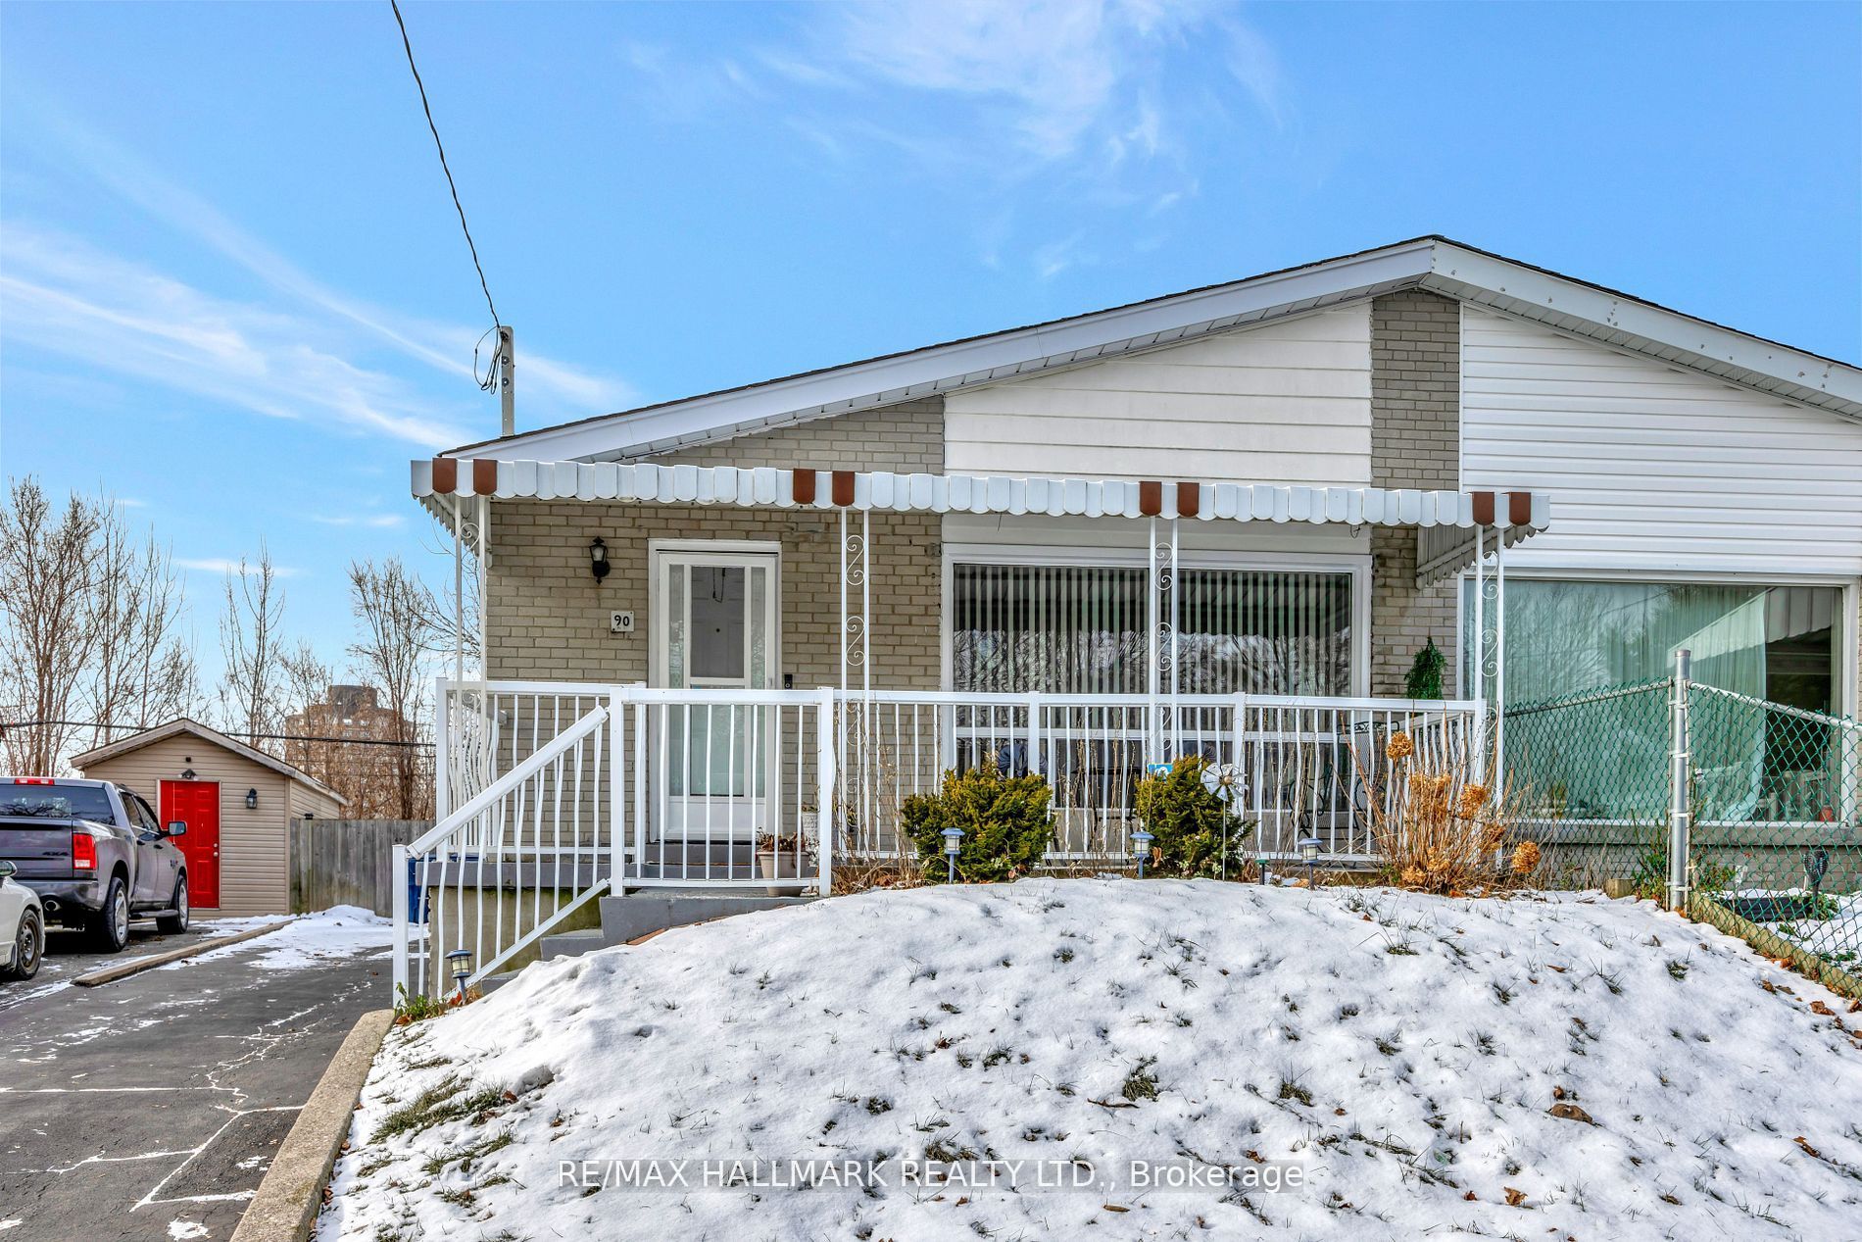
90 Santamonica Boulevard Bsmt, Toronto, ON M1L 4H5
Toronto County
Key Facts
Description
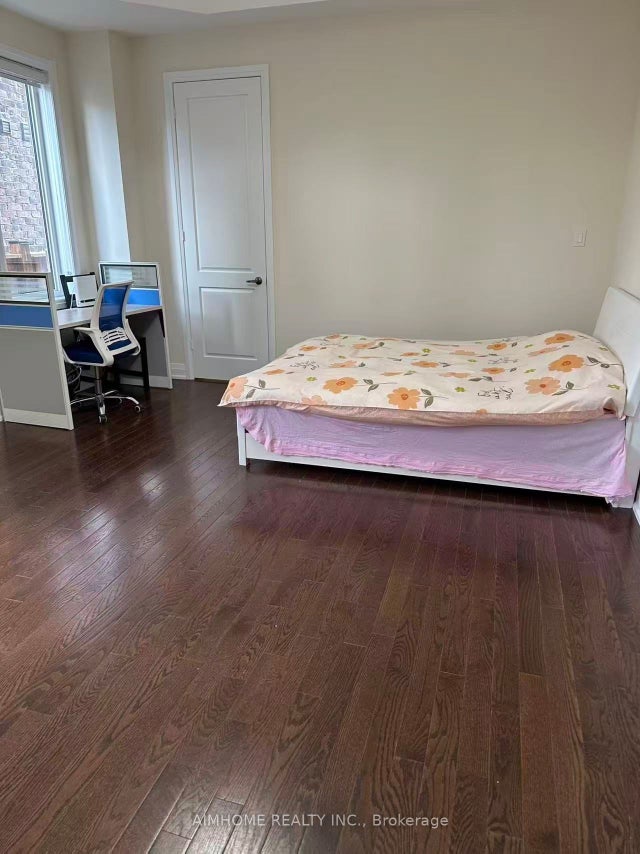
Renovated Spacious 3 Bedroom Basement Apartment in Prime Location! Intelligent Layout With Well Defined Rooms. Bright Renovated Kitchen With Stainless Steel Appliances Combined With Dining Area. Separate Living Room Freshly Painted,3 Nicely Sized Bedrooms With Windows &Closets. Private Laundry With High Quality Washer/ Dryer. Perfectly Located Close to Schools, Parks, Trails, Library, Warden Subway Stn, TTC, Amenities & Shopping.1 Parking Included.
Property Information
Property Type
Residential Lease
Sub-Type
Single Family Residence
Style
Bungalow
Parking Spaces
1
MLS® Listing#
E13168992
Property Features
- Cooling:
- Central Air
- Heating:
- Natural Gas, Forced Air
- Basement:
- Apartment
- Pool:
- None
- Parking:
- Private
- Fencing:
- Fenced
- Construction:
- Brick
- Roof:
- Asphalt
Rooms
- Bedroom 20.0 x 0.0Basement
- Bedroom 30.0 x 0.0Basement
- Dining Room0.0 x 0.0Basement
- Living Room0.0 x 0.0Basement
- Master Bedroom0.0 x 0.0Basement
Directions
St Clair Ave/ Warden Ave
Affordability Calculator
$360
Estimated monthly payment
$10/mo
Principal $1,440 · Est. interest $2,009 over 30 yrs
Neighborhood Market Statistics
How this home compares to active listings in Toronto, ON
- CA$786,362
- Median Listing Price
- 48
- Median Days on Market
- 950
- Median Sq Ft
- CA$821
- Median Price / Sq Ft
- 19,842
- Active Listings
- This home’s price is 100% below the area median.
Market statistics compiled from active EXIT Realty® and MLS listings in Toronto, ON.
Location
- 90 Santamonica Boulevard Bsmt, Toronto, ON M1L 4H5
Nearby Schools
Danforth Gardens Public School
School · 0.4 km away
St Joachim Catholic School
School · 0.6 km away
Woodland Nursery School
School · 0.7 km away
J G Workman Public School
School · 0.7 km away
Taylor Creek Public School
School · 0.9 km away
Regent Heights Public School
Secondary · 1.1 km away
Hilltop Daycare Centre
School · 1.2 km away
General Brock Public School
School · 1.2 km away
Institute of Technical Trades
Secondary · 1.3 km away
Satec at Wa Porter Collegiate Inst
Secondary · 1.3 km away
Birch Cliff Heights Public School
School · 1.5 km away
Our Lady of Fatima Shrine
School · 1.5 km away
Oakridge Junior Public School
Elementary · 1.5 km away
Samuel Hearne Middle School
School · 1.5 km away
Immaculate Heart of Mary Catholic School
School · 1.7 km away
Birchmount Park Collegiate
Secondary · 1.7 km away
Crescent Town Elementary School
Elementary · 1.8 km away
Clairlea PS
Elementary · 1.9 km away
Norman Cook Jr PS
Elementary · 1.9 km away
Birch Cliff Public School
School · 1.9 km away