

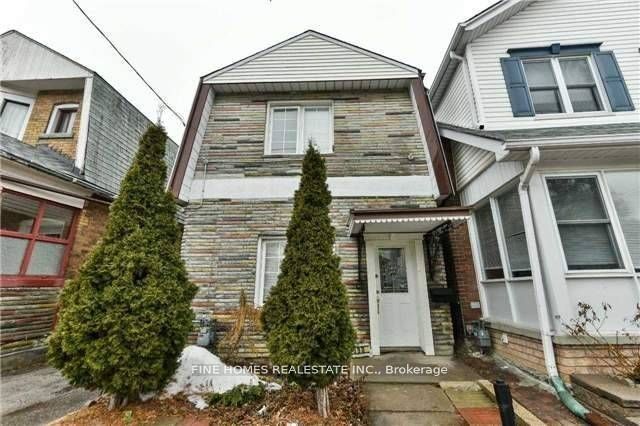
390 oakwood Avenue Lower, Toronto, ON M6E 2W3
Toronto County
Key Facts
Description
Beautifully Renovated 2 Bedroom Basement Apartment In One Of The Most Coveted Areas Of Toronto: The upcoming Oakwood Village. Minutes To Eglinton West Subway, Public Schools. TTC access at 2 minutes walk. Beautiful Houses All Around. A Great Option For A Single Occupant Who Needs More Space, Or A Young Couple Or Students To Share...Options Galore. Complete Privacy With Separate Entrance Separate Laundry Room. Street Parking Available. Please Note That Ceiling Height Is Approximate 6.5 Feet and lower. Would be great for two occupants only.
Property Information
Property Type
Residential Lease
Sub-Type
Duplex
Style
2-Storey
Stories
2
MLS® Listing#
C12858502
Property Features
Cooling
Heating
Basement
Pool
Laundry
Construction
Roof
Directions
Rogers & Oakwood
Affordability Calculator
$260
Estimated monthly payment
$7/mo
Principal $1,040 · Est. interest $1,451 over 30 yrs
Neighborhood Market Statistics
How this home compares to active listings in Toronto, ON
- CA$786,362
- Median Listing Price
- 48
- Median Days on Market
- 950
- Median Sq Ft
- CA$821
- Median Price / Sq Ft
- 19,842
- Active Listings
- This home’s price is 100% below the area median.
Market statistics compiled from active EXIT Realty® and MLS listings in Toronto, ON.