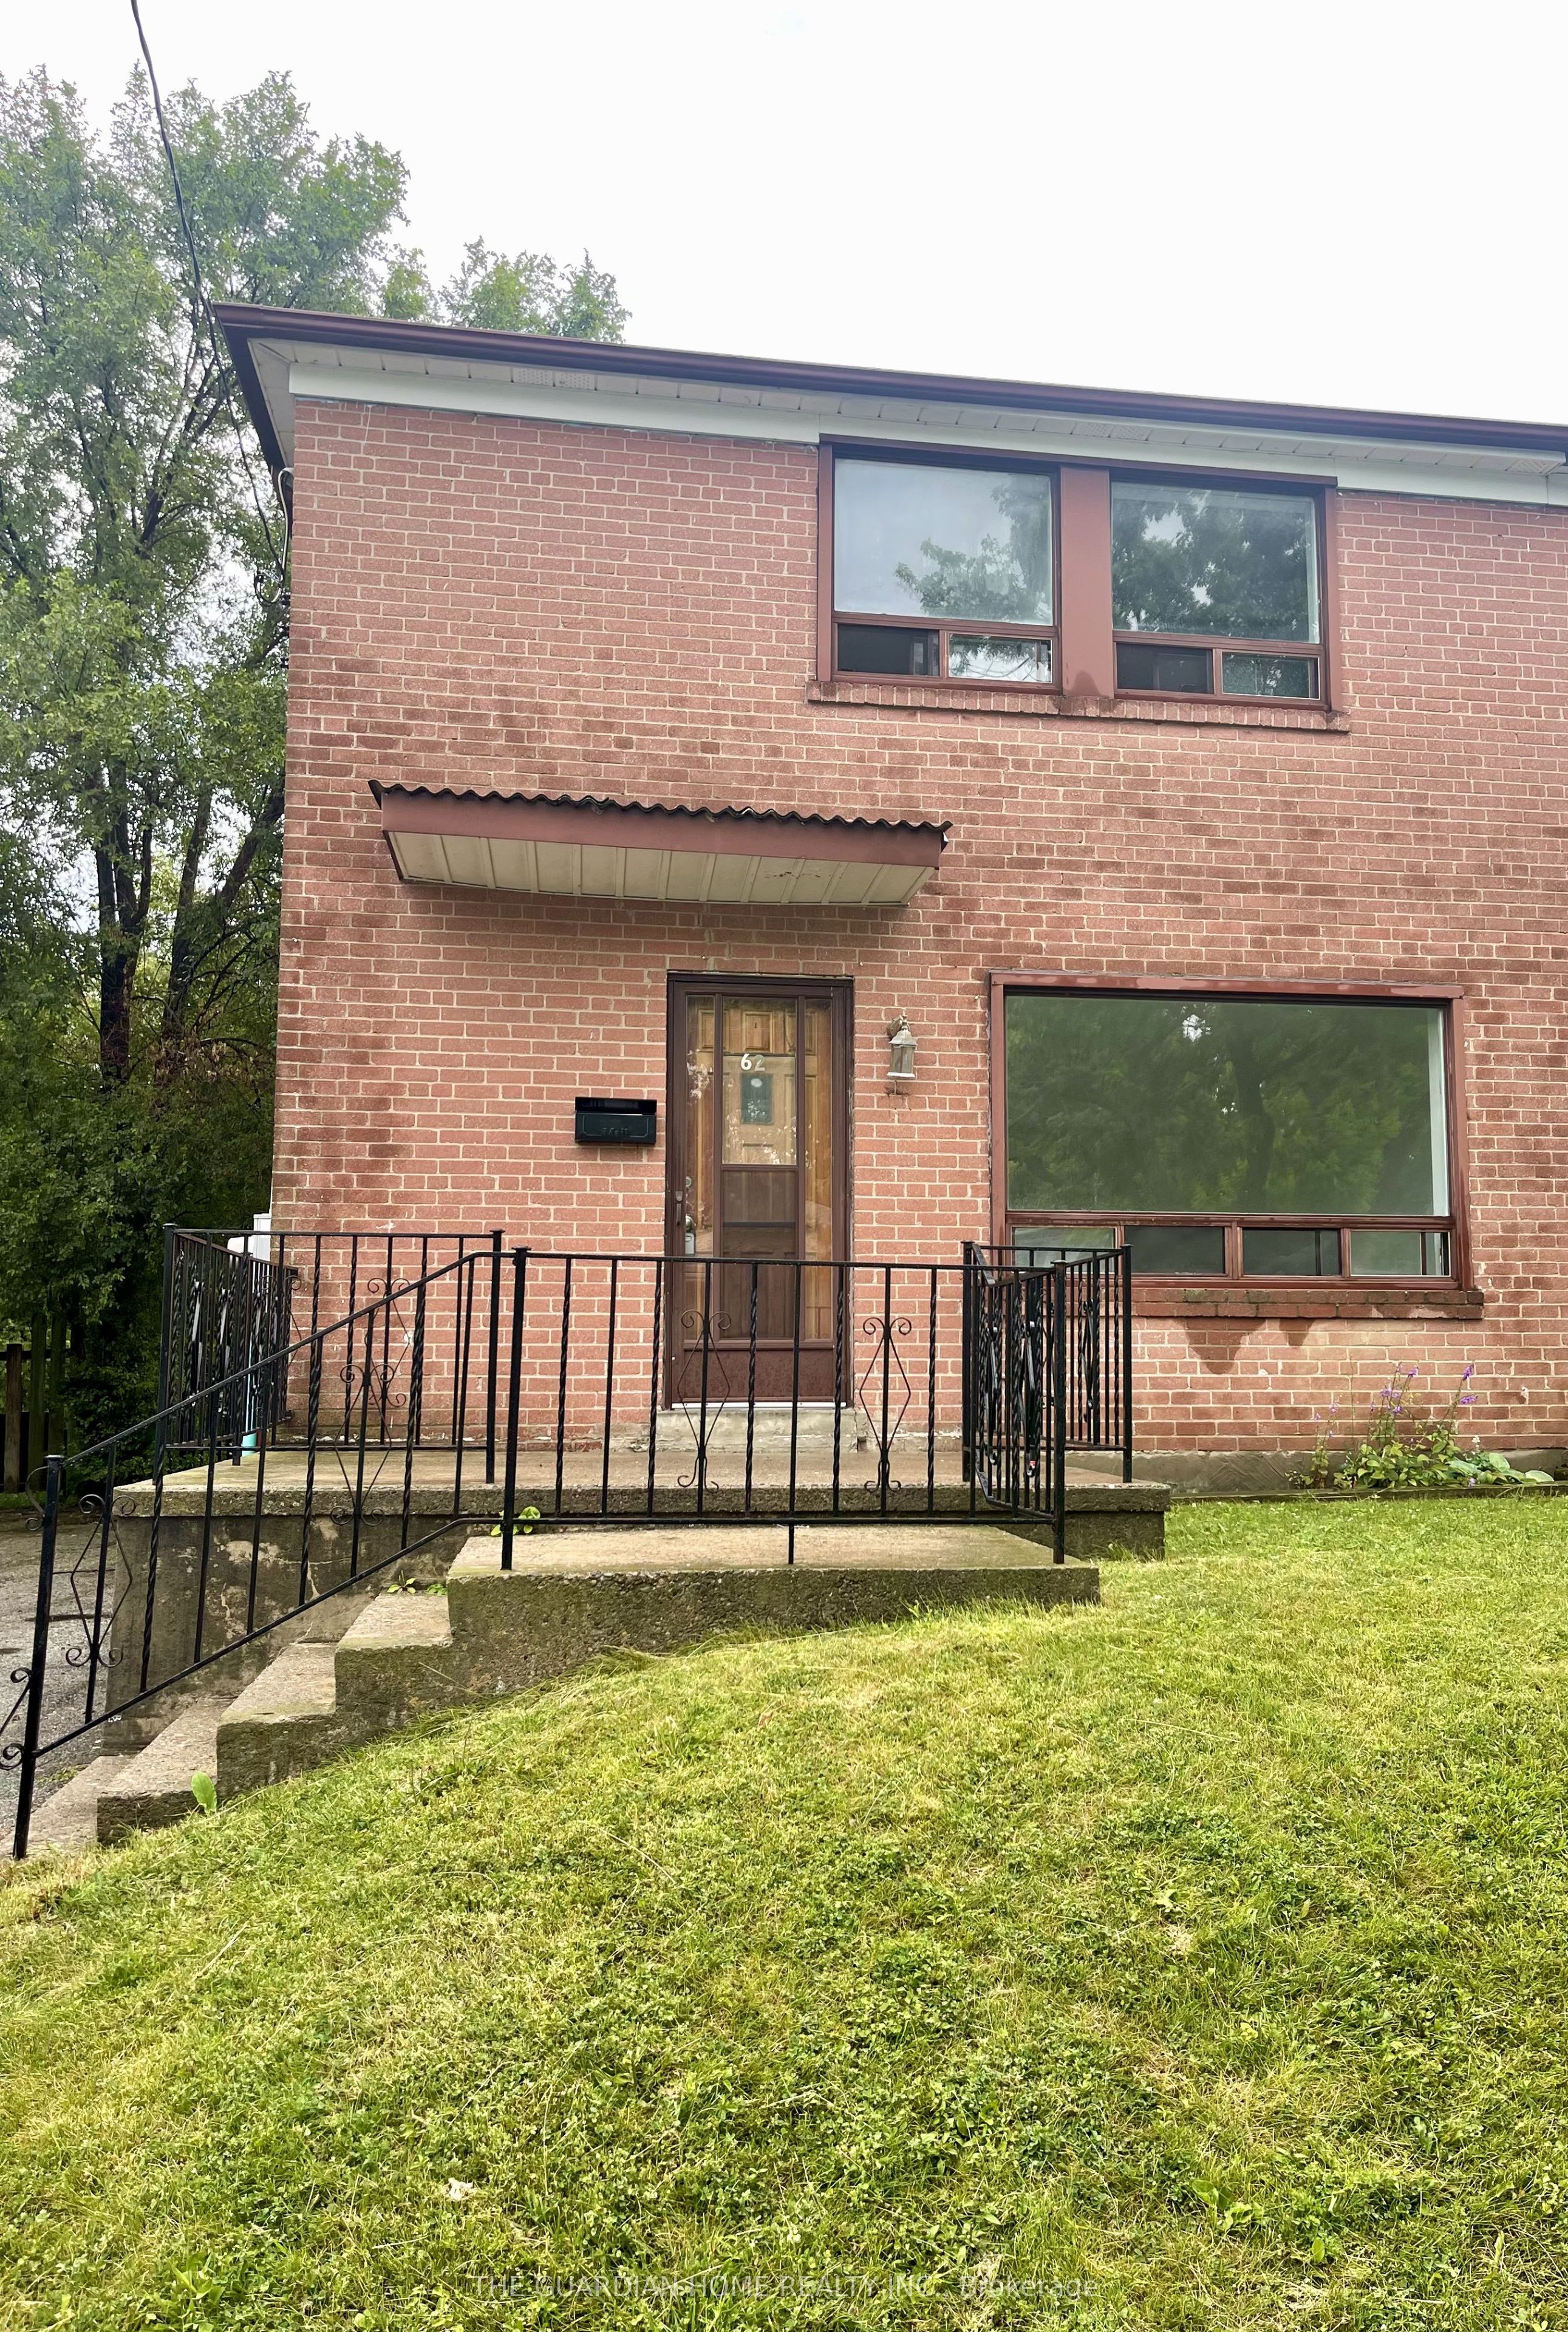
62 Santamonica Boulevard, Toronto, ON M1L 4H5
Toronto County
Key Facts
Description
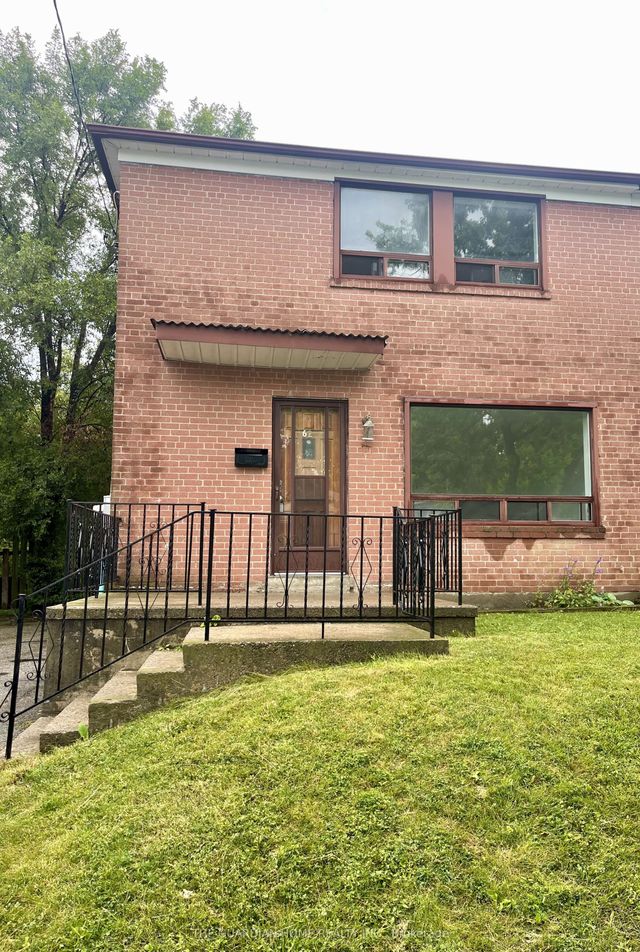
Fantastic opportunity to own a 3-bedroom, 2-bathroom semi-detached home on a 30 x 100 ft lot in a desirable Scarborough neighbourhood. Ideal for contractors, renovators, investors, or buyers looking to add their personal touch. Featuring a separate side entrance with excellent future potential (subject to approvals). Conveniently located near Warden & St. Clair, within walking distance to schools, parks, transit, shopping, and everyday amenities. A great chance to build equity in an unbeatable location!
Property Information
Property Type
Residential
Sub-Type
Single Family Residence
Style
2-Storey
Stories
2
Lot Dimensions
30.0x101.5
Parking Spaces
2
MLS® Listing#
E13541366
Property Features
- Cooling:
- Central Air
- Heating:
- Natural Gas, Forced Air
- Basement:
- Finished
- Pool:
- None
- Construction:
- Brick
- Roof:
- Shingle
HOA & Tax
- Annual Tax:
- CA$3,499 (2025)
- Parcel #:
- 064490061
Directions
Warden Ave & St. Clair E
Affordability Calculator
$137,800
Estimated monthly payment
$3,667/mo
Principal $551,200 · Est. interest $768,973 over 30 yrs
Neighborhood Market Statistics
How this home compares to active listings in Toronto, ON
- CA$786,362
- Median Listing Price
- 48
- Median Days on Market
- 950
- Median Sq Ft
- CA$821
- Median Price / Sq Ft
- 19,842
- Active Listings
- This home’s price is 12% below the area median.
Market statistics compiled from active EXIT Realty® and MLS listings in Toronto, ON.
Location
- 62 Santamonica Boulevard, Toronto, ON M1L 4H5
Nearby Schools
Danforth Gardens Public School
School · 0.3 km away
St Joachim Catholic School
School · 0.6 km away
J G Workman Public School
School · 0.6 km away
Woodland Nursery School
School · 0.7 km away
Taylor Creek Public School
School · 0.9 km away
Hilltop Daycare Centre
School · 1.1 km away
General Brock Public School
School · 1.2 km away
Regent Heights Public School
Secondary · 1.2 km away
Birch Cliff Heights Public School
School · 1.3 km away
Institute of Technical Trades
Secondary · 1.4 km away
Satec at Wa Porter Collegiate Inst
Secondary · 1.4 km away
Oakridge Junior Public School
Elementary · 1.6 km away
Our Lady of Fatima Shrine
School · 1.6 km away
Samuel Hearne Middle School
School · 1.6 km away
Immaculate Heart of Mary Catholic School
School · 1.6 km away
Birchmount Park Collegiate
Secondary · 1.6 km away
Norman Cook Jr PS
Elementary · 1.8 km away
Crescent Town Elementary School
Elementary · 1.9 km away
Birch Cliff Public School
School · 1.9 km away
Cliffside Public School
School · 1.9 km away