


901 - 31 FOUR WINDS DRIVE W Unit 901, Toronto (York University Heights), ON M3J1K9
York University Heights
Key Facts
Description
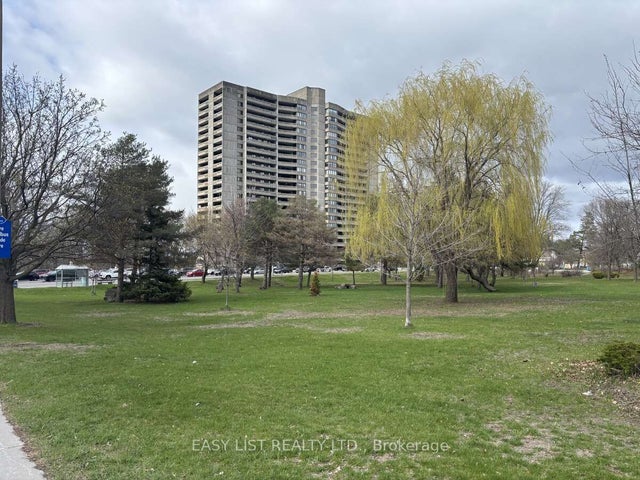
Urban Sophistication Meets Unbeatable Scale! (Nearly 1000 Sq Ft). Why pay more for less? This is a rare opportunity to own a condo that feels like a home. Boasting a footprint significantly larger than the average unit, this 2-bedroom residence is the definition of affordable luxury in a vibrant neighbourhood. Interior Highlights: Just painted! Expansive Living: A unique sunken living room that adds character and volume. Chef's Kitchen: Modern finishes with deep storage for all your gadgets. Sunset Balcony: Large enough for real outdoor furniture with unobstructed westerly views. Why This Unit Wins: It's a budget-friendly powerhouse. With almost all utilities (including high-speed internet and cable) wrapped into the maintenance fees, your monthly overhead is predictable and low. Located in a high-demand transit hub near York University and the new LRT, the investment potential here is as big as the living room! (id:31684)
Property Information
Property Type
Residential
Sub-Type
Condominium
Parking Spaces
1
Ownership
Condominium/Strata
Listing #
W13494950
Property Features
- Cooling:
- Window Unit(s)
- Heating:
- Natural Gas, Radiant
- Flooring:
- Ceramic Tile, Hardwood
- Parking:
- Detached
Rooms
- Bedroom 23.7 m X 2.8 m
- Dining Room4 m X 2.9 m
- Kitchen4.3 m X 2.3 m
- Laundry1.7 m X 1.6 m
- Living Room5.2 m X 3.1 m
- Master Bedroom4.5 m X 3.3 m
HOA & Tax
- HOA:
- CA$832/Monthly
Affordability Calculator
$92,000
Estimated monthly payment
$2,448/mo
Principal $367,999 · Est. interest $513,392 over 30 yrs
Neighborhood Market Statistics
How this home compares to active listings in Toronto, ON
- CA$786,362
- Median Listing Price
- 48
- Median Days on Market
- 950
- Median Sq Ft
- CA$821
- Median Price / Sq Ft
- 19,842
- Active Listings
- This home’s price is 42% below the area median.
Market statistics compiled from active EXIT Realty® and MLS listings in Toronto, ON.
Location
- 901 - 31 FOUR WINDS DRIVE W Unit 901, Toronto (York University Heights), ON M3J1K9
Nearby Schools
YMCA
School · 0.2 km away
James Cardinal McGuigan Catholic High School
Secondary · 0.3 km away
St. Wilfrid Catholic School
School · 0.6 km away
C W Jefferys Collegiate Institute
Secondary · 0.6 km away
Derrydown Elementary School
Elementary · 0.7 km away
Derrydown Public School
Elementary · 0.7 km away
Elia Middle School
Elementary · 1.1 km away
Finishing Trades Institute of Ontario
Secondary · 1.2 km away
Lamberton Public School
Elementary · 1.2 km away
Lassonde Satellite Design Team
School · 1.2 km away
Safe-T-First Drivsity School of Motorn
School · 1.3 km away
Topcliff Public School
Elementary · 1.4 km away
Driftwood Public School
Elementary · 1.4 km away
St Charles Garnier Elementary School
Elementary · 1.6 km away
Bais Chaya Mushka School
School · 1.7 km away
General Welding School
School · 1.7 km away
North York St Jerome YMCA Child Care Centre
School · 1.8 km away
Gosford Public School
Elementary · 1.9 km away
Yorkwoods Public School
Elementary · 2.0 km away
Lucky Bug
School · 2.0 km away
Commute Calculator
Nearby Homes


Similar Homes Nearby



Moving Cost Estimate
EXIT Agents in Toronto (York University Heights)



Listing Courtesy: PROPERTY.CA INC.
Data Terms of Use
This website is operated by PROPERTY.CA INC., a brokerage who is a member of The Canadian Real Estate Association (CREA). The content on this website is owned or controlled by CREA. By accessing this website, the user agrees to be bound by these terms of use as amended from time to time, and agrees that these terms of use constitute a binding contract between the user, PROPERTY.CA INC., and CREA.
Copyright
The content on this website is protected by copyright and other laws, and is intended solely for the private, non-commercial use by individuals. Any other reproduction, distribution or use of the content, in whole or in part, is specifically prohibited. Prohibited uses include commercial use, “screen scraping”, “database scraping”, and any other activity intended to collect, store, reorganize or manipulate the content of this website.
Trademarks
REALTOR®, REALTORS®, and the REALTOR® logo are certification marks that are owned by REALTOR® Canada Inc. and licensed exclusively to The Canadian Real Estate Association (CREA). These certification marks identify real estate professionals who are members of CREA and who must abide by CREA’s By-Laws, Rules, and the REALTOR® Code. The MLS® trademark and the MLS® logo are owned by CREA and identify the professional real estate services provided by members of CREA.
Liability and Warranty Disclaimer
The information contained on this website is based in whole or in part on information that is provided by members of CREA, who are responsible for its accuracy. CREA reproduces and distributes this information as a service for its members, and assumes no responsibility for its completeness or accuracy.
Amendments
PROPERTY.CA INC. may at any time amend these Terms of Use by updating this posting. All users of this site are bound by these amendments should they wish to continue accessing the website, and should therefore periodically visit this page to review any and all such amendments.