

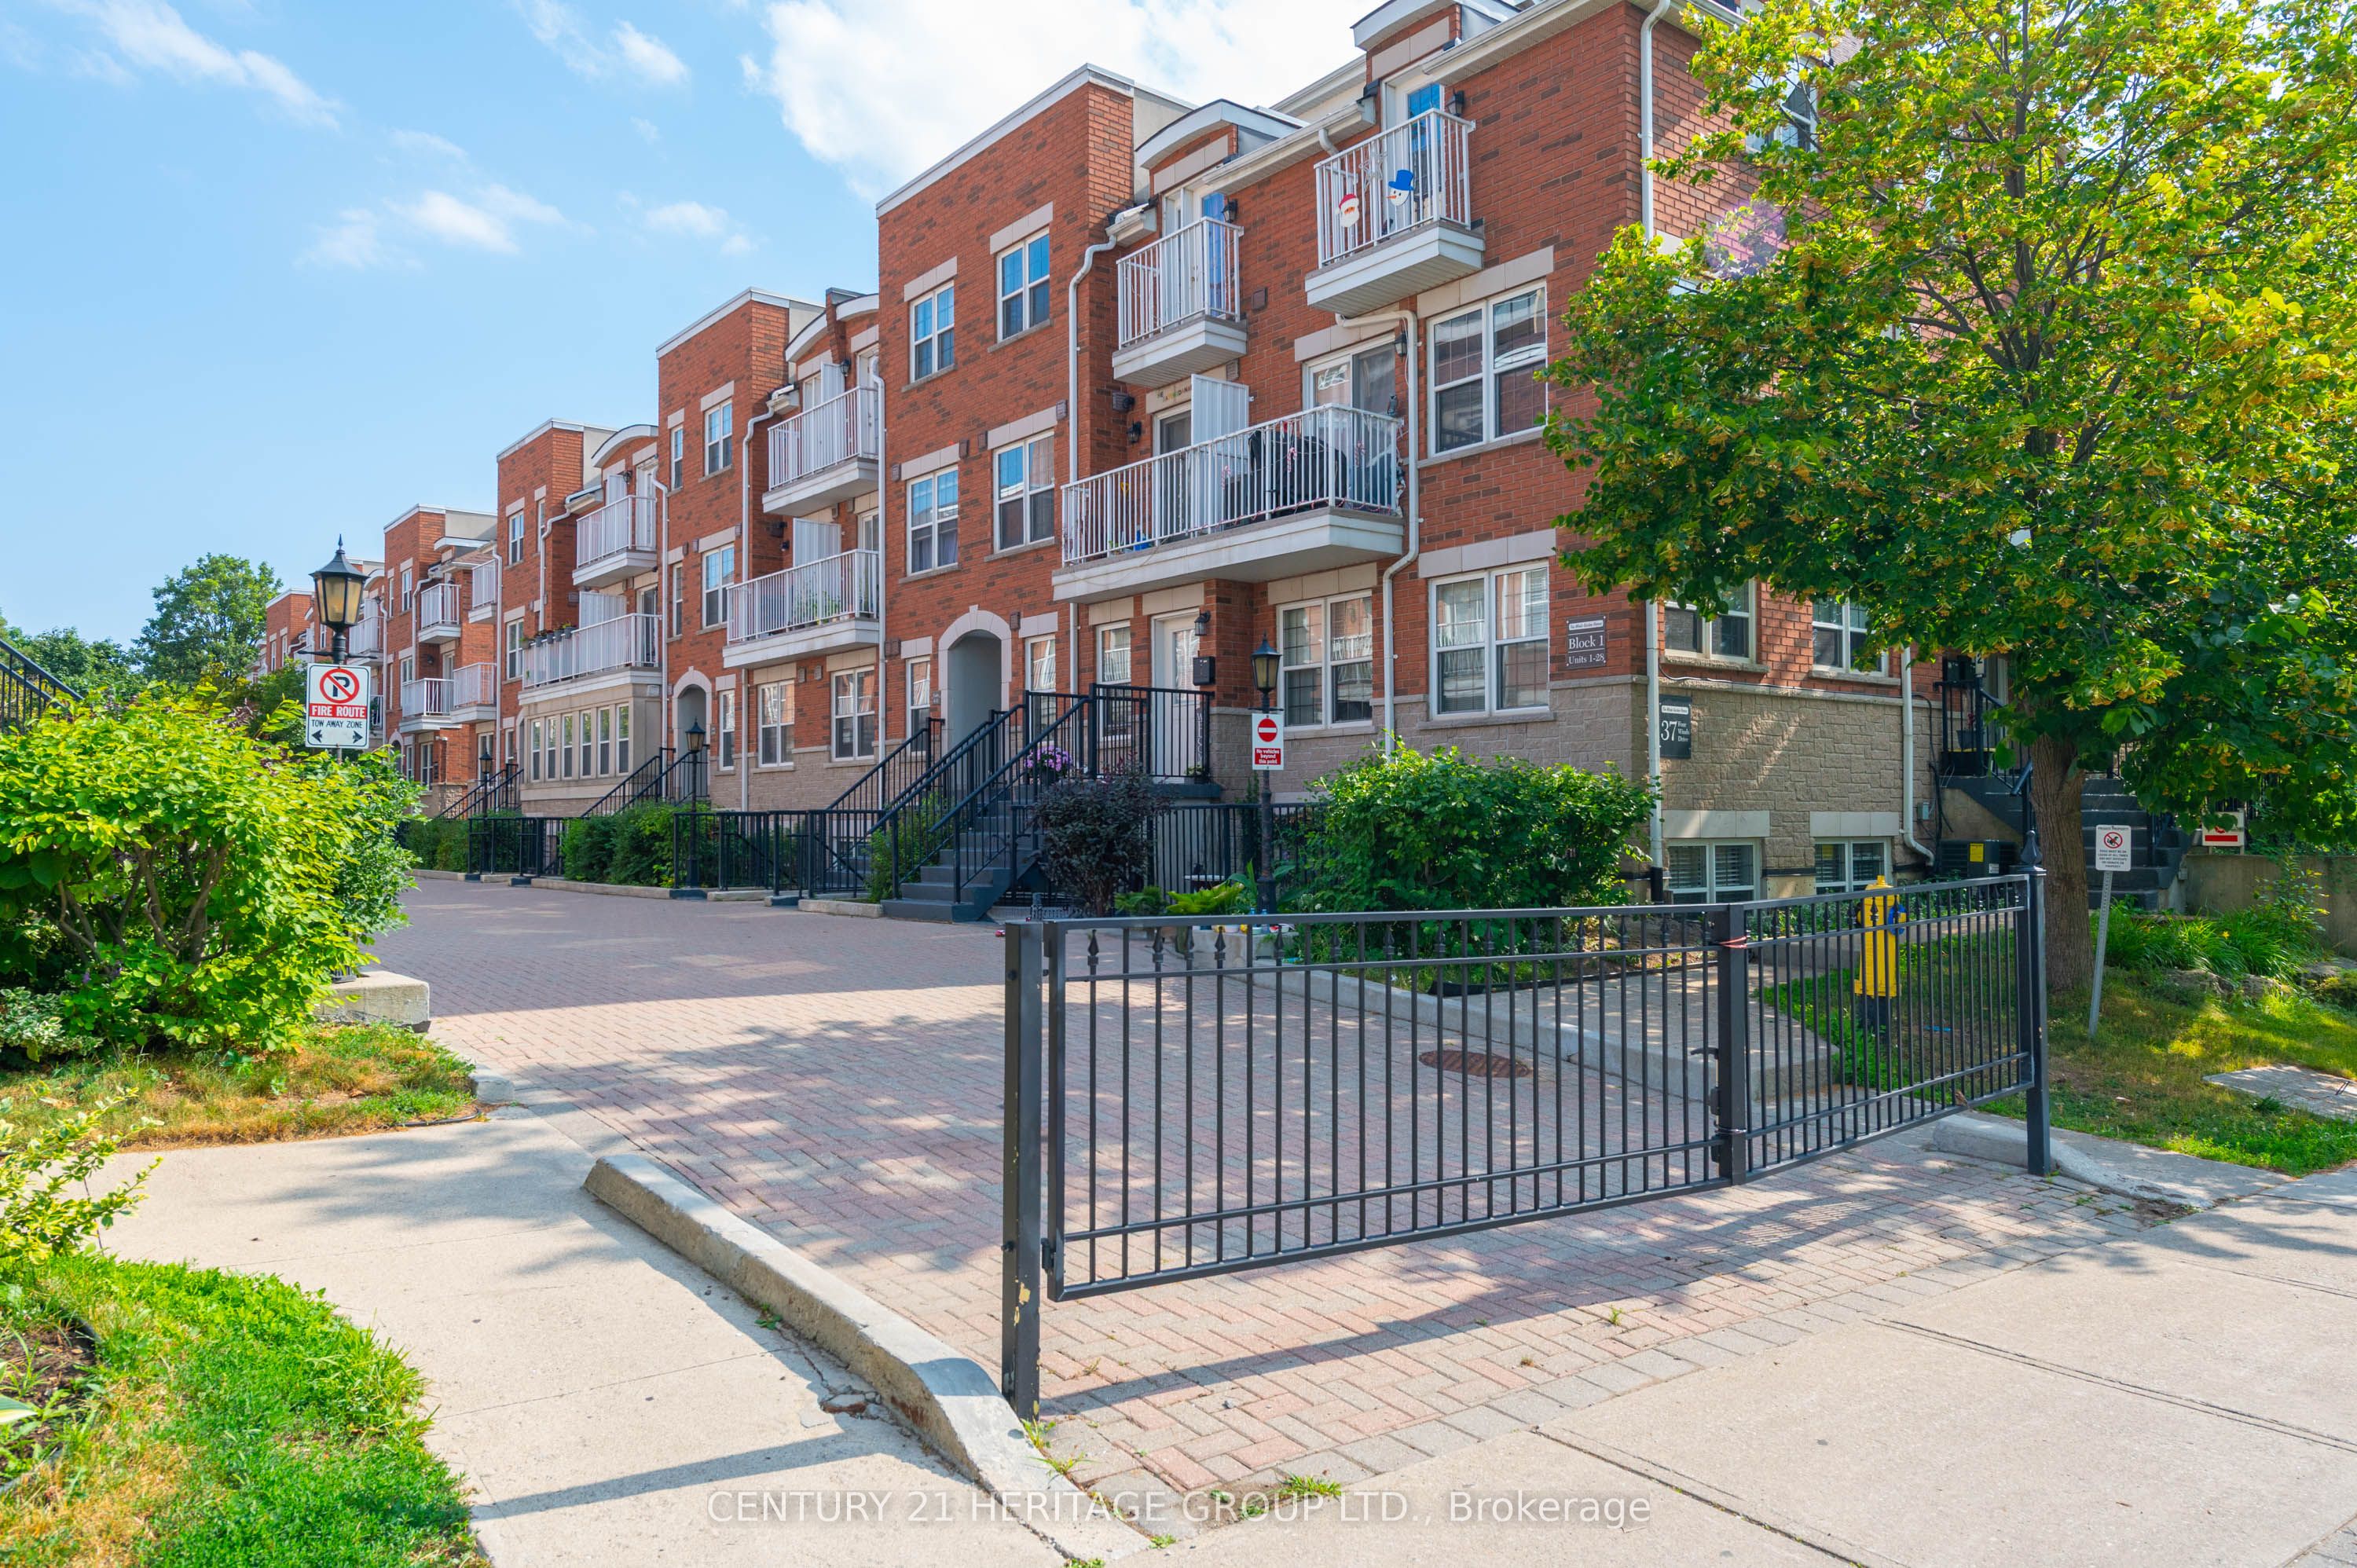
37 Four Winds Drive 24, Toronto, ON M3J 1K7
Toronto County
Key Facts
Description
Welcome to your new home! This bright and spacious 2-bedroom stacked condo townhouse offers the perfect blend of comfort, convenience, and location. Just a short walk to Finch West Subway Station, York University, public transit, and a variety of middle and secondary schools, this home is ideal for families and investors alike. Enjoy stylish laminate flooring throughout the living room and bedrooms, a walk-out balcony for relaxing mornings, in-suite laundry for added convenience, and a modern kitchen with back splash. Nestled in a vibrant, family-friendly community, this home is close to all essential amenities and offers excellent rental potential.
Property Information
Property Type
Residential
Style
Stacked Townhouse
Stories
2
Parking Spaces
1
MLS® Listing#
W12995252
Property Features
Exterior
Cooling
Heating
Basement
Parking
Patio
Lot Features
Foundation
Roof
Security
Rooms
- Bedroom 23.80 x 2.45Upper
- Dining Room4.20 x 3.10Second
- Kitchen4.05 x 1.89Second
- Living Room4.20 x 3.10Second
- Master Bedroom3.70 x 2.60Upper
Financial Details
HOA
CA$376
TSCC
Annual Taxes
CA$1,931
Tax year 2025
Parcel Number
127490024
Directions
Keele And Finch
Affordability Calculator
$99,800
Estimated monthly payment
$2,656/mo
Principal $399,200 · Est. interest $556,920 over 30 yrs
Location
- 37 Four Winds Drive 24, Toronto, ON M3J 1K7
Points of Interest in Toronto, ON
Showing the Toronto area map.
Nearby Schools
YMCA
School · 0.2 km away
James Cardinal McGuigan Catholic High School
Secondary · 0.4 km away
St. Wilfrid Catholic School
School · 0.5 km away
C W Jefferys Collegiate Institute
Secondary · 0.6 km away
Derrydown Elementary School
Elementary · 0.7 km away
Derrydown Public School
Elementary · 0.7 km away
Elia Middle School
Elementary · 1.1 km away
Lassonde Satellite Design Team
School · 1.2 km away
Lamberton Public School
Elementary · 1.2 km away
Finishing Trades Institute of Ontario
Secondary · 1.2 km away
Safe-T-First Drivsity School of Motorn
School · 1.3 km away
Driftwood Public School
Elementary · 1.3 km away
Topcliff Public School
Elementary · 1.4 km away
St Charles Garnier Elementary School
Elementary · 1.6 km away
Bais Chaya Mushka School
School · 1.7 km away
General Welding School
School · 1.7 km away
North York St Jerome YMCA Child Care Centre
School · 1.8 km away
Gosford Public School
Elementary · 1.8 km away
Yorkwoods Public School
Elementary · 1.9 km away
Lucky Bug
School · 2.1 km away
Commute Calculator
Moving Cost Estimate
Listing Courtesy: CENTURY 21 HERITAGE GROUP LTD. - 9057755677
Presented by: FURQAN AHMED