

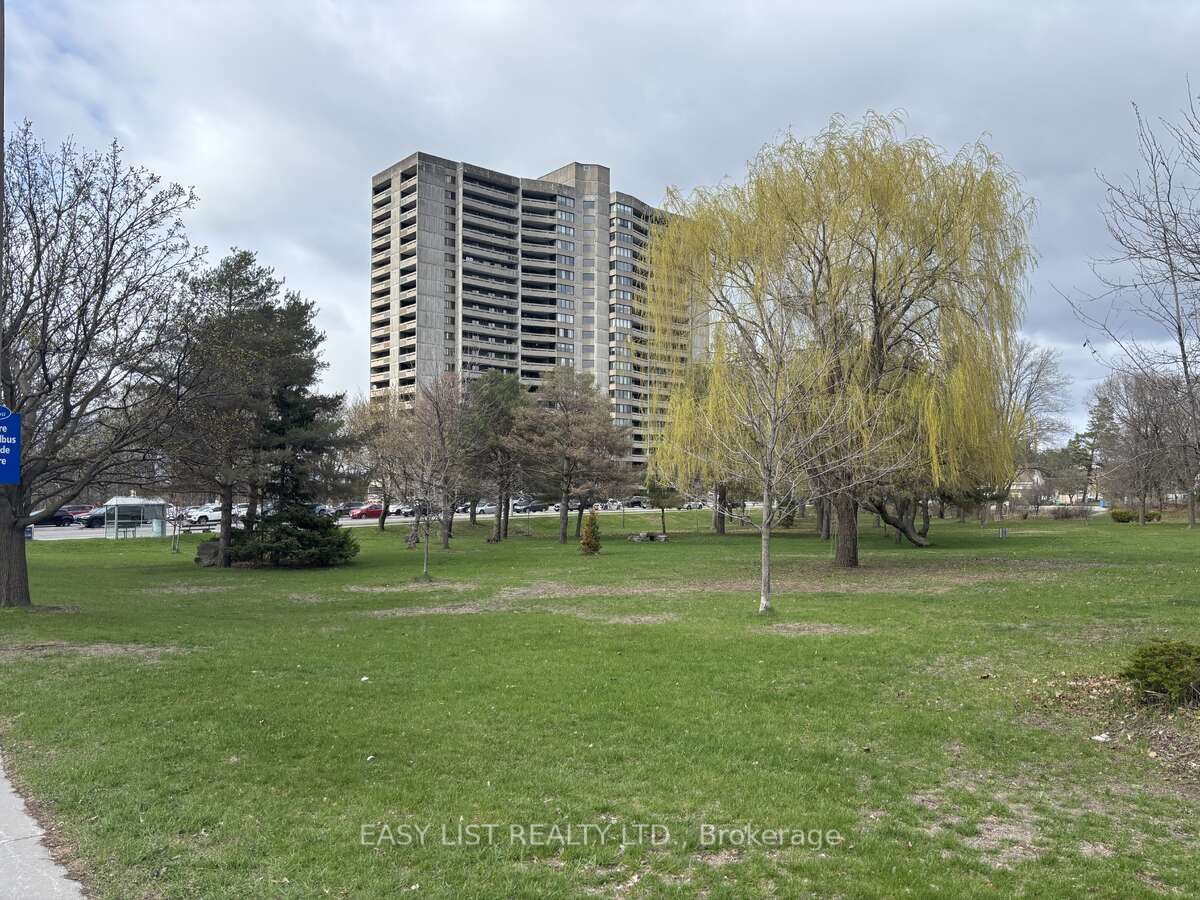
415 Greenview Avenue 2005, Britannia - Lincoln Heights and Area, ON K2B 8G5
Ottawa County
Key Facts
Description
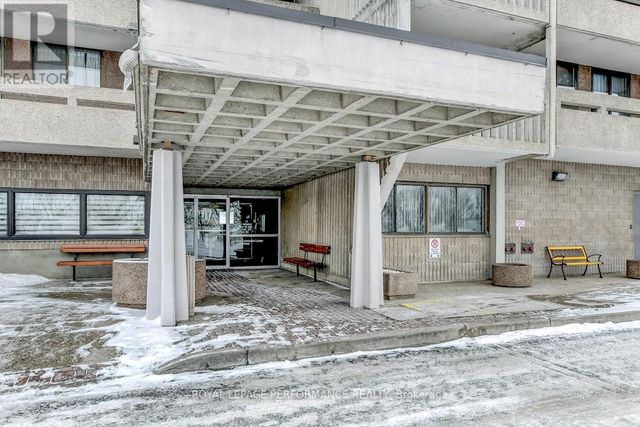
*** Visit the REALTOR website for further information about this Listing *** Welcome to The Britannia! For sale is a recently updated two-bedroom, one-bathroom condo on the 20th floor. The unit boasts a walk-in pantry, a spacious south-facing balcony with city views and sunlight all day, and a secured parking space in an attached garage with the option to rent additional spots if needed. Recent renovations include new ceramic tiles and a solid wood vanity in the bathroom, a ductless A/C unit for quiet comfort, and a refreshed kitchen featuring a new hood range, ceramic backsplash, and a stainless steel dishwasher. The Britannia is conveniently located just a short walk away from Britannia Beach, the NCC trails along the Ottawa River, grocery stores, pharmacies, a pet shop, a movie theatre, and various restaurants. A new LRT station will soon be nearby, providing easy transit access. This move-in-ready condo combines contemporary finishes with a large balcony and prime amenities, making it an ideal choice for comfortable urban living. The building has an attractive lobby, updated elevators, an indoor saltwater pool, gym, sauna, squash courts, a large library and lounge area, BBQ area to the west of the building, games/billiards room, woodworking workshop, three guest suites, party room with table tennis, large coin operated laundry room, bicycle storage room, and a dedicated storage locker. Included: Dishwasher, hood fan, refrigerator, and stove. This is a pet-friendly building. Condo fees include: Amenities, building insurance, general maintenance and repair, heat, hydro, water, and management fees. Recent renovations done to the condo: Electrical upgrades (2022) Ductless air conditioner (2023) Plumbing upgrades (2024-25) Bathroom renovation (2025) Kitchen upgrades (2025)
Property Information
Property Type
Residential
Sub-Type
Condominium
Style
Apartment
Stories
20
Parking Spaces
1
MLS® Listing#
X13072572
Property Features
Interior
Exterior
Cooling
Heating
Basement
Parking
Laundry
Lot Features
Construction
Roof
Security
Rooms
- 1.43 x 1.48
- Bathroom2.99 x 1.49
- Bedroom 23.55 x 2.87
- Dining Room3.3 x 3.78
- Kitchen2.7 x 2.47
- Living Room4.38 x 3.72
- Master Bedroom4.2 x 3.03
Financial Details
HOA
CA$785
LRO 4
Annual Taxes
CA$2,650
Tax year 2025
Parcel Number
150680195
Directions
Greenview Ave and Carling Ave
Affordability Calculator
$64,980
Estimated monthly payment
$1,729/mo
Principal $259,920 · Est. interest $362,612 over 30 yrs
Location
- 415 Greenview Avenue 2005, Britannia - Lincoln Heights and Area, ON K2B 8G5
Getting Around
Points of Interest in Britannia - Lincoln Heights and Area, ON
Showing the Britannia - Lincoln Heights and Area area map.
Nearby Schools
Dr F J McDonald Catholic Elementary School
Elementary · 0.5 km away
Pinecrest-Queensway Headstart Nursery School
School · 0.5 km away
Mindware Academy
School · 0.7 km away
Regina Street Public School
School · 0.8 km away
Regina Street Alternative School
Elementary · 0.8 km away
Severn Kindergarten School Age Program
School · 0.9 km away
Severn Avenue Public School
Elementary · 0.9 km away
Abraar School
Secondary · 1.0 km away
Al Furqan School
School · 1.0 km away
Foster Farm Child Care Centre
School · 1.2 km away
Woodroffe High School
Secondary · 1.2 km away
Ecole Elementaire Catholique D'Enseignement Personnalise Edouard-Bond
Elementary · 1.4 km away
Joan of Arc Academy
School · 1.4 km away
Bayshore Catholic School
Elementary · 1.5 km away
Academie de la Capitale
School · 1.5 km away
Our Lady of Victory School
Elementary · 1.6 km away
Bayshore Public School
Elementary · 1.8 km away
Pinecrest Public School
School · 2.0 km away
Drkcoa Before & After Sch Program
School · 2.0 km away
D. Roy Kennedy Public School
Elementary · 2.0 km away
Commute Calculator
Nearby Homes




Similar Homes Nearby


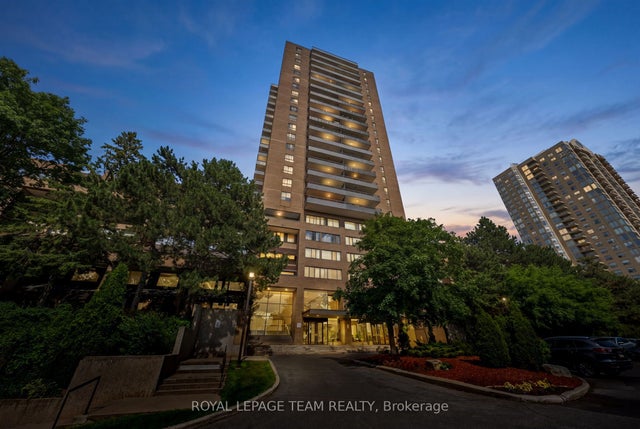
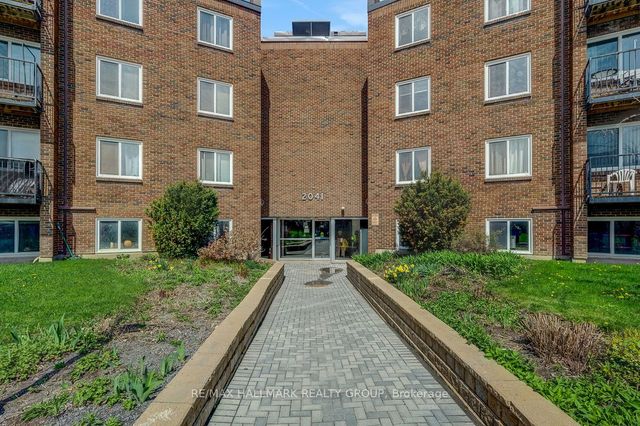
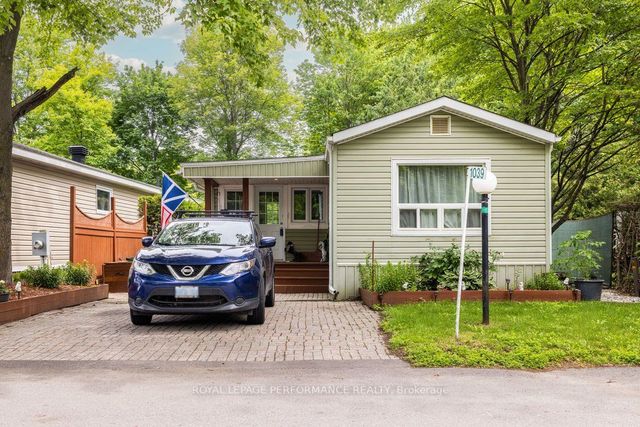
Similar Home Values
Comparable nearby listings and their asking prices.
| Address | Price | Beds | Baths | Sq Ft |
|---|---|---|---|---|
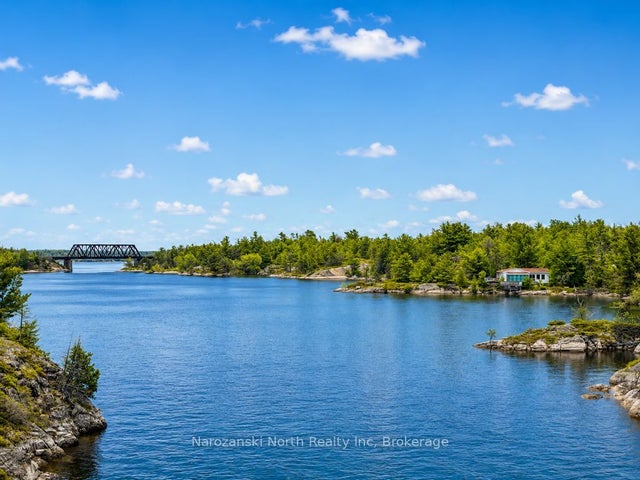
| 79 Simon Lake Road, Parry Sound Remote Area, ON | CA$229,000 | 3 | 1 | — |
| 9521 HIGHWAY 522 FREEWAY, Parry Sound Remote Area (Golden Valley), ON | CA$229,000 | 2 | 1 | — |
| 9521 Highway 522 Freeway, Parry Sound Remote Area, ON | CA$229,000 | 2 | 1 | — |
| 515 St Laurent Boulevard 912, Manor Park - Cardinal Glen and Area, ON | CA$229,900 | 2 | 1 | — |
| 2041 Arrowsmith Drive 105A, Beacon Hill North - South and Area, ON | CA$230,000 | 1 | 1 | — |
| 1039 Vista Barrett Private, Greely - Metcalfe - Osgoode - Vernon and Area, ON | CA$234,900 | 3 | 1 | — |


