

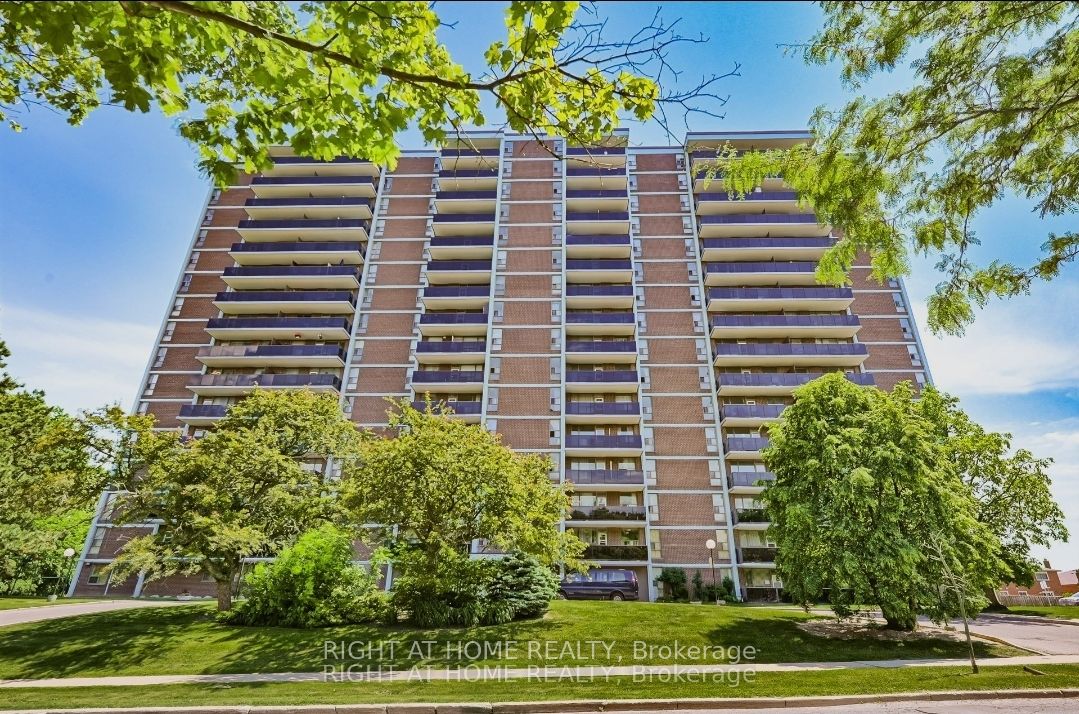
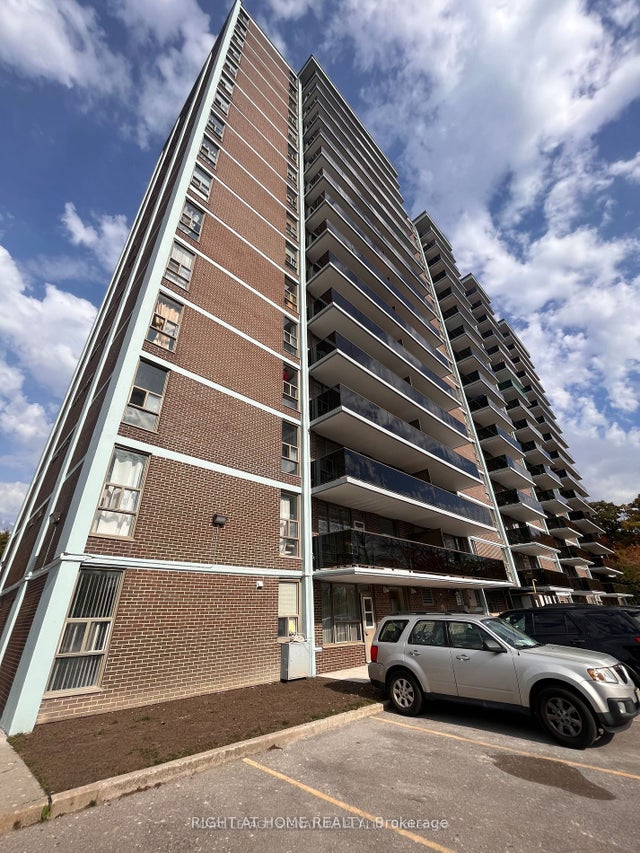
235 Grandravine Drive 1001, Toronto, ON M3N 1J2
Toronto County
Key Facts
Description
Bright and spacious 1-bedroom unit located at 235 Grandravine Drive in the convenient Glenfield-Jane Heights neighbourhood. This well-maintained suite was fully recently renovated and offers a modern, functional layout ideal for professionals, couples, or downsizers. Features include updated laminate flooring, contemporary kitchen cabinetry, fully upgraded bathroom, refreshed lighting, and neutral finishes throughout. The large living and dining area provides plenty of natural light and comfortable living space. Spacious bedroom with ample closet storage. Well-managed building with sauna and tennis court and easy access to TTC, Hwy 400/401, shopping, schools, parks, and York University. One underground parking spot included. Move-in ready and great value in a convenient Toronto location.
Property Information
Property Type
Residential
Sub-Type
Stock Cooperative
Style
Apartment
Stories
10
Parking Spaces
1
MLS® Listing#
W13123594
Property Features
- Exterior:
- Balcony
- Cooling:
- Other, Wall Unit(s)
- Heating:
- Natural Gas, Radiant
- Basement:
- Other
- Construction:
- Brick
HOA & Tax
- HOA:
- 0 — CA$669
- Parcel #:
- 0
Directions
Keele St to Grandravine Drive
Affordability Calculator
$64,980
Estimated monthly payment
$1,729/mo
Principal $259,920 · Est. interest $362,612 over 30 yrs
Neighborhood Market Statistics
How this home compares to active listings in Toronto, ON
- CA$786,362
- Median Listing Price
- 48
- Median Days on Market
- 950
- Median Sq Ft
- CA$821
- Median Price / Sq Ft
- 19,842
- Active Listings
- This home’s price is 59% below the area median.
Market statistics compiled from active EXIT Realty® and MLS listings in Toronto, ON.
Location
- 235 Grandravine Drive 1001, Toronto, ON M3N 1J2
Walk Score
Nearby Schools
Oakdale Park MS
School · 0.5 km away
Blessed Margherita of Citta di Castello
School · 0.6 km away
Lamberton Public School
Elementary · 0.6 km away
Yorkwoods Public School
Elementary · 0.7 km away
Elia Middle School
Elementary · 0.9 km away
Topcliff Public School
Elementary · 0.9 km away
St Jane Frances Catholic School
School · 0.9 km away
St. Martha Catholic School
School · 0.9 km away
Sisters of Our Lady of Mount Carmel
School · 1.0 km away
Calico Public School
Elementary · 1.2 km away
Stanley Public School
Elementary · 1.2 km away
C W Jefferys Collegiate Institute
Secondary · 1.2 km away
St. Wilfrid Catholic School
School · 1.3 km away
North York St Jerome YMCA Child Care Centre
School · 1.4 km away
Derrydown Public School
Elementary · 1.5 km away
Sheppard Public School
Elementary · 1.5 km away
Africentric Alternative School
School · 1.5 km away
Derrydown Elementary School
Elementary · 1.5 km away
General Welding School
School · 1.6 km away
Westview Centennial Secondary School
Secondary · 1.6 km away
Commute Calculator
Nearby Homes

Moving Cost Estimate
EXIT Agents in Toronto


Listing Courtesy: RIGHT AT HOME REALTY - 4163913232
Presented by: TANYA PODOLSKAIA