

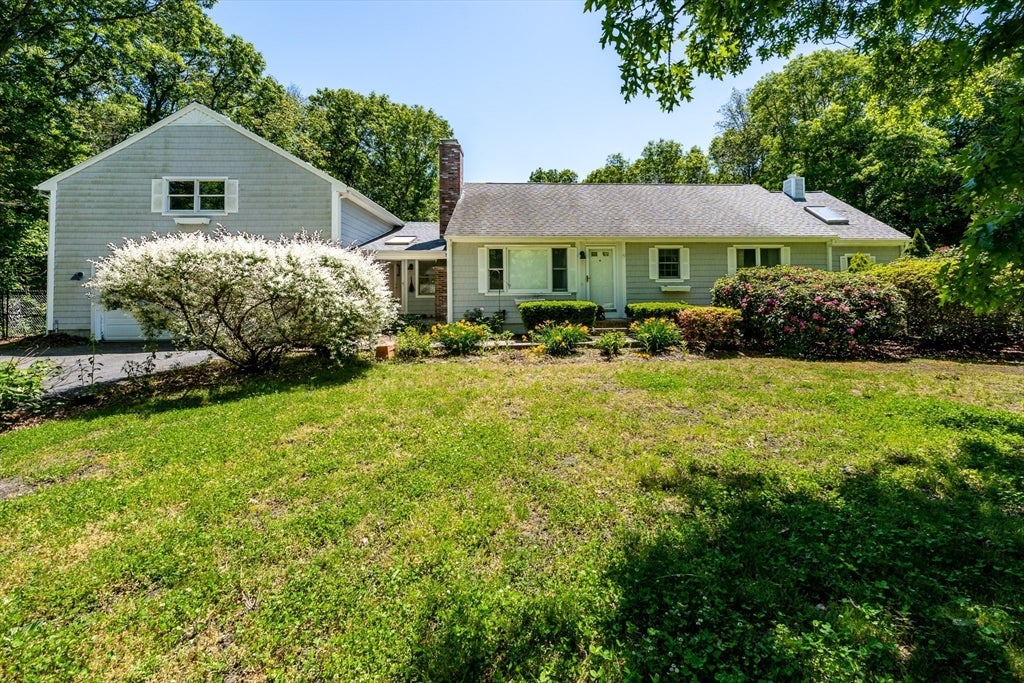
1529 Race Ln, Barnstable, MA 02648
Barnstable County
Key Facts
Description
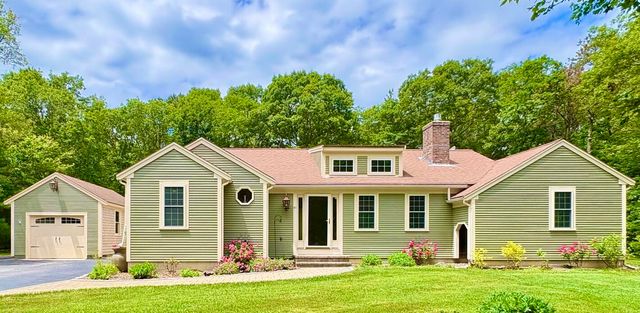
Nicely updated 3 bedroom 2 bath home nestled perfectly on this .7 acre lot. Bright and inviting entry way leads to well appointed kitchen as well as a dining room and sitting area. Living room with wood burning fireplace. Primary bedroom has full bath and sitting area with gas fireplace. Second spacious bedroom also with gas fireplace and entryway to indoor therapy pool. The third bedroom is located above the garage, with extra closet space and a newer mini split. Full dry partially finished basement with laundry and equipment room. Back deck overlooking the fenced in backyard with shed and garden area. Oversized 2 car garage with high ceilings and gas heater. Plenty of driveway space for off street parking. A/C is only 1 year old. A must see!
Property Information
Property Type
Residential
Sub-Type
Single Family Residence
Style
Ranch
Year Built
1988
Living Area
1,968 sq ft
Lot Size
0.70 acres
Garage Spaces
2
Parking Spaces
7
Zoning
1
Days on Market
4
MLS® Listing#
73533315
Property Features
- Exterior:
- Storage
- Cooling:
- Central Air, Ductless
- Heating:
- Natural Gas, Baseboard
- Basement:
- Full, Partially Finished, Interior Entry
- Parking:
- Paved, Attached, Heated Garage, Storage, Garage Faces Side, Oversized, Off Street, Garage
- Laundry:
- In Basement
- Patio:
- Deck
- Fencing:
- Fenced
- Lot Features:
- Wooded, Cleared
- Foundation:
- Concrete Perimeter
- Roof:
- Shingle
- Other Structures:
- Storage
- Water Source:
- Public
HOA & Tax
- HOA:
- None
- Annual Tax:
- $6,195 (2025)
- Assessed Value:
- $765,800
- Parcel #:
- M:047 L:140,2227186
Directions
Old Stage to Race, to number 1529
Affordability Calculator
$150,000
Estimated monthly payment
$3,992/mo
Principal $600,000 · Est. interest $837,053 over 30 yrs
Neighborhood Market Statistics
How this home compares to active listings in Barnstable, MA
- $946,667
- Median Listing Price
- 46
- Median Days on Market
- 2,225
- Median Sq Ft
- $529
- Median Price / Sq Ft
- 156
- Active Listings
- This home’s price is 21% below the area median.
- Its price per sq ft is 28% below the area median.
Market statistics compiled from active EXIT Realty® and MLS listings in Barnstable, MA.
Location
- 1529 Race Ln, Barnstable, MA 02648
Nearby Schools
Fair Acres Country Day School
Elementary · 2.0 mi away
Marstons Mills Elementary School
Elementary · 2.4 mi away
Montessori Beginnings
Elementary · 2.5 mi away
West Villages Elementary School
Elementary · 2.6 mi away
Barnstable United Elementary School
Elementary · 2.6 mi away
Oak Ridge School
Elementary · 2.8 mi away
Bayberry Christian School
School · 3.1 mi away
Little Learners Preschool
School · 3.1 mi away
Sandwich Montessori School
Elementary · 3.3 mi away
Academy of Lactation Policy
School · 3.4 mi away
Riverview School
School · 3.5 mi away
Cape Cod Academy
School · 3.6 mi away
Forestdale Elementary School
Elementary · 3.7 mi away
Sandwich High School
Secondary · 3.9 mi away
Bright Promises Pre School
School · 4.0 mi away
Mashpee Creative Childrens Center
School · 4.2 mi away
Waldorf School of Cape Cod
School · 4.3 mi away
Centerville Elementary
Elementary · 4.6 mi away
West Barnstable Elementary
Elementary · 5.2 mi away
Quashnet School
Elementary · 5.5 mi away
Commute Calculator
Nearby Homes


Similar Homes Nearby



Moving Cost Estimate
EXIT Agents in Barnstable


Listing Courtesy: Greer Real Estate, LLC - 5085793784
Presented by: Sarah Lapsley