

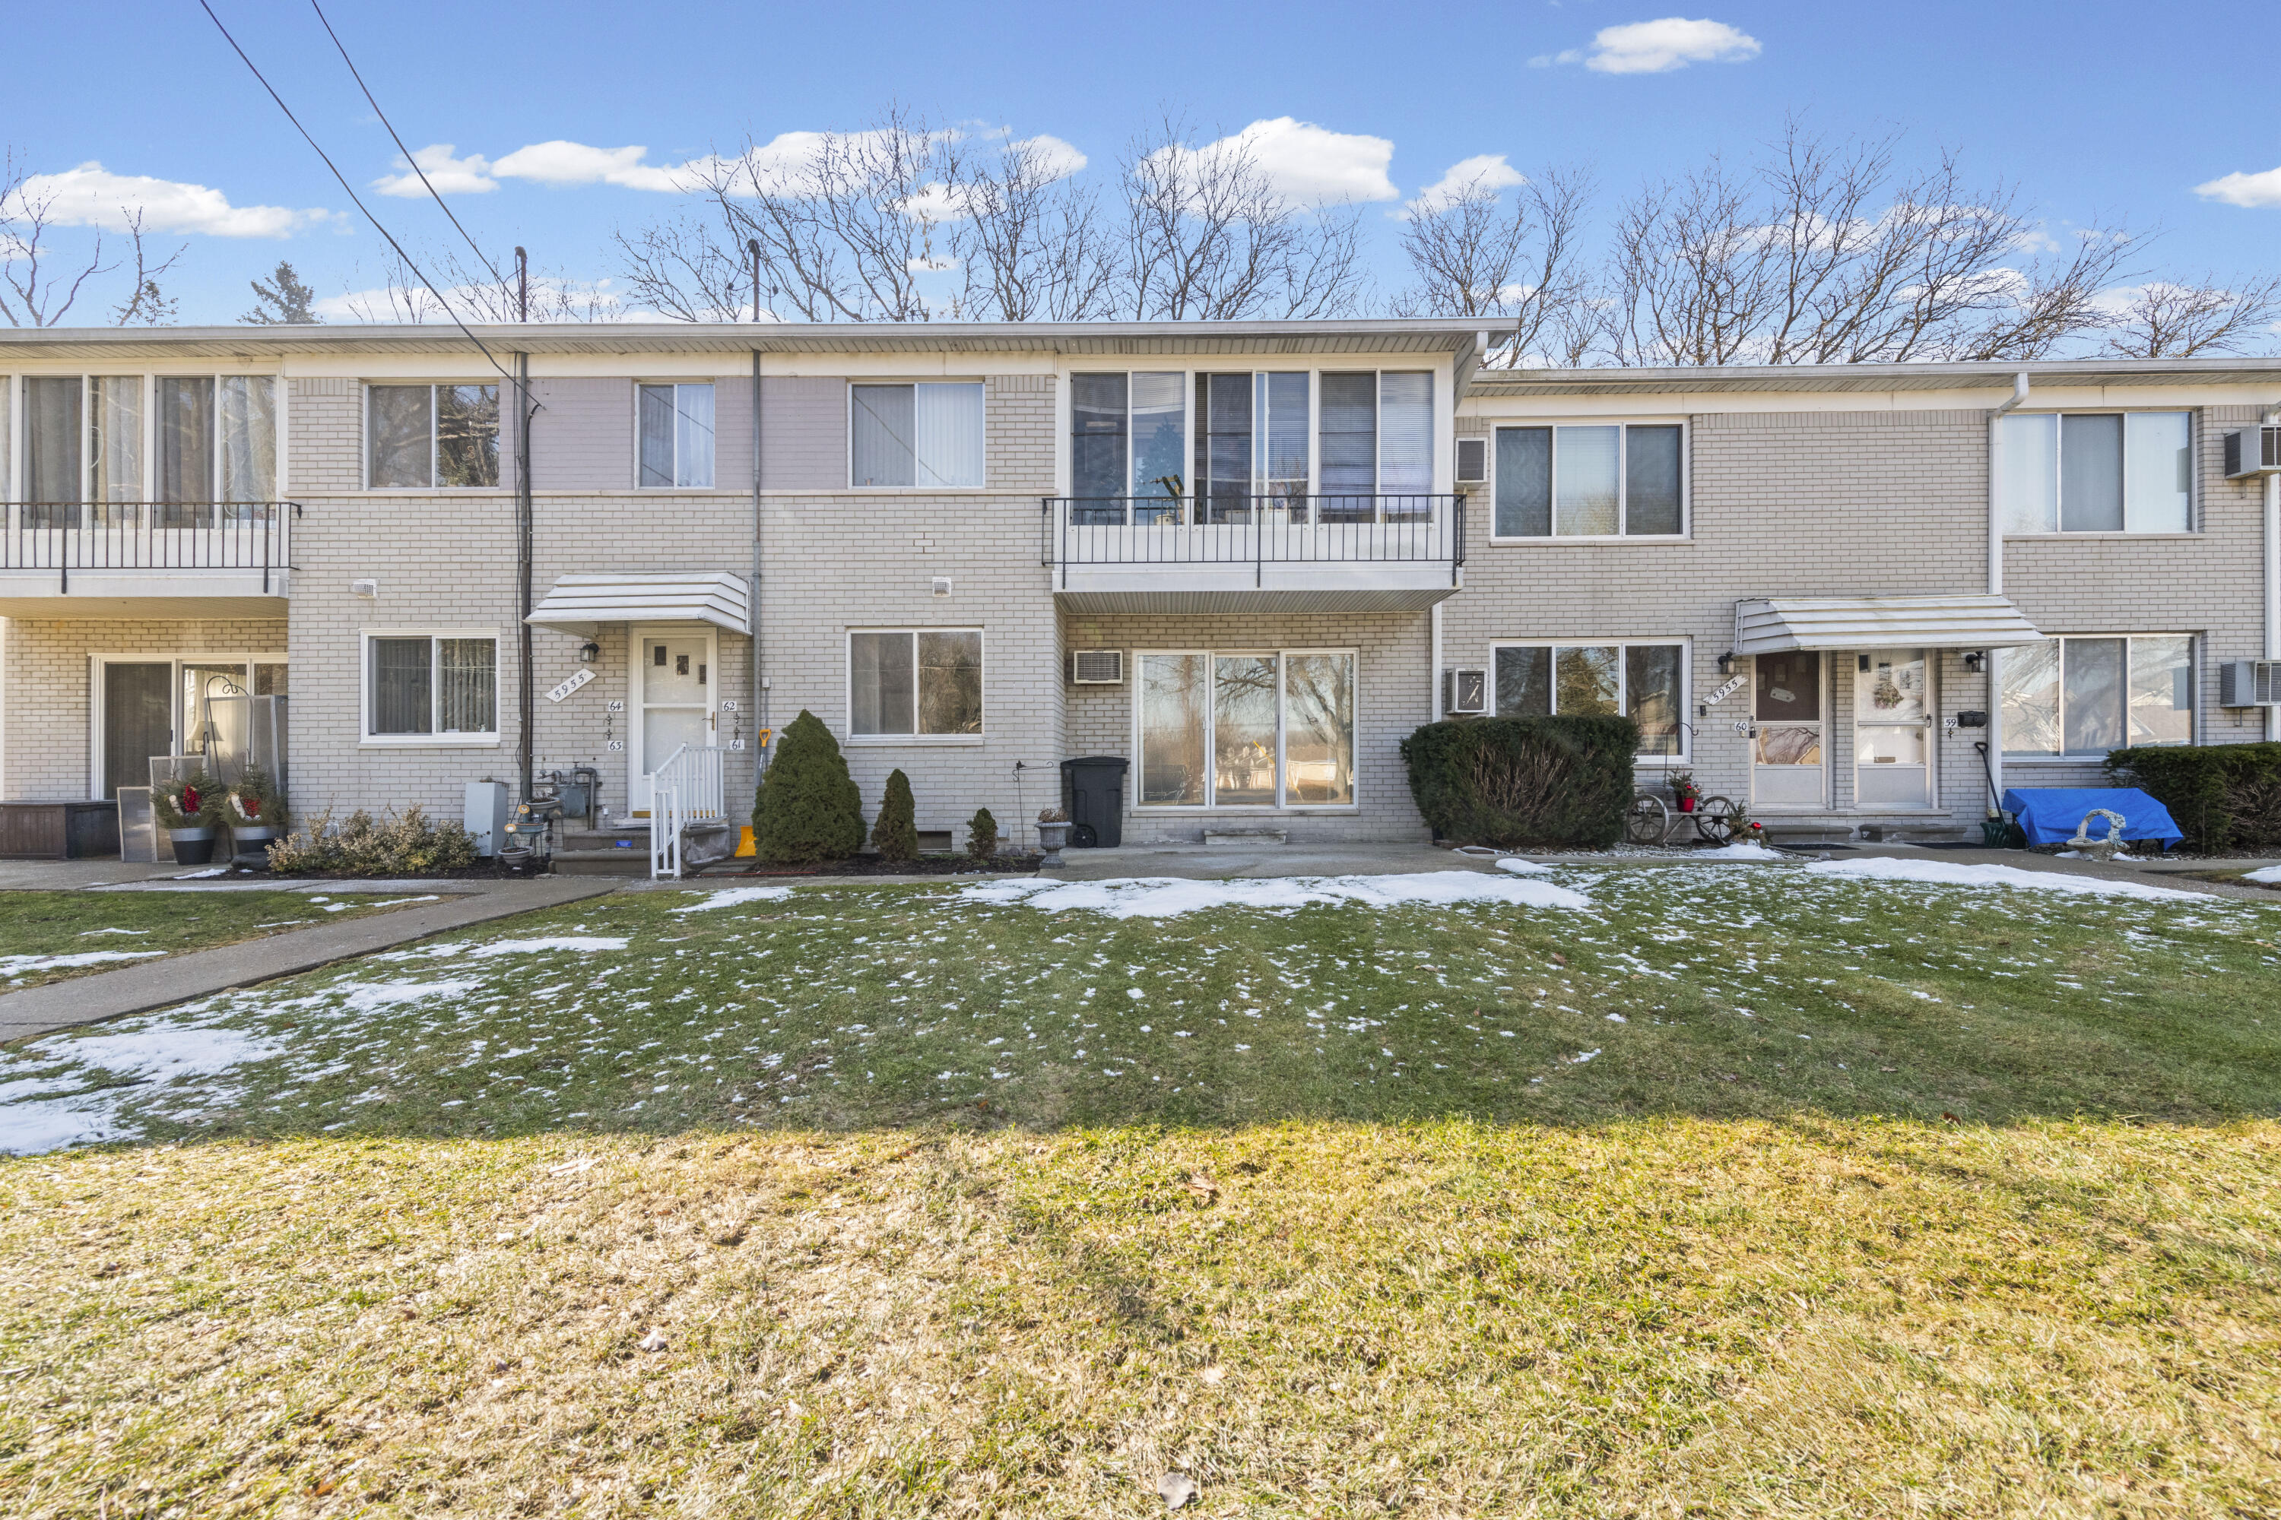
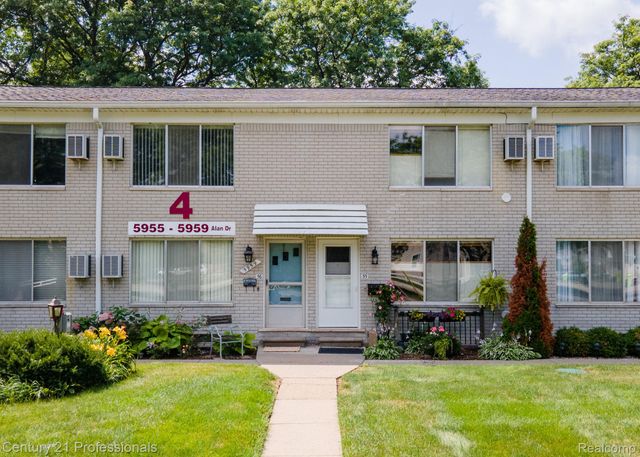
5955 Alan Drive 61, Brighton Township, MI 48116
Livingston County
Key Facts
Description
Completely renovated 2 bedroom, 1.5 bath co-op offering stylish, move-in-ready living--nothing left to do but move in. Extensive updates throughout include fresh paint in all rooms and closets, new baseboards, updated lighting, outlets, and switches. Durable LifeProof waterproof vinyl flooring runs through the main living areas while both bedrooms feature new carpet.The beautifully updated kitchen features a new granite countertop, subway tile backsplash, stainless steel undermount sink, professional-style faucet, under-cabinet lighting, and freshly painted cabinets with new hardware.Both bathrooms have been refreshed with new vanities, sinks, faucets, lighting, and floor tile, while the primary bath includes a newly tiled shower with updated fixtures.Additional highlights include a private laundry room with washer and dryer, basement area, and a patio with garden space for relaxing outdoors. A sharp, turnkey home with extensive updates rarely found at this price point.
Property Information
Property Type
Residential
Sub-Type
Condominium
Style
Traditional
Year Built
1968
Stories
1
Living Area
814 sq ft
Days on Market
53
MLS® Listing#
81026008445
Property Features
- Heating:
- Baseboard, Natural Gas
- Basement:
- Full
- Laundry:
- In Basement, In Unit
- Construction:
- Brick
- Sewer:
- Public Sewer
- Water Source:
- Public
Rooms
- Main
- 10 x 10Main
- Bedroom 212 x 10Main
- Bonus Room11 x 30Basement
- Kitchen8 x 7Main
- Laundry11 x 6Basement
- Living Room12 x 15Main
- Master Bathroom16 x 11Main
- Master Bedroom6 x 4Main
HOA & Tax
- HOA:
- $824/Monthly
- Assessed Value:
- $637,000
- Parcel #:
- coop
Affordability Calculator
$20,980
Estimated monthly payment
$558/mo
Principal $83,920 · Est. interest $117,076 over 30 yrs
Location
- 5955 Alan Drive 61, Brighton Township, MI 48116
Nearby Schools
Spencer Elementary School
Elementary · 1.7 mi away
Brighton Montessori School
Elementary · 2.1 mi away
Hawkins Elementary School
Elementary · 2.3 mi away
St Patrick Catholic Church
School · 2.6 mi away
Miller Elementary School
Elementary · 2.6 mi away
Brighton Area Schools
School · 2.7 mi away
Bridge Alternative High School
Secondary · 2.7 mi away
Brighton Area Schools
Elementary · 3.0 mi away
Scranton Middle School
Secondary · 3.1 mi away
Cornerstone Christian School
School · 3.1 mi away
South Lyon Community Schools
Elementary · 3.4 mi away
Maple Tree Montessori Academy
Elementary · 3.4 mi away
Lindbom Elementary School
Elementary · 3.5 mi away
Brighton High Schools
Secondary · 3.5 mi away
Livingston Christian Schools
Secondary · 3.8 mi away
Charyl Stockwell Preparatory Academy
School · 3.9 mi away
William A Brummer Elementary School
Elementary · 4.2 mi away
Flextech High School
Secondary · 4.4 mi away
Holy Spirit Catholic Church
School · 4.5 mi away
Maltby Intermediate School
Secondary · 4.6 mi away
Commute Calculator
Nearby Homes


Similar Homes Nearby

Moving Cost Estimate
EXIT Agents in Brighton Township


Listing Courtesy: Remerica Hometown One - 7344203400
The accuracy of all information, regardless of source, is not guaranteed or warranted. All information should be independently verified. Any use of search facilities of data on the site, other than by a consumer looking to purchase real estate, is prohibited.