

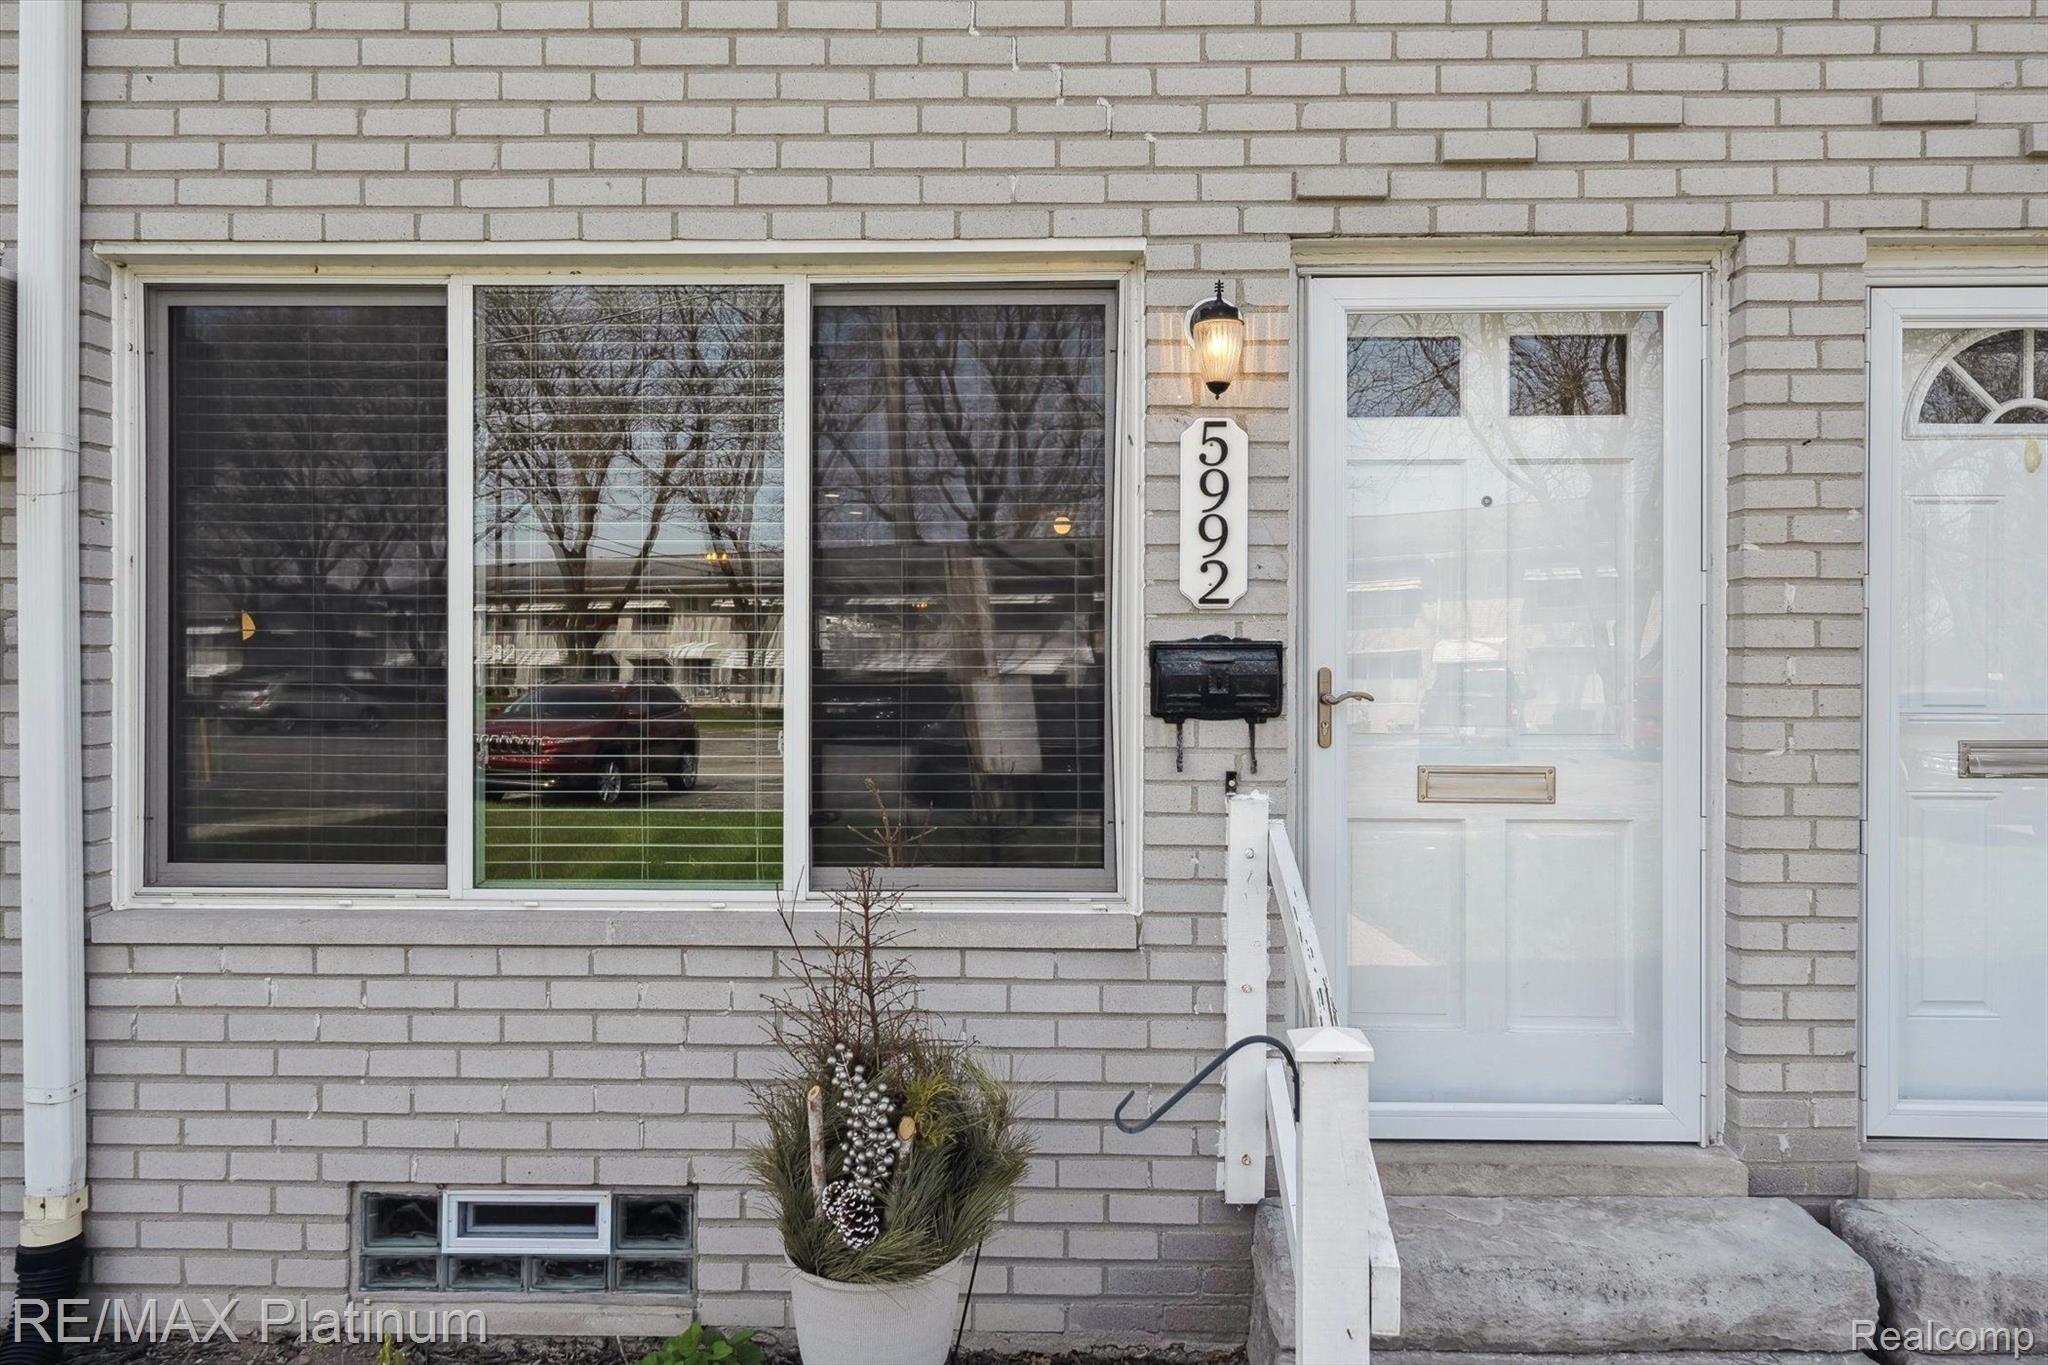
5992 Alan Drive 22, Brighton City, MI 48116
Livingston County
Key Facts
Description
Very hard to find a more desirable home at such an affordable price. This lovely 2 bedroom 1 1/2 bath unit nestled within the 55+ community of Woodruff Lake Co-Op's is located in Brighton Township. The price point is perfect for Snowbirds, those nearing retirement and for those already in retirement! The monthly maintenance fee covers ALMOST EVERYTHING except your electric and cable/streaming: Property Taxes, Heat, Water/Hot Water, Insurance, Building Maintenance, Lawn Care, Snow Removal, Outside Lighting, Trash! ALL COVERED. As you open the front door, you'll be greeted by a comfortable floor plan, providing an open concept design in neutral tones that seamlessly joins the living room, dining area, and kitchen. This move-in ready, recently updated, very well cared for townhouse style home had its kitchen designed and constructed by DREAM KITCHENS in 2022 - presenting 42" white, soft close, tongue & groove cabinets, Quartz countertops, and new appliances. Other home features are its updated baths with a fully tiled shower, updated window treatments, marble sills throughout, updated windows and storm doors, large primary bedroom with designer walk-in closet, and its own partially finished private basement (NOT the shared basement prevalent in many units) that also offers additional storage with built-in shelves and comes with a washer and dryer. This unit features front and rear door private entrances, and a lovely back area with covered concrete, epoxy sealed patio. Woodruff Lake complex has lake access on private Woodruff Lake. Woodruff Lake itself offers fishing, swimming, kayaking & canoeing and is only steps away from this unit and is close to I-96 & US-23, tons of shopping/dinning, parks, and medical facilities. CASH ONLY. NO PETS ALLOWED (except authorized service/comfort animals), NO RENTALS.
Property Information
Property Type
Residential
Sub-Type
Stock Cooperative
Style
Townhouse
Year Built
1968
Living Area
1,300 sq ft
Days on Market
60
MLS® Listing#
20261032122
Property Features
- Interior:
- High Speed Internet, Smart Thermostat
- Exterior:
- Awning(s), Lighting, Private Entrance
- Appliances:
- Gas Water Heater, Dishwasher, Dryer, ENERGY STAR Qualified Dishwasher, Free-Standing Electric Range, Free-Standing Refrigerator, Microwave, Washer
- Cooling:
- Ceiling Fan(s), Wall Unit(s)
- Heating:
- Baseboard, Hot Water, Natural Gas
- Basement:
- Full, Interior Entry, Partially Finished
- Parking:
- No Garage, Assigned
- Patio:
- Covered, Patio
- Construction:
- Brick
- Roof:
- Asphalt
- Security:
- Smoke Detector(s)
- Community:
- Sidewalks
- Utilities:
- Cable Available
- Sewer:
- Shared Septic
- Water Source:
- Private, Well
Rooms
- Bedroom11 X 10Second
- Dining Room12 X 12
- Kitchen8 X 8
- Living Room16 X 12
- Master Bathroom16 X 12Second
- Master BedroomSecond
HOA & Tax
- HOA:
- $827/Monthly
Directions
Grand River east of Old US 23 about 2 minutes
Affordability Calculator
$23,000
Estimated monthly payment
$612/mo
Principal $92,000 · Est. interest $128,348 over 30 yrs
Location
- 5992 Alan Drive 22, Brighton City, MI 48116
Nearby Schools
Spencer Elementary School
Elementary · 1.7 mi away
Brighton Montessori School
Elementary · 2.0 mi away
Hawkins Elementary School
Elementary · 2.3 mi away
Miller Elementary School
Elementary · 2.6 mi away
St Patrick Catholic Church
School · 2.6 mi away
Brighton Area Schools
School · 2.7 mi away
Bridge Alternative High School
Secondary · 2.7 mi away
Brighton Area Schools
Elementary · 3.0 mi away
Scranton Middle School
Secondary · 3.1 mi away
Cornerstone Christian School
School · 3.1 mi away
Maple Tree Montessori Academy
Elementary · 3.4 mi away
South Lyon Community Schools
Elementary · 3.4 mi away
Lindbom Elementary School
Elementary · 3.5 mi away
Brighton High Schools
Secondary · 3.5 mi away
Livingston Christian Schools
Secondary · 3.8 mi away
Charyl Stockwell Preparatory Academy
School · 3.9 mi away
William A Brummer Elementary School
Elementary · 4.2 mi away
Flextech High School
Secondary · 4.4 mi away
Holy Spirit Catholic Church
School · 4.5 mi away
Maltby Intermediate School
Secondary · 4.6 mi away
Commute Calculator
Nearby Homes

Similar Homes Nearby


Moving Cost Estimate
EXIT Agents in Brighton City


Listing Courtesy: RE/MAX Platinum - 8102274600
The accuracy of all information, regardless of source, is not guaranteed or warranted. All information should be independently verified. Any use of search facilities of data on the site, other than by a consumer looking to purchase real estate, is prohibited.