

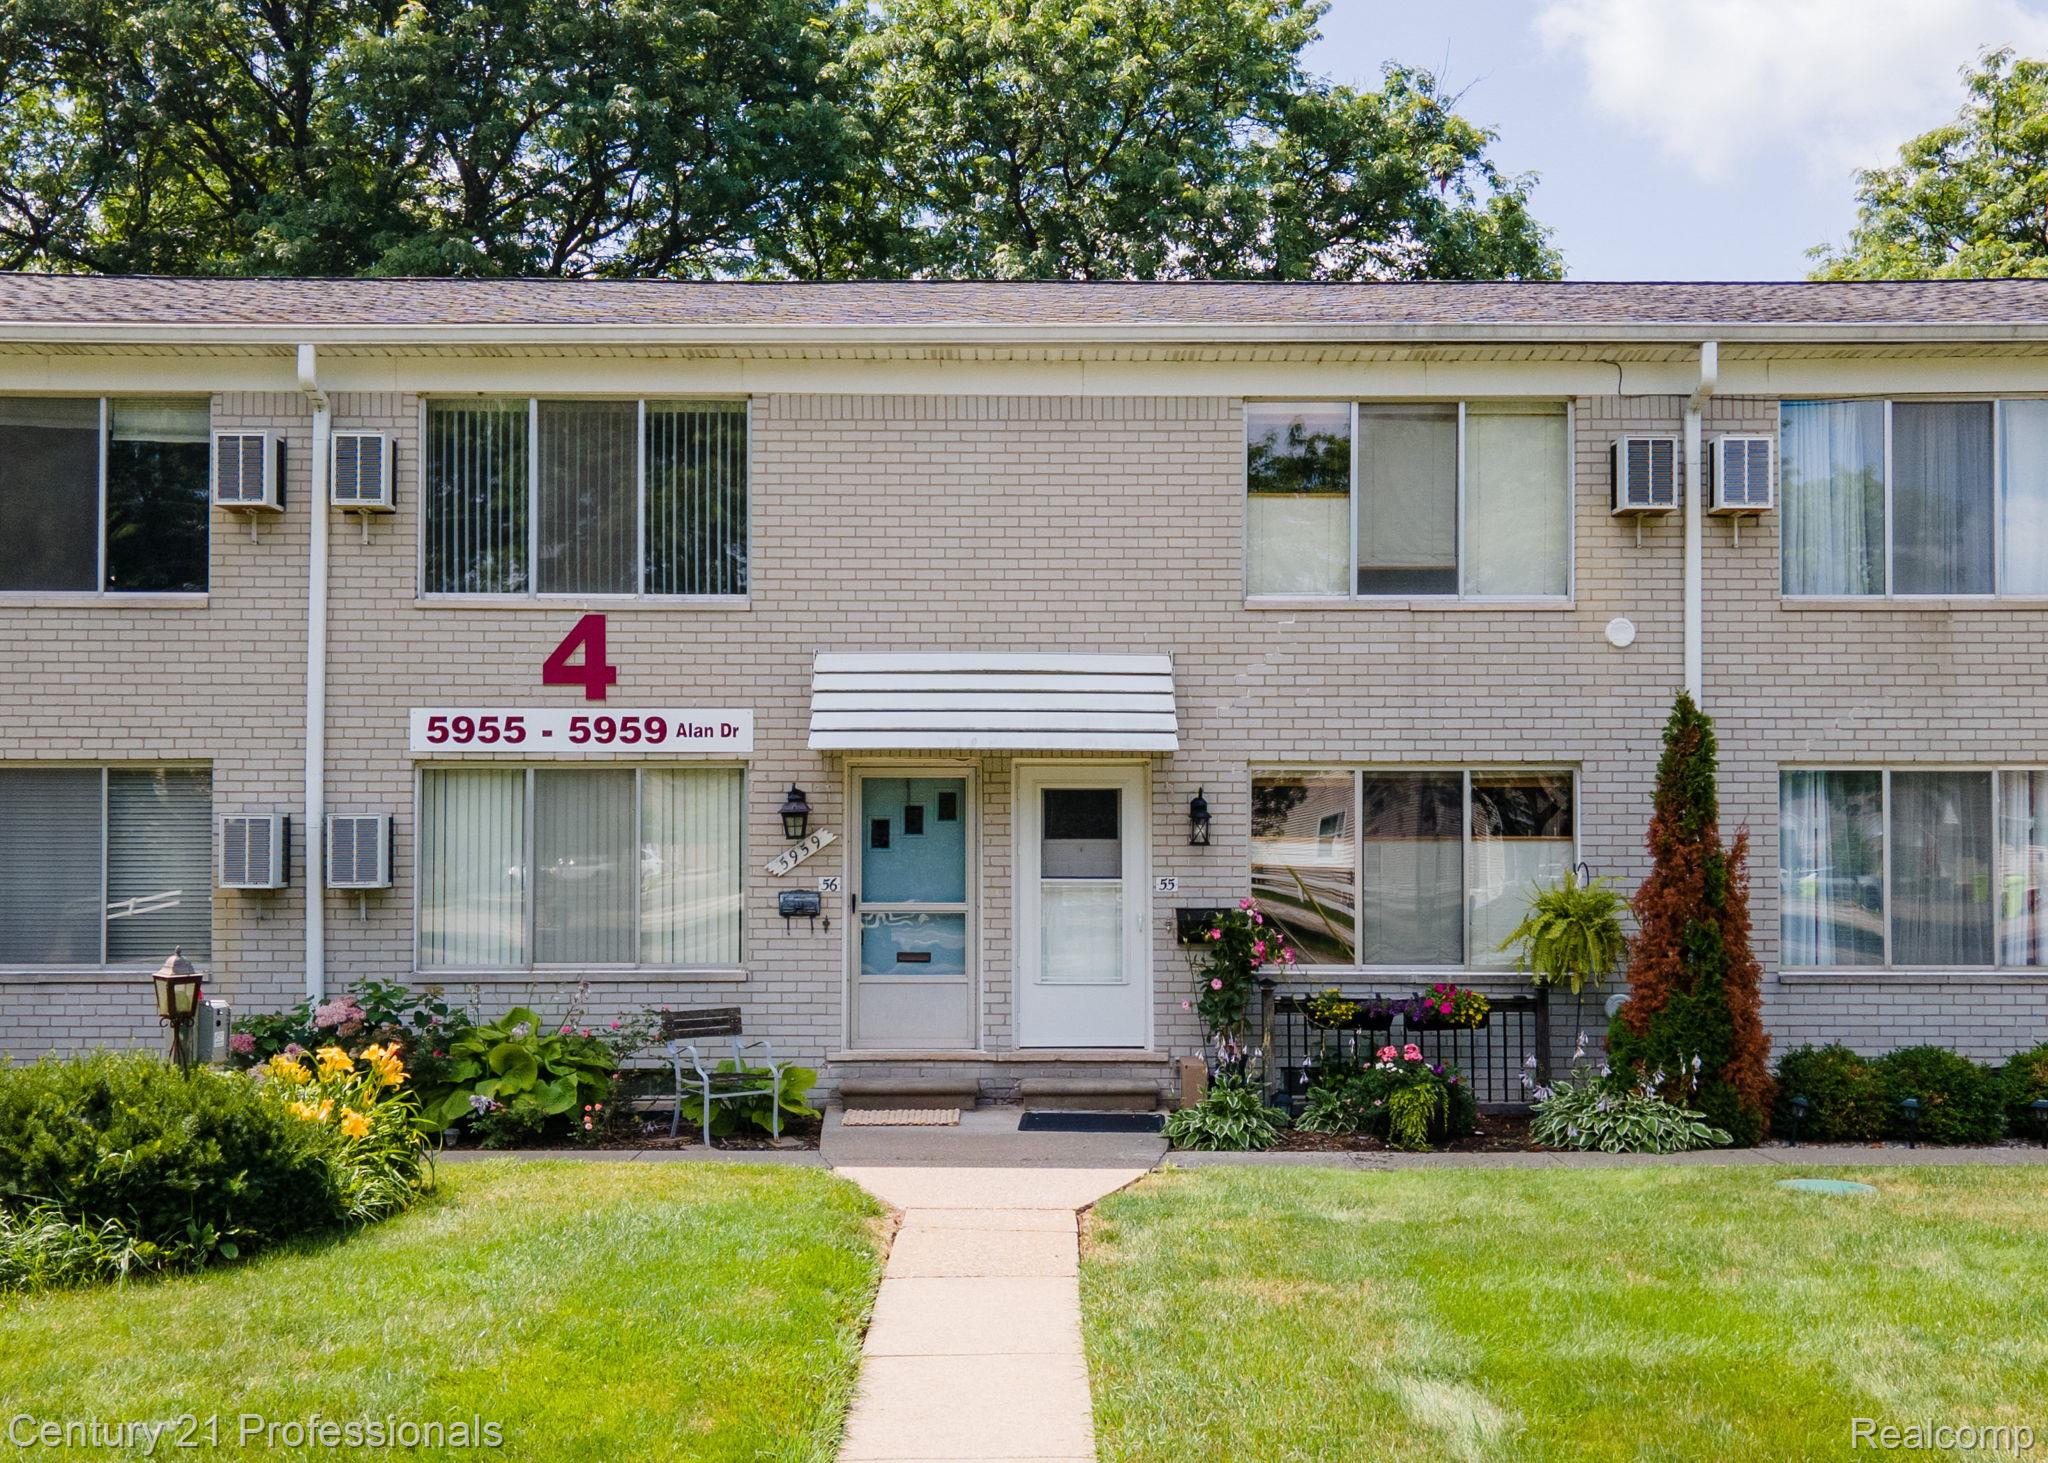
5959 ALAN 56, Brighton Township, MI 48116
Livingston County
Key Facts
Description
MOTIVATED SELLER! OPPORTUNITY FOR AFFORDABLE 55+ COMMUNITY!! LOCATION, AMENITY OF NEAR DOWNTOWN BRIGHTON SHOPPING AND RESTUARANTS , PLUS WOODRUFF LAKE PRIVILEGES, MOVE IN CONDITION COOP CONDO!! FRESHLY PAINTED THROUGHOUT, TRUE HARDWOOD FLOORING ON MAIN FLOOR 2024! NEW IN JULY 2025, UPGRADED NEUTRAL CARPETING ON SECOND FLOOR BEDROOMS & HALLWAY. SPACIOUS LIVING ROOM, OPEN TO KITCHEN WITH NEW COUNTER TOPS & SINK, JULY 2025. UPDATES IN BOTH BATHROOMS. SOME NEW LIGHTING! BASEMENT IS FINISHED FOR EXTRA LIVING SPACE. SEPARATE LAUNDRY ROOM W/WASHER & DRYER ASSOCIATION FEE INCLUDES TAXES, BUILDING INSURANCE, HEAT, WATER, GROUND MAINTENANCE, SNOW REMOVAL, BUILDING MAINTENANCE, TRASH. ENJOY SUMMER FUN WITH WOODRUFF LAKE BEACH ACCESS, KAYAKING FISHING , PICNICING AND MORE!! CLOSE TO KENSINGTON AND ISLAND LAKE METRO PARKS. CASH OFFER!! CHECK OUT THE PICTURES AND VIDEO TOUR!
Property Information
Property Type
Residential
Sub-Type
Condominium
Style
Colonial
Year Built
1968
Living Area
1,250 sq ft
Days on Market
167
MLS® Listing#
20261003201
Property Features
Interior
Exterior
Appliances
Cooling
Heating
Basement
Parking
Laundry
Patio
Construction
Roof
Community
Sewer
Water Source
Rooms
- 8 X 5Second
- 5 X 3
- Bedroom13 X 10Second
- Family Room19 X 12Basement
- Kitchen12 X 8
- Laundry12 X 15Basement
- Living Room18 X 10
- Master Bathroom16 X 12Second
Financial Details
HOA
$772 / Monthly
Assessed Value
$519,623
Directions
NORTH OFF GRAND RIVER TO ALAN DR, FIRST RIGHT
Affordability Calculator
$17,000
Estimated monthly payment
$452/mo
Principal $68,000 · Est. interest $94,866 over 30 yrs
Location

Points of Interest in Brighton Township, MI
Showing the Brighton Township area map.
Nearby Schools
Spencer Elementary School
Elementary · 1.7 mi away
Brighton Montessori School
Elementary · 2.1 mi away
Hawkins Elementary School
Elementary · 2.4 mi away
Miller Elementary School
Elementary · 2.6 mi away
St Patrick Catholic Church
School · 2.6 mi away
Brighton Area Schools
School · 2.7 mi away
Bridge Alternative High School
Secondary · 2.7 mi away
Brighton Area Schools
Elementary · 3.0 mi away
Scranton Middle School
Secondary · 3.1 mi away
Cornerstone Christian School
School · 3.2 mi away
South Lyon Community Schools
Elementary · 3.3 mi away
Maple Tree Montessori Academy
Elementary · 3.4 mi away
Lindbom Elementary School
Elementary · 3.5 mi away
Brighton High Schools
Secondary · 3.6 mi away
Livingston Christian Schools
Secondary · 3.9 mi away
Charyl Stockwell Preparatory Academy
School · 3.9 mi away
William A Brummer Elementary School
Elementary · 4.2 mi away
Flextech High School
Secondary · 4.4 mi away
Holy Spirit Catholic Church
School · 4.5 mi away
Maltby Intermediate School
Secondary · 4.6 mi away
Commute Calculator
Nearby Homes


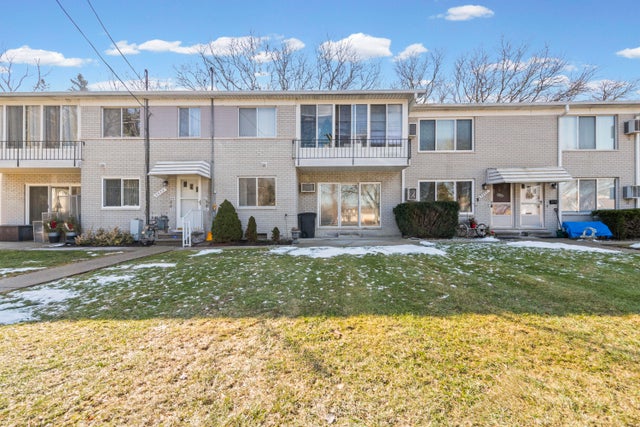
Similar Homes Nearby
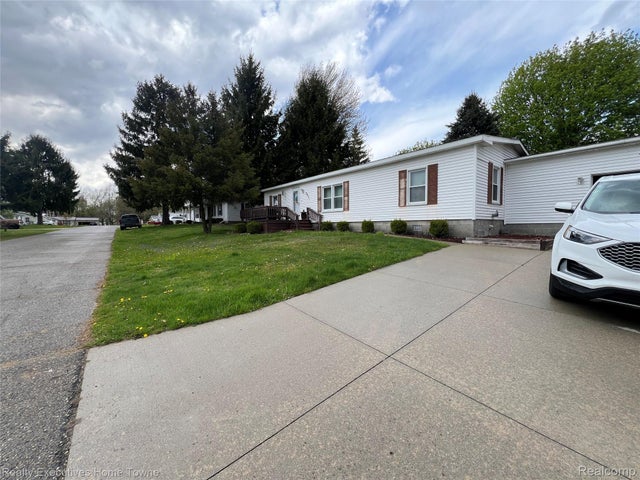
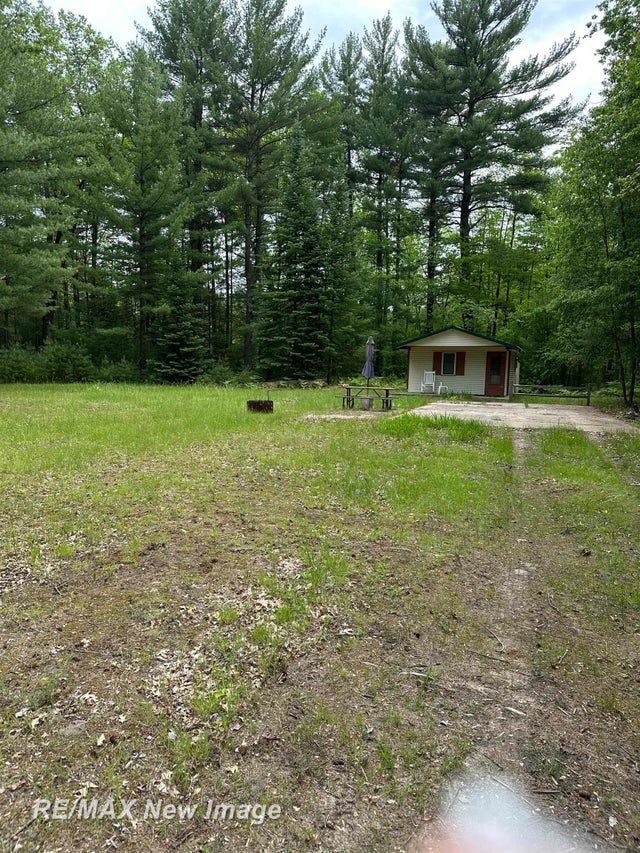

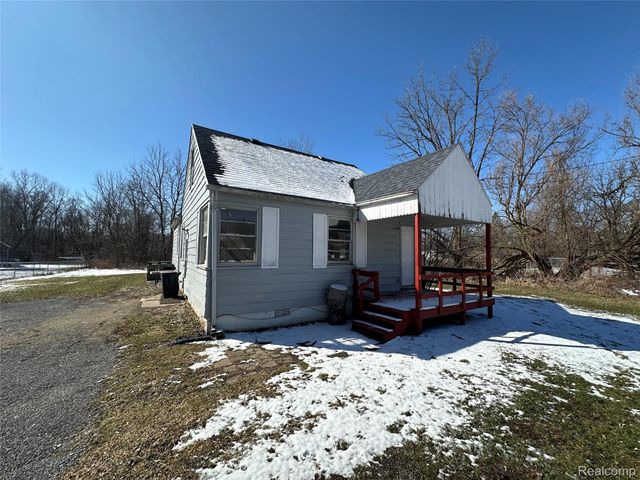


Similar Home Values
Comparable nearby listings and their asking prices.
| Address | Price | Beds | Baths | Sq Ft |
|---|---|---|---|---|
| 2211 Mark Street 69, Buel Township, MI | $59,500 | 3 | 2 | 1,200 |
| 1980 4th Oak Street, Mills Township, MI | $59,500 | 1 | 1 | 400 |
| 7306 Pipes Circle, Pine River Township, MI | $59,900 | 3 | 2 | 1,008 |
| 3241 Walton Avenue, Flint Charter Township, MI | $59,900 | 4 | 1 | 1,100 |
| 7518 S Crystal Road, Bloomer Township, MI | $59,900 | 4 | 2 | 2,288 |
| 9542 Foxwell Circle, Tyrone Township, MI | $59,900 | 3 | 2 | 1,248 |
Moving Cost Estimate
EXIT Agents in Brighton Township


Listing Courtesy: Century 21 Professionals Livonia - 7344647111
The accuracy of all information, regardless of source, is not guaranteed or warranted. All information should be independently verified. Any use of search facilities of data on the site, other than by a consumer looking to purchase real estate, is prohibited.