

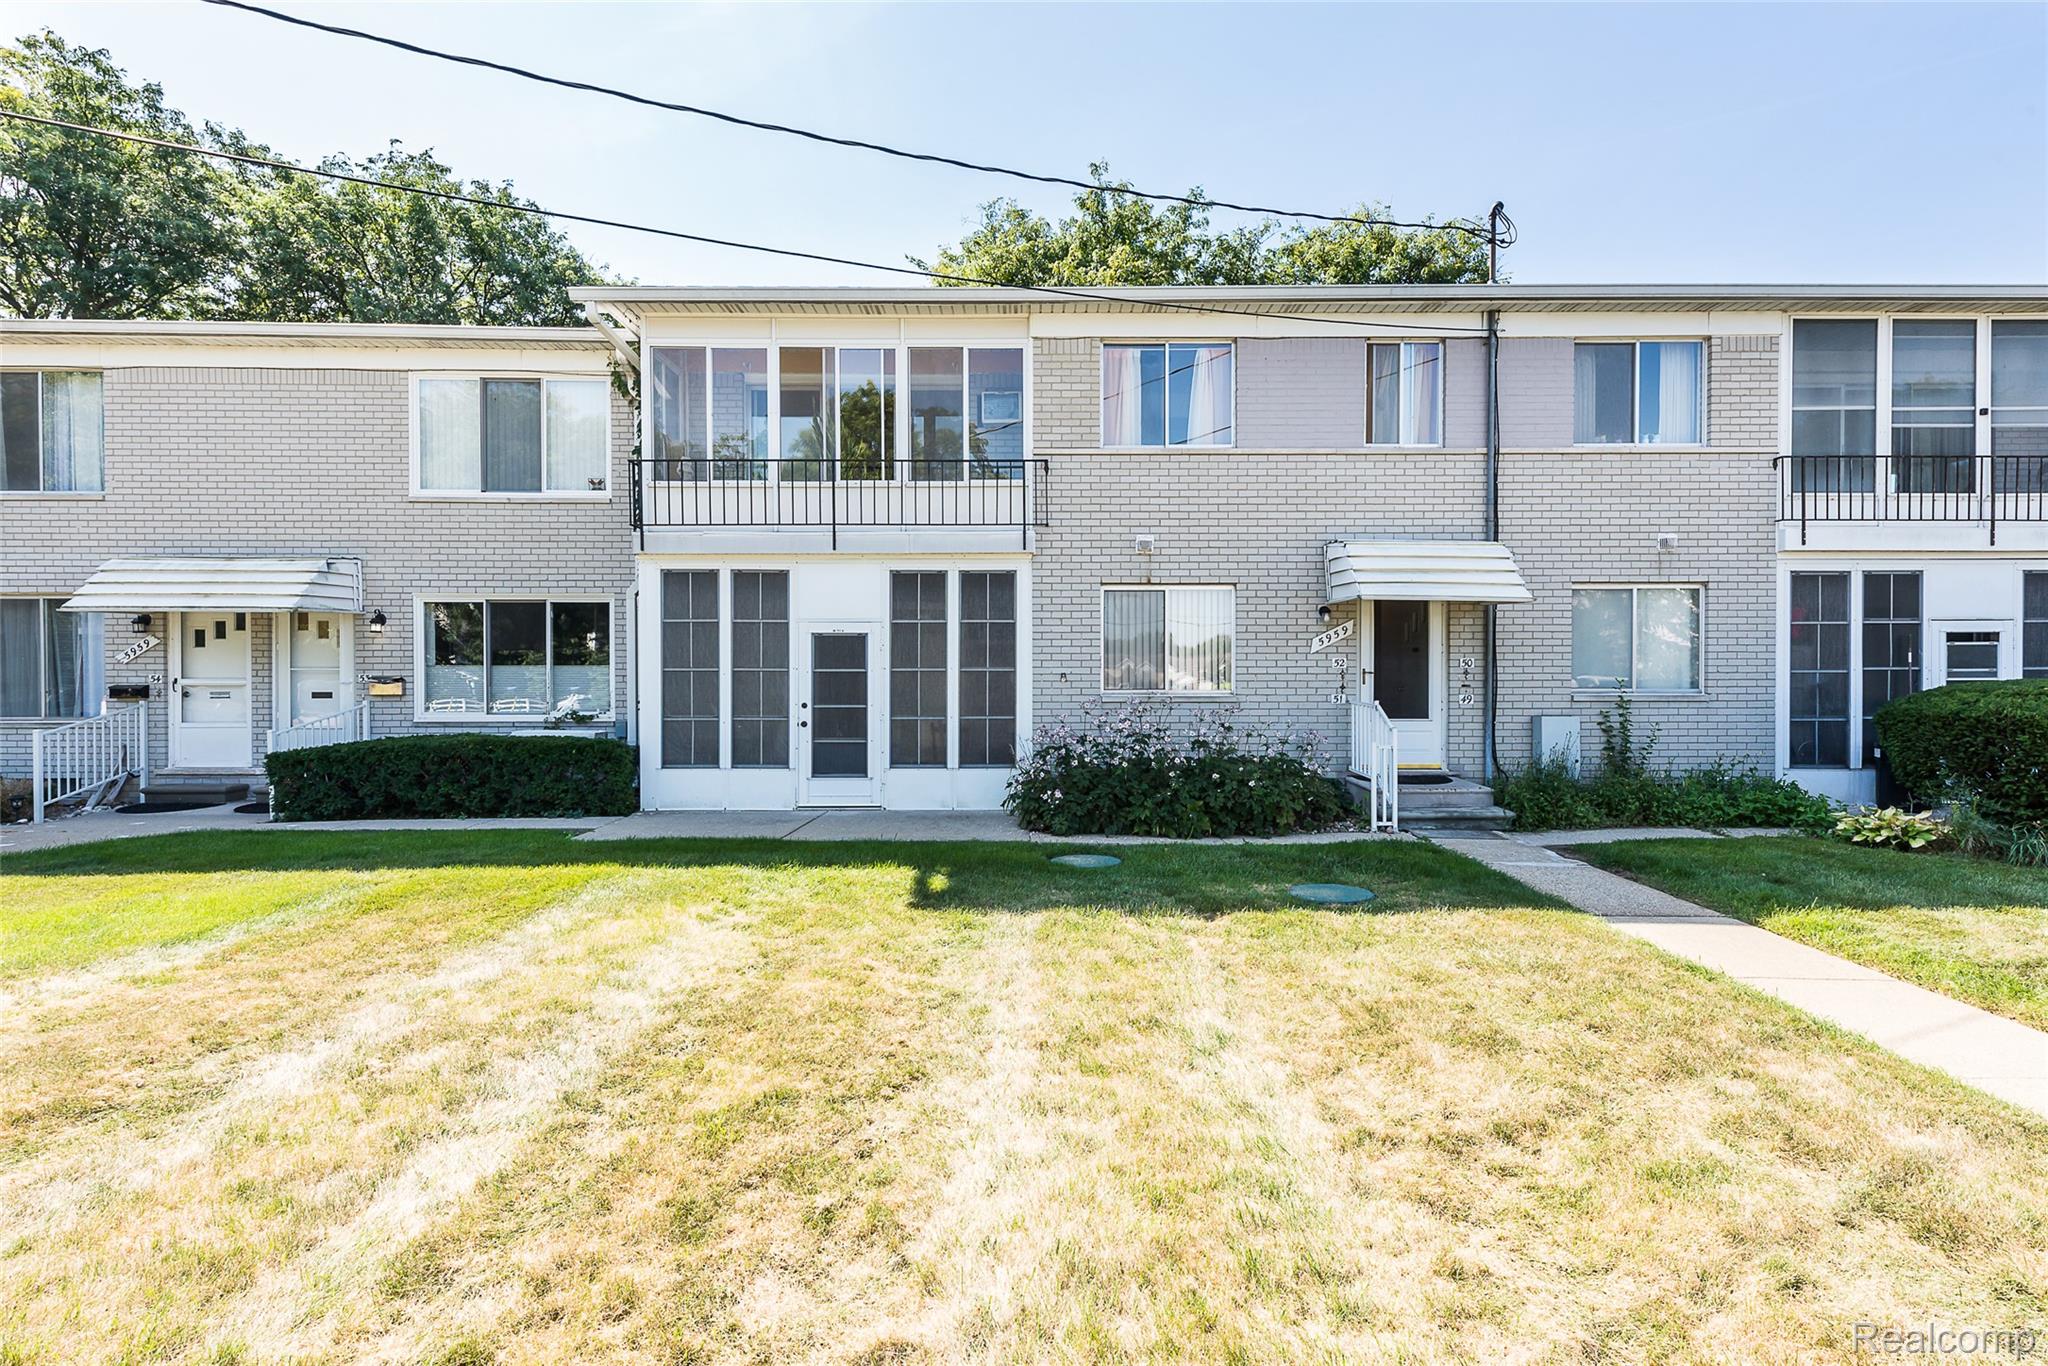
5959 Alan Drive 52, Brighton Township, MI 48116
HELFER- BRIGHTON · Livingston County
Key Facts
Description
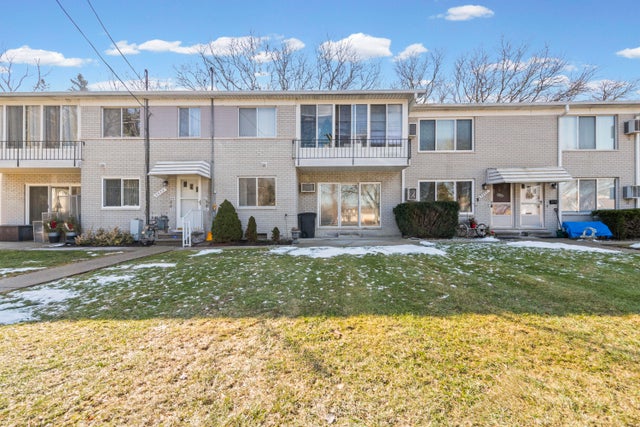
Get ready to experience this lovely 2 bedroom, 1.5 bath condo in a 55+ community with stunning Woodruff Lake views! This charming and retro second-story unit provides 950 square feet of comfortable living space, perfect for those seeking a low-maintenance lifestyle. Enjoy the convenience of having HOA fees cover property taxes, heat, water, hot water, building insurance, lawn care, snow removal, and exterior lighting! Relax in your private screened-in balcony/three seasons room. The interior offers fun colors and an open floor plan offering a bright and airy atmosphere with natural light. The Primary Bedroom features a half bath and spacious closet while the other bedroom is also of great size! This location is hard to beat - just minutes from Downtown Brighton, with easy access to freeways, restaurants, shops and more! Low maintenance living at its finest. Schedule your private tour today!
Property Information
Property Type
Residential
Sub-Type
Condominium
Style
Townhouse
Year Built
1968
Living Area
8,838 sq ft
Days on Market
265
MLS® Listing#
20251035598
Property Features
- Exterior:
- Private Entrance
- Appliances:
- Gas Water Heater
- Cooling:
- Window Unit(s)
- Heating:
- Baseboard, Hot Water, Natural Gas
- Basement:
- Finished, Interior Entry
- Parking:
- Parking Lot, No Garage
- Laundry:
- Common Area
- Patio:
- Enclosed, Porch
- Construction:
- Aluminum Siding, Brick
- Community:
- Sidewalks
- Sewer:
- Shared Septic
- Water Source:
- Public
Rooms
- 5 X 8
- 7 X 4
- Bedroom16 X 11
- Dining Room10 X 11
- Kitchen7 X 8
- Living Room12 X 14
- Master Bathroom12 X 12
HOA & Tax
- HOA:
- $772/Monthly
- Annual Tax:
- $11,641
- Assessed Value:
- $507,640
- Parcel #:
- 1234301002
Directions
Heading East on Grand River Ave, pass the Pleasant Valley Rd intersection. Turn right onto Alan Dr. Building is on the right.
Affordability Calculator
$9,800
Estimated monthly payment
$261/mo
Principal $39,200 · Est. interest $54,687 over 30 yrs
Neighborhood Market Statistics
How this home compares to active listings in Brighton Township, MI
- $402,751
- Median Listing Price
- 69
- Median Days on Market
- 1,761
- Median Sq Ft
- $215
- Median Price / Sq Ft
- 11,829
- Active Listings
- This home’s price is 88% below the area median.
- Its price per sq ft is 97% below the area median.
Market statistics compiled from active EXIT Realty® and MLS listings in Brighton Township, MI.
Location
- 5959 Alan Drive 52, Brighton Township, MI 48116
Nearby Schools
Spencer Elementary School
Elementary · 1.7 mi away
Brighton Montessori School
Elementary · 2.1 mi away
Hawkins Elementary School
Elementary · 2.4 mi away
Miller Elementary School
Elementary · 2.6 mi away
St Patrick Catholic Church
School · 2.6 mi away
Brighton Area Schools
School · 2.7 mi away
Bridge Alternative High School
Secondary · 2.7 mi away
Brighton Area Schools
Elementary · 3.0 mi away
Scranton Middle School
Secondary · 3.1 mi away
Cornerstone Christian School
School · 3.2 mi away
South Lyon Community Schools
Elementary · 3.3 mi away
Maple Tree Montessori Academy
Elementary · 3.4 mi away
Lindbom Elementary School
Elementary · 3.5 mi away
Brighton High Schools
Secondary · 3.6 mi away
Livingston Christian Schools
Secondary · 3.9 mi away
Charyl Stockwell Preparatory Academy
School · 3.9 mi away
William A Brummer Elementary School
Elementary · 4.2 mi away
Flextech High School
Secondary · 4.4 mi away
Holy Spirit Catholic Church
School · 4.5 mi away
Maltby Intermediate School
Secondary · 4.6 mi away
Commute Calculator
Nearby Homes


Similar Homes Nearby


Moving Cost Estimate
EXIT Agents in Brighton Township


Listing Courtesy: KW Realty Livingston - 8102275500
The accuracy of all information, regardless of source, is not guaranteed or warranted. All information should be independently verified. Any use of search facilities of data on the site, other than by a consumer looking to purchase real estate, is prohibited.