

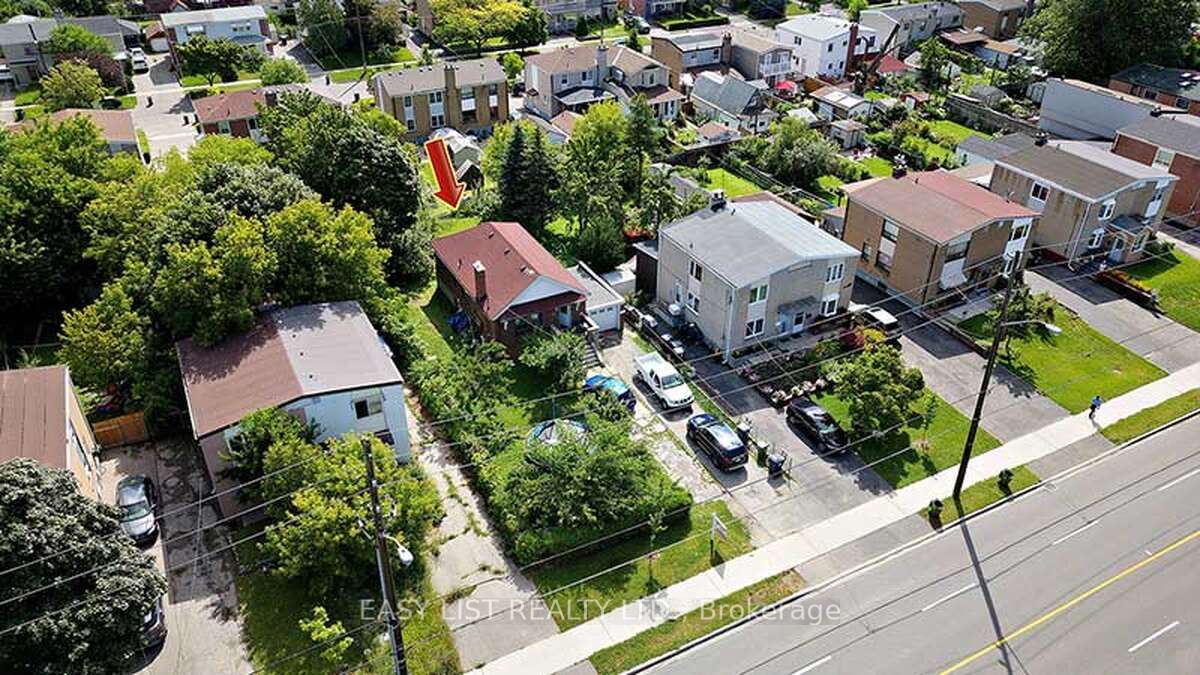
777 Birchmount Road, Toronto, ON M1K 1R7
Toronto County
Key Facts
Description
*** Visit the REALTOR website for further information about this Listing *** Renovated 3-Bedroom Home for Lease in Prime Scarborough! Enjoy a bright, spacious, and well-maintained main-level home featuring 3 bedrooms and 1 full bathroom - perfect for families or working professionals. Non-smokers. Private laundry, the tenant is responsible for 60% of the utility bills. Just a 5-minute walk to the new Birchmount TTC LRT station. Comfort & convenience with sun-filled living spaces and a large private backyard. Fully equipped kitchen with appliances. Detached garage plus driveway parking for 2-3 vehicles. Located in a highly regarded school district (W.A. Porter Collegiate Institute and General Brock Elementary). Minutes to Walmart, grocery stores, shopping centres, movie theatres, and Centennial College. Don't miss this opportunity in a well-connected, family-friendly neighbourhood!
Property Information
Property Type
Residential Lease
Sub-Type
Single Family Residence
Style
Bungalow
Lot Dimensions
52.0x148.0
Parking Spaces
3
MLS® Listing#
E13060226
Property Features
Appliances
Cooling
Heating
Basement
Pool
Parking
Laundry
Fencing
Construction
Roof
Security
Utilities
Financial Details
Parcel Number
064980136
Directions
Birchmount Rd/Eglinton Ave. E
Affordability Calculator
$510
Estimated monthly payment
$14/mo
Principal $2,040 · Est. interest $2,846 over 30 yrs
Neighborhood Market Statistics
How this home compares to active listings in Toronto, ON
- CA$784,398
- Median Listing Price
- 43
- Median Days on Market
- 950
- Median Sq Ft
- CA$817
- Median Price / Sq Ft
- 20,076
- Active Listings
- This home’s price is 100% below the area median.
Market statistics compiled from active EXIT Realty® and MLS listings in Toronto, ON.
Location

Points of Interest in Toronto, ON
Showing the Toronto area map.
Nearby Schools
Khairul Ummah School
School · 0.6 km away
St Maria Goretti Church
School · 0.9 km away
Kennedy Road Kiddy Kare
School · 0.9 km away
A+ Academy of Advancement
School · 0.9 km away
General Brock Public School
School · 0.9 km away
Institute of Technical Trades
Secondary · 1.1 km away
CORVETTE Junior Public School
Secondary · 1.1 km away
IonView Public School
Elementary · 1.2 km away
Satec at Wa Porter Collegiate Inst
Secondary · 1.4 km away
Hilltop Daycare Centre
School · 1.5 km away
St Joachim Catholic School
School · 1.5 km away
Caring and Safe Schools Lc3
Secondary · 1.6 km away
South East Year Round Alternative Centre
Secondary · 1.6 km away
Norman Cook Jr PS
Elementary · 1.7 km away
Florida Used Car Sales
Secondary · 1.7 km away
Jean Vanier Catholic Secondary School
Secondary · 1.9 km away
George Peck Public School
School · 1.9 km away
Lord Roberts Junior Public School
Elementary · 1.9 km away
Clairlea PS
Elementary · 2.0 km away
Danforth Gardens Public School
School · 2.0 km away
Commute Calculator
Nearby Homes

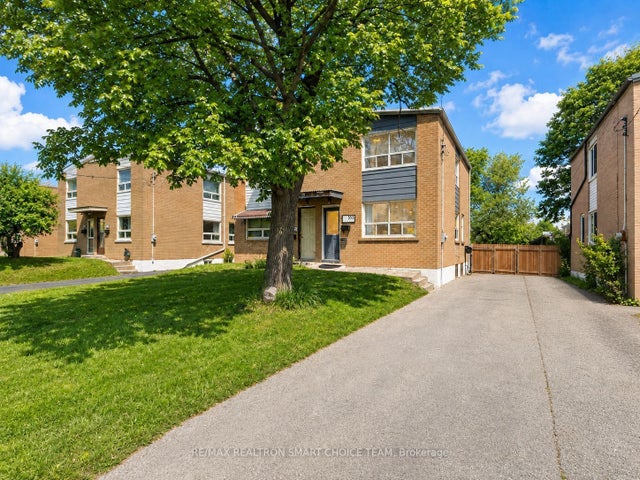


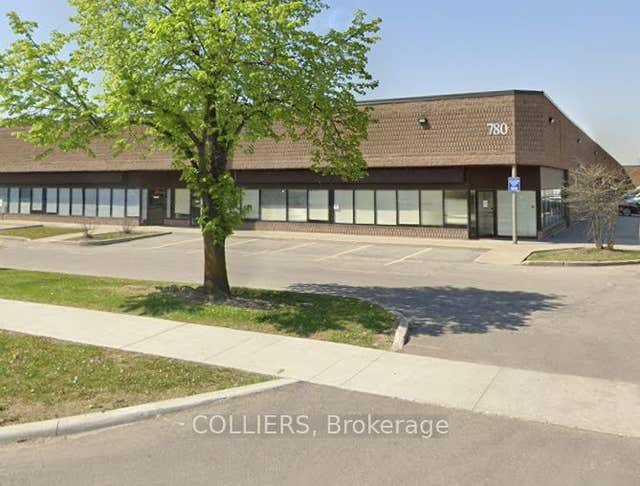
Similar Homes Nearby

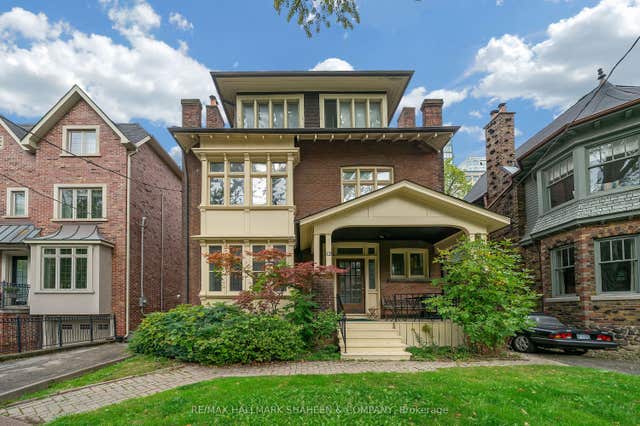
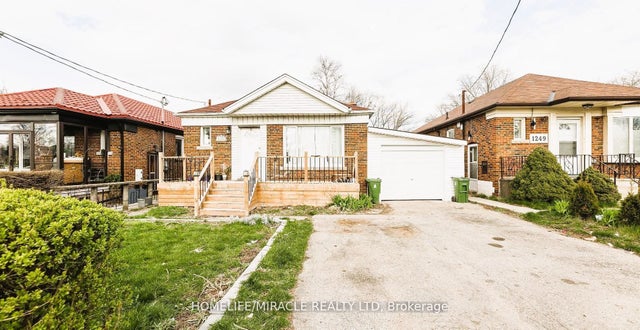

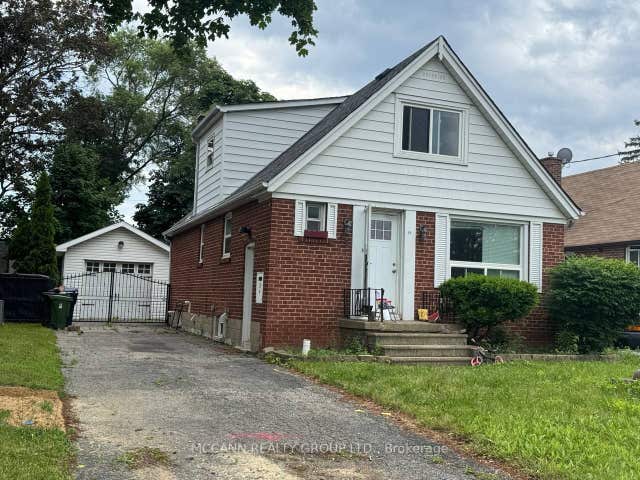
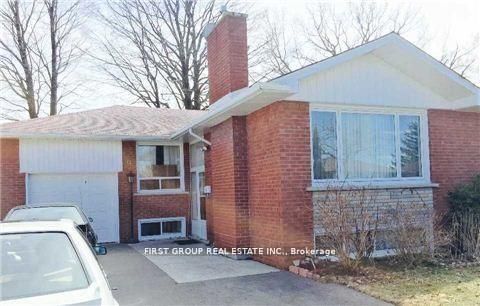
Similar Home Values
Comparable nearby listings and their asking prices.
| Address | Price | Beds | Baths | Sq Ft |
|---|---|---|---|---|
| 54 Painswick Crescent, Toronto, ON | CA$1,790/mo | 2 | 1 | — |
| 12 Foxbar Road Basement, Toronto, ON | CA$1,795/mo | 2 | 1 | — |
| 1251 Warden Avenue BSMT, Toronto, ON | CA$1,795/mo | 3 | 1 | — |
| 1476 EGLINTON Avenue W 2, Toronto, ON | CA$1,795/mo | 2 | 1 | — |
| 19 Westchester Street Basement, Toronto, ON | CA$1,799/mo | 2 | 1 | — |
| 9 Hoshlega Drive Basement, Toronto, ON | CA$1,799/mo | 3 | 1 | — |


