

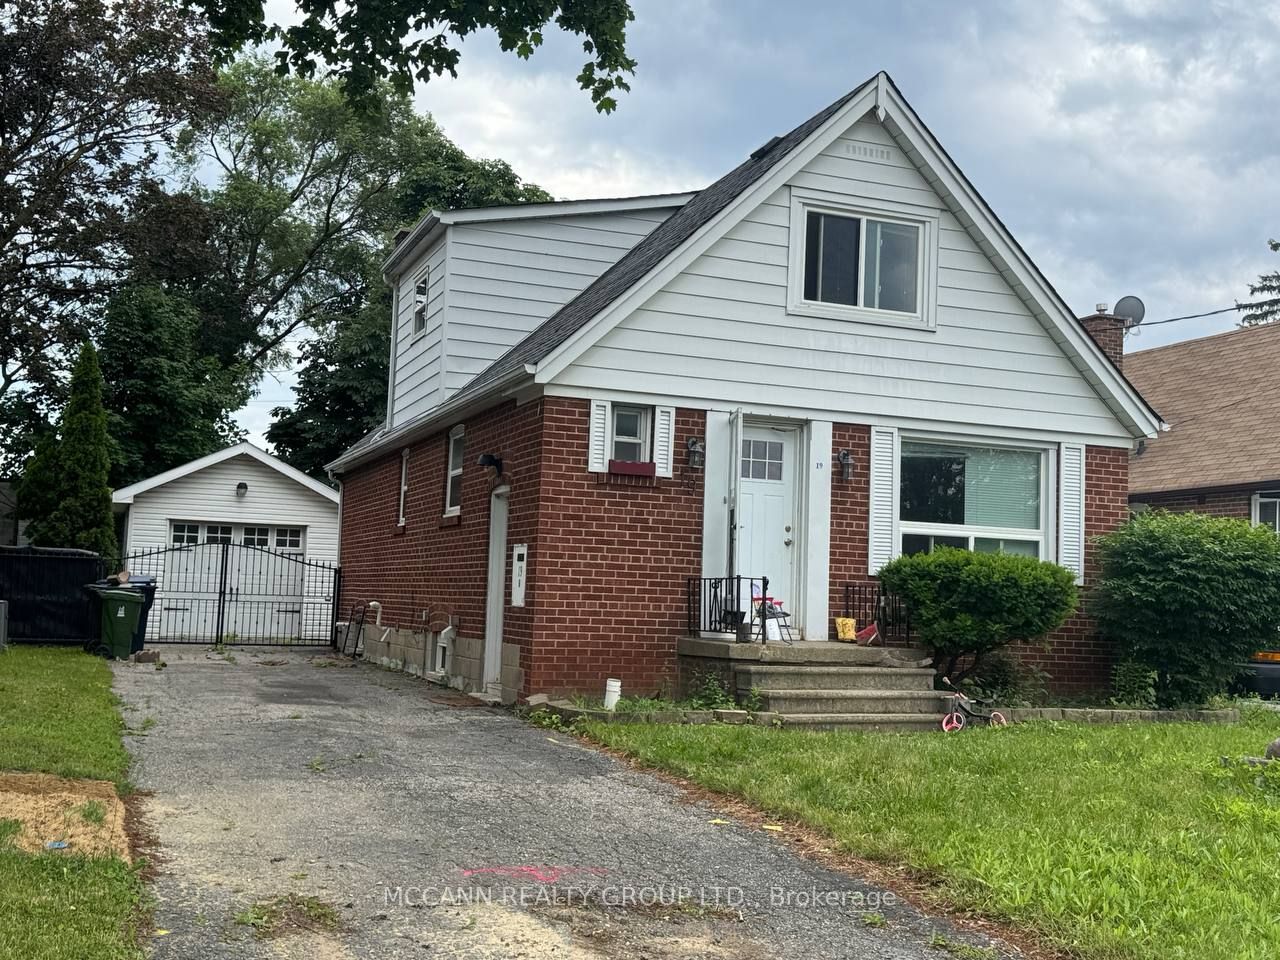
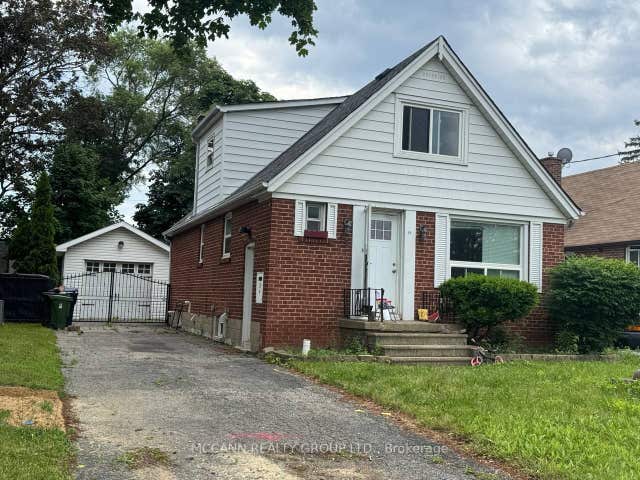
19 Westchester Street Basement, Toronto, ON M6M 2S4
Toronto County
Key Facts
Description
Great opportunity to lease a bright and well-maintained 2-bedroom basement apartment in the convenient Brookhaven-Amesbury neighbourhood. Ideally located close to schools, parks, shopping, grocery stores, restaurants, and public transit. Enjoy easy access to Highways 401, 400, and Black Creek Drive, making commuting throughout the GTA simple and efficient. Yorkdale Shopping Centre, Weston GO Station, and downtown Toronto are just a short drive away. Perfect for professionals, couples, or small families seeking comfort and convenience in a well-connected community. Parking is optional, and street parkings availbale. All measurements to be verified by tenant/ tenant's agent. Tenant pays 1/3 of all utilities.
Property Information
Property Type
Residential Lease
Sub-Type
Single Family Residence
Style
1 1/2 Storey
Stories
1
Lot Dimensions
40.0x110.0
Parking Spaces
1
MLS® Listing#
W13448658
Property Features
Cooling
Heating
Basement
Pool
Laundry
Construction
Roof
Rooms
- Bedroom 22.13 x 2.75Basement
- Master Bedroom3.05 x 3.05Basement
Financial Details
Parcel Number
103350230
Directions
Trethewey Dr And Brookhaven Dr
Affordability Calculator
$360
Estimated monthly payment
$10/mo
Principal $1,439 · Est. interest $2,008 over 30 yrs
Neighborhood Market Statistics
How this home compares to active listings in Toronto, ON
- CA$783,173
- Median Listing Price
- 44
- Median Days on Market
- 950
- Median Sq Ft
- CA$823
- Median Price / Sq Ft
- 18,905
- Active Listings
- This home’s price is 100% below the area median.
Market statistics compiled from active EXIT Realty® and MLS listings in Toronto, ON.
Location

Points of Interest in Toronto, ON
Showing the Toronto area map.
Nearby Schools
Brookhaven PS
Elementary · 0.5 km away
English2go
School · 0.7 km away
St Bernard Catholic School
Secondary · 0.8 km away
Bala Avenue Community School
Elementary · 1.1 km away
Amesbury Middle School
Elementary · 1.1 km away
Gracefield Public School
Elementary · 1.1 km away
Immaculate Conception Catholic School
School · 1.2 km away
Chaminade College School
Secondary School · 1.3 km away
George Anderson Public School
Elementary · 1.4 km away
Casa Vera Montessori School
Elementary · 1.4 km away
École Secondaire Catholique Père-Philippe-Lamarche
Secondary · 1.5 km away
Weston Collegiate Institute
Secondary · 1.5 km away
Portage Trail JCS
Elementary · 1.5 km away
C.E.Webster
School · 1.5 km away
York Humber High School
Secondary · 1.5 km away
Weston Memorial Junior Public School
Elementary · 1.6 km away
St Francis Xavier School
School · 1.6 km away
York Memorial Collegiate Institute
Secondary · 1.6 km away
P.T.Montessori
Elementary · 1.7 km away
C R Marchant MS
School · 1.7 km away
Commute Calculator
Nearby Homes

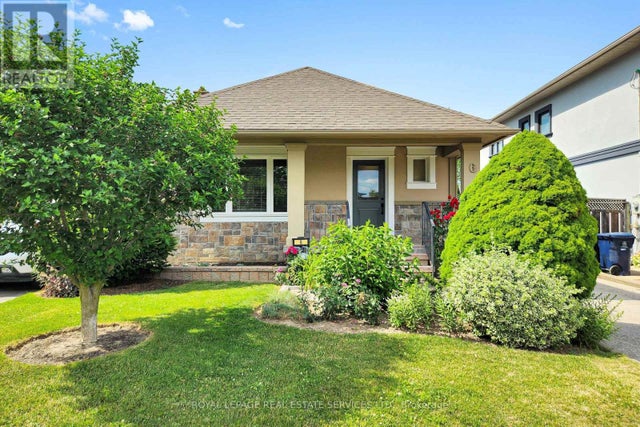

Similar Homes Nearby


Similar Home Values
Comparable nearby listings and their asking prices.
| Address | Price | Beds | Baths | Sq Ft |
|---|---|---|---|---|
| 725 military Trail, Toronto, ON | CA$1,275/mo | 1 | 1 | — |
| 36 Marlena Drive N B-1, Toronto, ON | CA$1,280/mo | 1 | 1 | — |
| 53 Havendale Road Bedroom C, Toronto, ON | CA$1,280/mo | 1 | 1 | — |
| 135 Emerson Avenue, Toronto, ON | CA$1,290/mo | 1 | 1 | — |
| 62 Banstock Drive Bsmt 5, Toronto, ON | CA$1,290/mo | 1 | 1 | — |
| 105 Wye Valley Road, Toronto, ON | CA$1,295/mo | 1 | 1 | — |


