

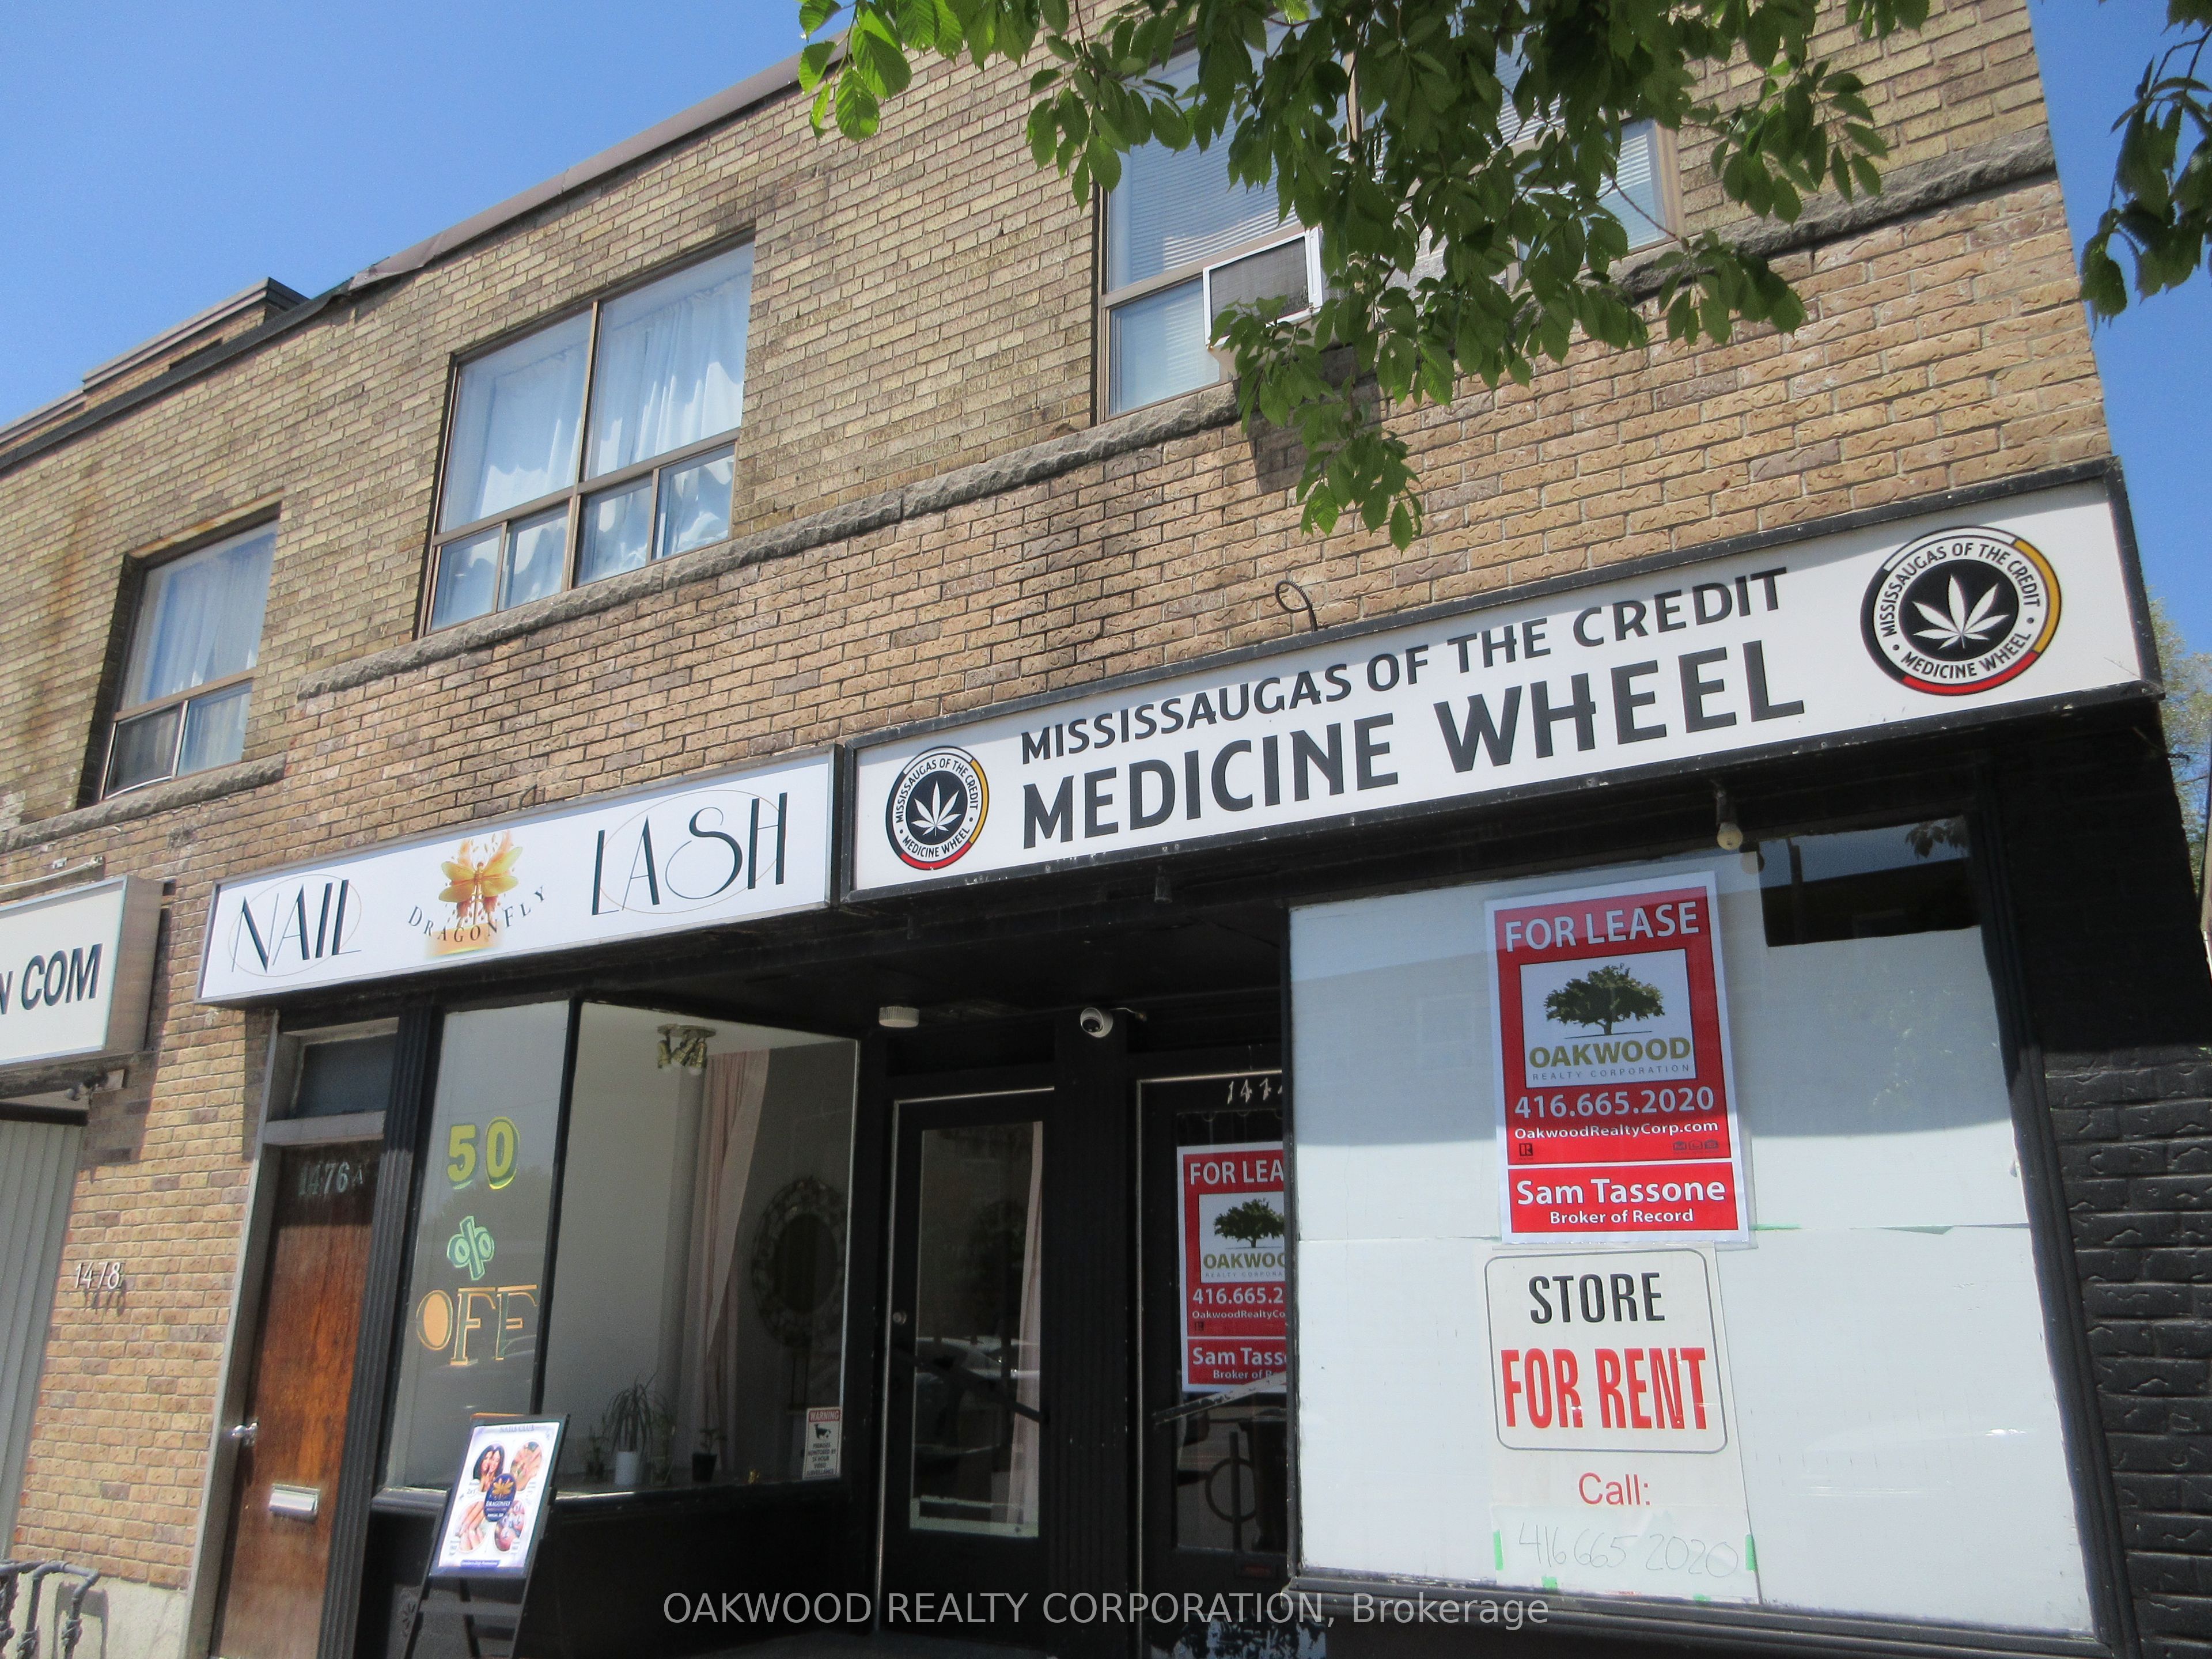
1476 EGLINTON Avenue W 2, Toronto, ON M6E 2G5
Toronto County
Key Facts
Description
Bright and clean 2 bedroom second floor unit! Steps to new Eglinton Subway, TTC, shopping and restaurants. Unit would suit 2 students, a couple or one person, Hydro in addition to the rental rate.
Property Information
Property Type
Residential Lease
Sub-Type
Quadruplex
Style
Apartment
MLS® Listing#
W13176632
Property Features
Cooling
Heating
Basement
Pool
Parking
Laundry
Construction
Foundation
Roof
Rooms
- Bathroom0.0 x 0.0
- Bedroom 22.74 x 2.74
- Kitchen2.74 x 3.04
- Living Room3.04 x 5.18
Directions
EGLINTON AVE WEST EAST OF MARLEE
Affordability Calculator
$359
Estimated monthly payment
$10/mo
Principal $1,436 · Est. interest $2,003 over 30 yrs
Neighborhood Market Statistics
How this home compares to active listings in Toronto, ON
- CA$783,173
- Median Listing Price
- 44
- Median Days on Market
- 950
- Median Sq Ft
- CA$823
- Median Price / Sq Ft
- 18,905
- Active Listings
- This home’s price is 100% below the area median.
Market statistics compiled from active EXIT Realty® and MLS listings in Toronto, ON.
Location

Points of Interest in Toronto, ON
Showing the Toronto area map.
Nearby Schools
J R Wilcox Community School
School · 0.5 km away
St Thomas Aquinas Elementary School
Elementary · 0.5 km away
Torah High
Secondary · 0.7 km away
West Preparatory Public School
Elementary · 0.8 km away
Oakwood Village Montessori
Elementary · 0.8 km away
Cedarvale Community School
School · 0.8 km away
Vaughan Road Academy
School · 0.8 km away
Fairbank Middle School
Elementary · 0.8 km away
The Leo Baeck Day School
Secondary · 0.9 km away
Lycee Francais de Toronto
Secondary · 0.9 km away
Briar Hill Junior Public School
Elementary · 1.0 km away
Saint Cosmas & Damian School
School · 1.1 km away
Alive Montessori & Private School
Elementary · 1.2 km away
United Synagogue Day
School · 1.3 km away
Robbins Hebrew Academy
School · 1.3 km away
St John Bosco Catholic Elementary
Elementary · 1.3 km away
Canadian School of Private Investigation & Security
Secondary · 1.4 km away
Fairbank Memorial Community School
Elementary · 1.4 km away
Rawlinson Community School
School · 1.6 km away
Humewood Community School
Secondary · 1.6 km away
Commute Calculator
Nearby Homes



Similar Homes Nearby


Similar Home Values
Comparable nearby listings and their asking prices.
| Address | Price | Beds | Baths | Sq Ft |
|---|---|---|---|---|
| 725 military Trail, Toronto, ON | CA$1,275/mo | 1 | 1 | — |
| 36 Marlena Drive N B-1, Toronto, ON | CA$1,280/mo | 1 | 1 | — |
| 53 Havendale Road Bedroom C, Toronto, ON | CA$1,280/mo | 1 | 1 | — |
| 135 Emerson Avenue, Toronto, ON | CA$1,290/mo | 1 | 1 | — |
| 62 Banstock Drive Bsmt 5, Toronto, ON | CA$1,290/mo | 1 | 1 | — |
| 105 Wye Valley Road, Toronto, ON | CA$1,295/mo | 1 | 1 | — |


