

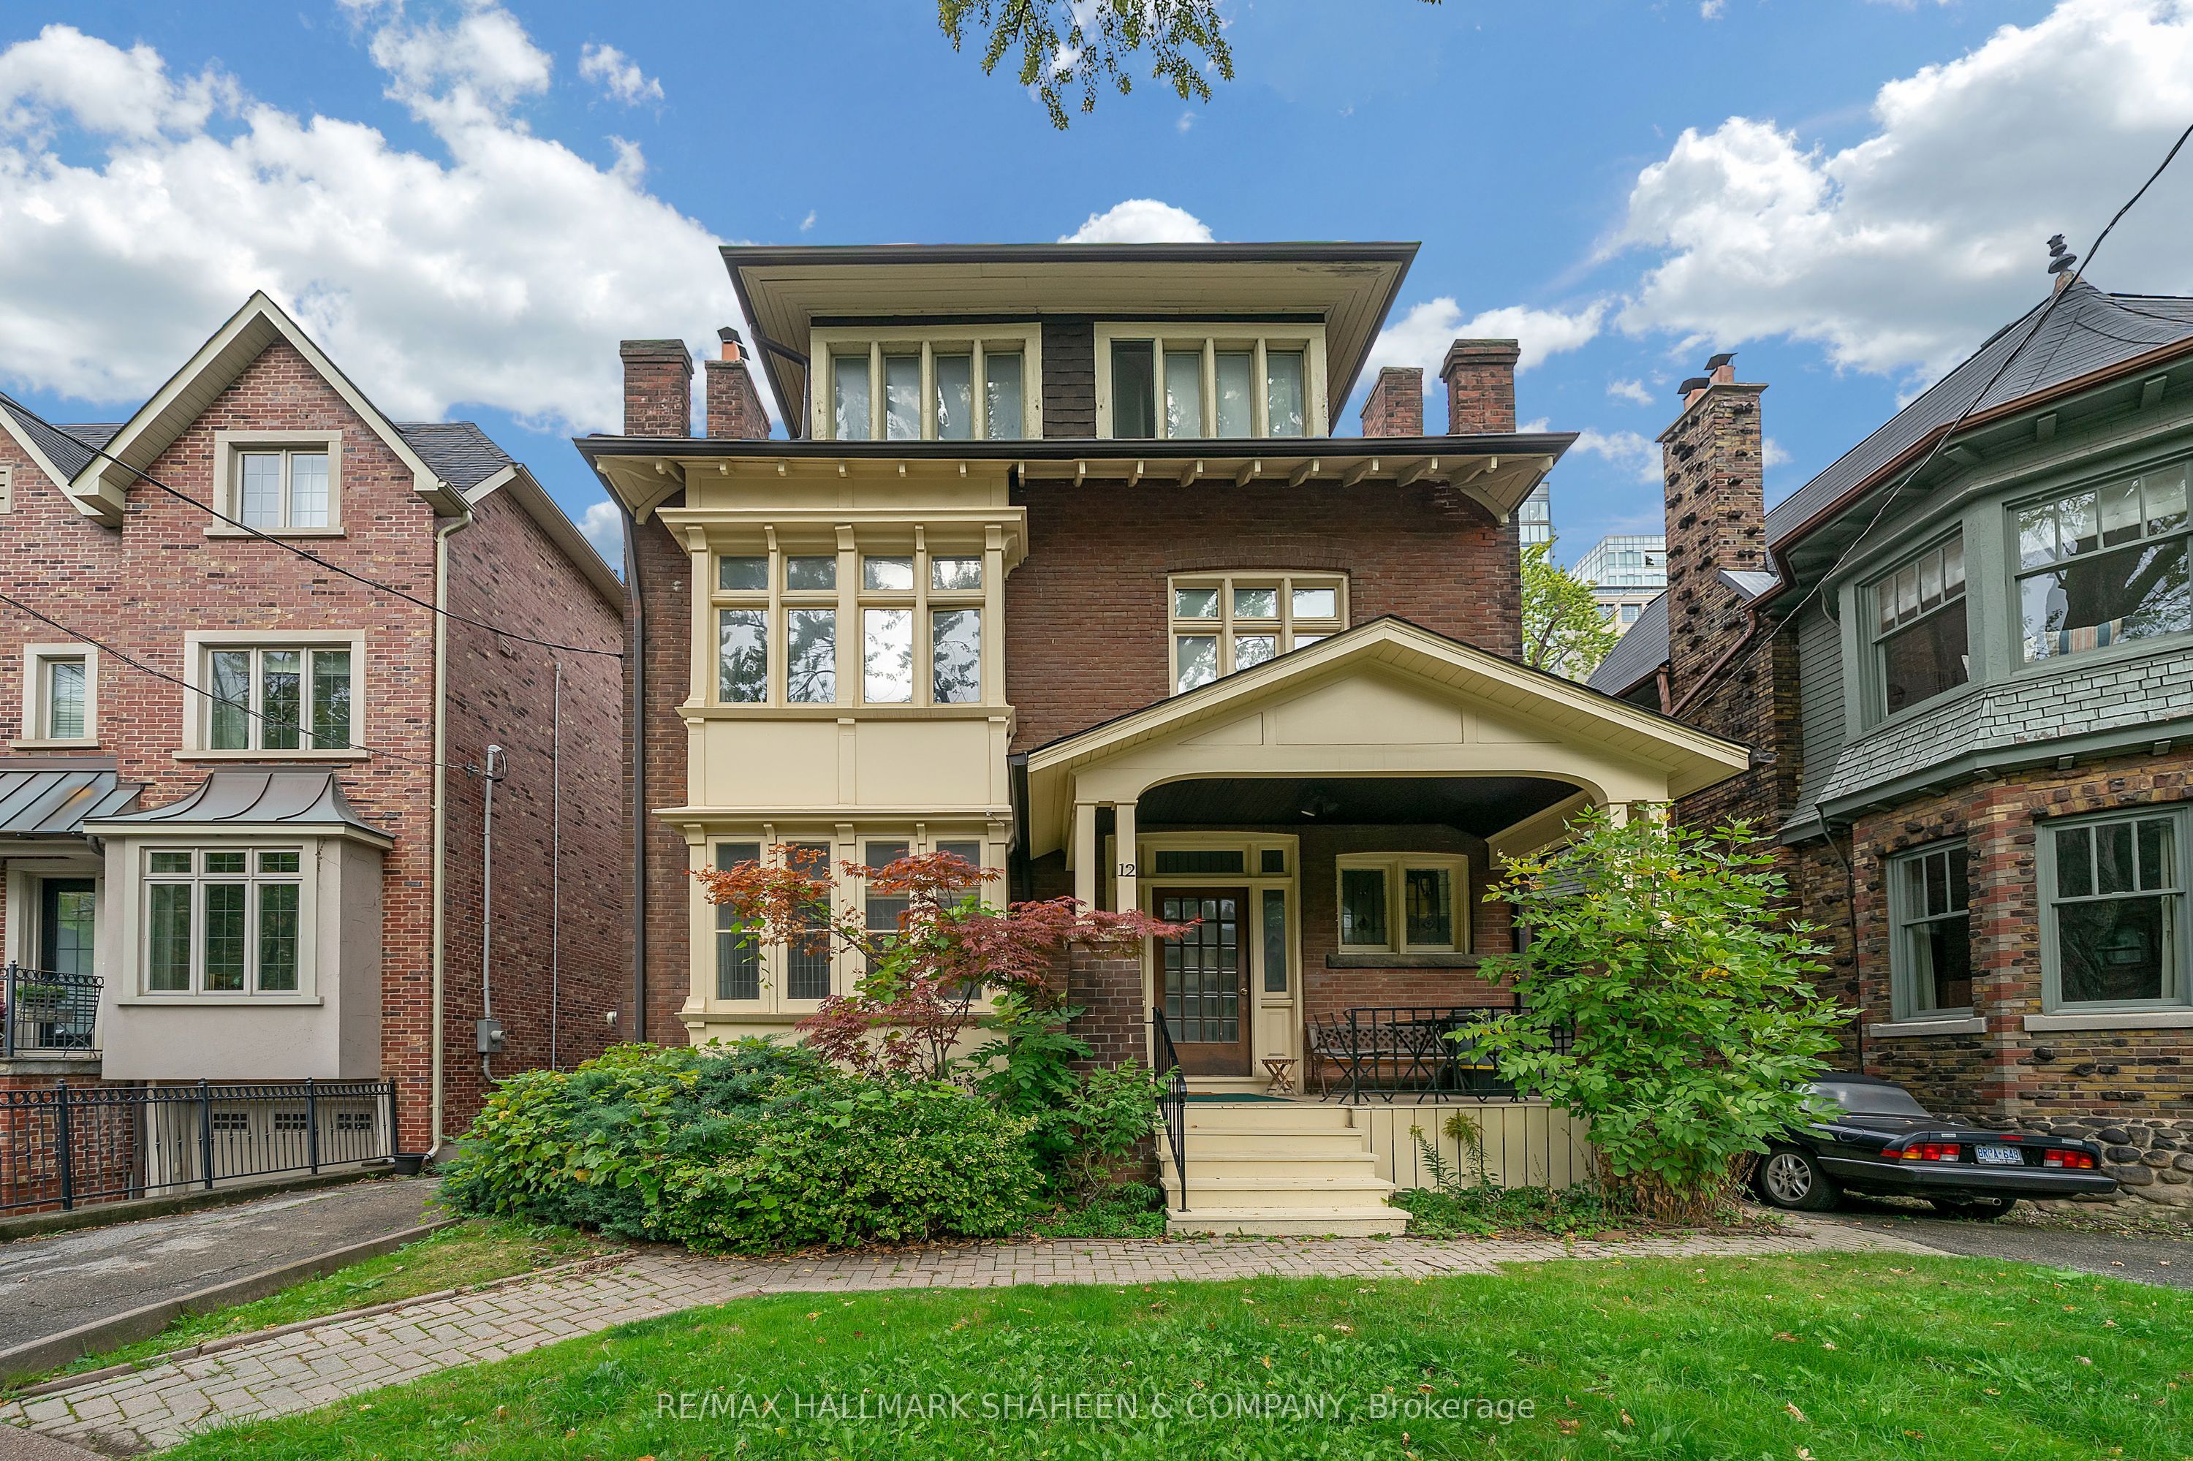
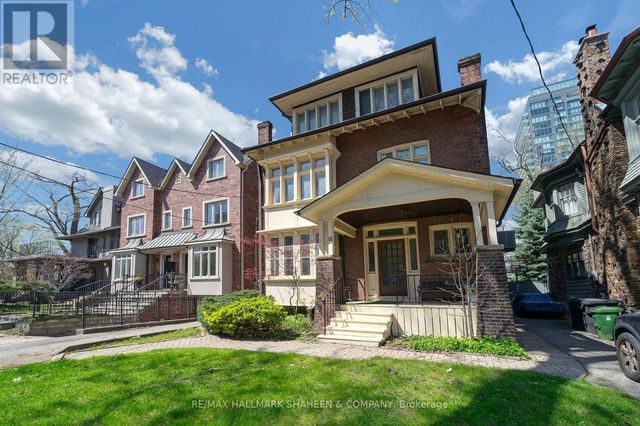
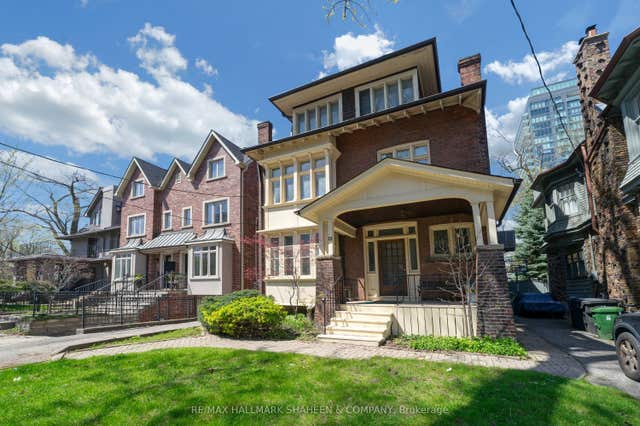
12 Foxbar Road Basement, Toronto, ON M4V 2G6
Toronto County
Key Facts
Description
You seriously have to see this place, it's everything you've ever wanted in Deer Park but with an incredible bonus: total privacy! This is absolutely not your average basement apartment. It's a wonderful, expansive space with its own private entrance, giving you the feeling of a fully detached home without the huge price tag or the hassles of an elevator. The moment you step inside, you immediately feel the difference from those cramped condo units; this place has scale and character. Every single room is a fantastic size, nothing feels small here, giving you a real sense of freedom. The combined living room and kitchen area is incredibly spacious, creating the perfect atmosphere for relaxing in the evening or entertaining. You'll love that both of the bedrooms are huge and completely private. The bathroom is a true comfort, featuring a full tub-perfect for unwinding after a long day. And the location, of course, is unbeatable. You're nestled in Deer Park, and everything is right at your fingertips: the St. Clair subway and streetcars, cute boutiques, great cafes, parks, and trails. It makes daily life so easy. The building is home to a community of working professionals, creating a respectful living environment. A rare opportunity to lease a distinctive and comfortable home in one of the city's best pockets. Tenant is responsible for Hydro, Gas and Enercare Package. Shared laundry in the building. It's a truly unique opportunity to live with space, soul, and complete privacy in one of the city's nicest spots.
Property Information
Property Type
Residential Lease
Sub-Type
Multi Family
Style
3-Storey
Stories
3
Parking Spaces
1
MLS® Listing#
C13072608
Property Features
Cooling
Heating
Basement
Pool
Parking
Laundry
Construction
Roof
Directions
Must enter Foxbar Rd from St. Clair Ave W, driveway on the west side of the house to the back parking. Unit entrance is on the East side of the building
Affordability Calculator
$359
Estimated monthly payment
$10/mo
Principal $1,436 · Est. interest $2,003 over 30 yrs
Neighborhood Market Statistics
How this home compares to active listings in Toronto, ON
- CA$783,173
- Median Listing Price
- 44
- Median Days on Market
- 950
- Median Sq Ft
- CA$823
- Median Price / Sq Ft
- 18,905
- Active Listings
- This home’s price is 100% below the area median.
Market statistics compiled from active EXIT Realty® and MLS listings in Toronto, ON.
Location

Points of Interest in Toronto, ON
Showing the Toronto area map.
Nearby Schools
Brown Junior Elementary School
Elementary · 0.1 km away
Council of Ministers of Education Canada
School · 0.2 km away
De la Salle College
School · 0.4 km away
Arrowsmith School
School · 0.5 km away
The York School
Elementary · 0.6 km away
Ontario Teachers Federation
School · 0.6 km away
The Linden School
Elementary · 0.6 km away
Mothercraft
School · 0.6 km away
Cottingham Junior Elementary School
Elementary · 0.6 km away
Oriole Nursery School
School · 0.7 km away
The Mabin School
School · 0.7 km away
The Dalton School
School · 0.7 km away
Montessori for Children-St Clair
Elementary · 0.7 km away
Upper Canada College
School · 0.8 km away
The York School - Junior School
Elementary · 0.8 km away
Deer Park Junior and Senior Public School
Elementary · 0.8 km away
Bishop Strachan School
Elementary · 0.9 km away
Alan Howard Waldorf School
School · 1.1 km away
Holy Rosary Catholic School
Secondary · 1.2 km away
Our Lady of Perpetual Help School
School · 1.3 km away
Commute Calculator
Nearby Homes

Similar Homes Nearby


Similar Home Values
Comparable nearby listings and their asking prices.
| Address | Price | Beds | Baths | Sq Ft |
|---|---|---|---|---|
| 725 military Trail, Toronto, ON | CA$1,275/mo | 1 | 1 | — |
| 36 Marlena Drive N B-1, Toronto, ON | CA$1,280/mo | 1 | 1 | — |
| 53 Havendale Road Bedroom C, Toronto, ON | CA$1,280/mo | 1 | 1 | — |
| 135 Emerson Avenue, Toronto, ON | CA$1,290/mo | 1 | 1 | — |
| 62 Banstock Drive Bsmt 5, Toronto, ON | CA$1,290/mo | 1 | 1 | — |
| 105 Wye Valley Road, Toronto, ON | CA$1,295/mo | 1 | 1 | — |


