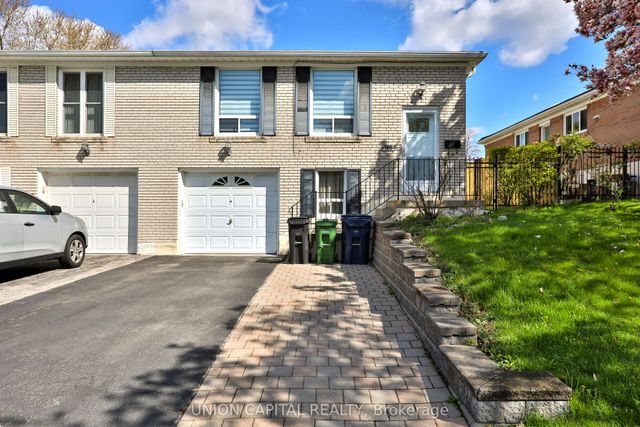
54 Painswick Crescent, Toronto, ON M2J 3M6
Toronto County
Key Facts
Description
Lovingly Maintained Home At Super Convenience Location, Semi-Detached Home With Separate Entrance Of The Basement, Furnished With Two Bedrooms, Convenient Public Transit To Don Mills Subway Station,Fairview Mall. Mints Drive To Hwy 401/404. Walking Distance To High Rank Elementary School, Supermarkets , Restaurants.
Property Information
Property Type
Residential Lease
Sub-Type
Single Family Residence
Style
2-Storey
Stories
2
Lot Dimensions
32.94x110.0
Parking Spaces
1
MLS® Listing#
C13517906
Property Features
Cooling
Heating
Basement
Pool
Parking
Construction
Roof
Rooms
- Bedroom3.5 x 3.2Basement
- Bedroom 23.1 x 3.2Basement
- Living Room4.5 x 4.8Basement
Directions
54 Painswick Cres Toronto
Affordability Calculator
$358
Estimated monthly payment
$10/mo
Principal $1,432 · Est. interest $1,998 over 30 yrs
Neighborhood Market Statistics
How this home compares to active listings in Toronto, ON
- CA$783,173
- Median Listing Price
- 44
- Median Days on Market
- 950
- Median Sq Ft
- CA$823
- Median Price / Sq Ft
- 18,905
- Active Listings
- This home’s price is 100% below the area median.
Market statistics compiled from active EXIT Realty® and MLS listings in Toronto, ON.
Location

Points of Interest in Toronto, ON
Showing the Toronto area map.
Nearby Schools
St Gerald Catholic School
Elementary · 0.2 km away
Brian Public School
Elementary · 0.3 km away
Brian's Petits Amis Children's Centre
School · 0.3 km away
Fairglen Junior Public School
Elementary · 0.7 km away
Muirhead Public School
Elementary · 0.7 km away
Sir John A. MacDonald Collegiate Institute
Secondary · 0.8 km away
Pleasant View Junior high school
Secondary · 0.9 km away
Head Start Montessori School
Elementary · 0.9 km away
Cestar High School
Secondary · 1.0 km away
J B Tyrrell Senior Public School
Secondary · 1.0 km away
Toronto College of Technology
School · 1.0 km away
Elite Academic School
Secondary · 1.0 km away
Canny
Secondary · 1.0 km away
Olympiads School
School · 1.0 km away
North Toronto Christian School
School · 1.1 km away
Bridlewood Junior Public School
Elementary · 1.1 km away
YMCA
School · 1.1 km away
St. Mary Secondary School
Secondary · 1.2 km away
Moorelands Kids
School · 1.2 km away
North Bridlewood Junior Public School
Elementary · 1.2 km away