

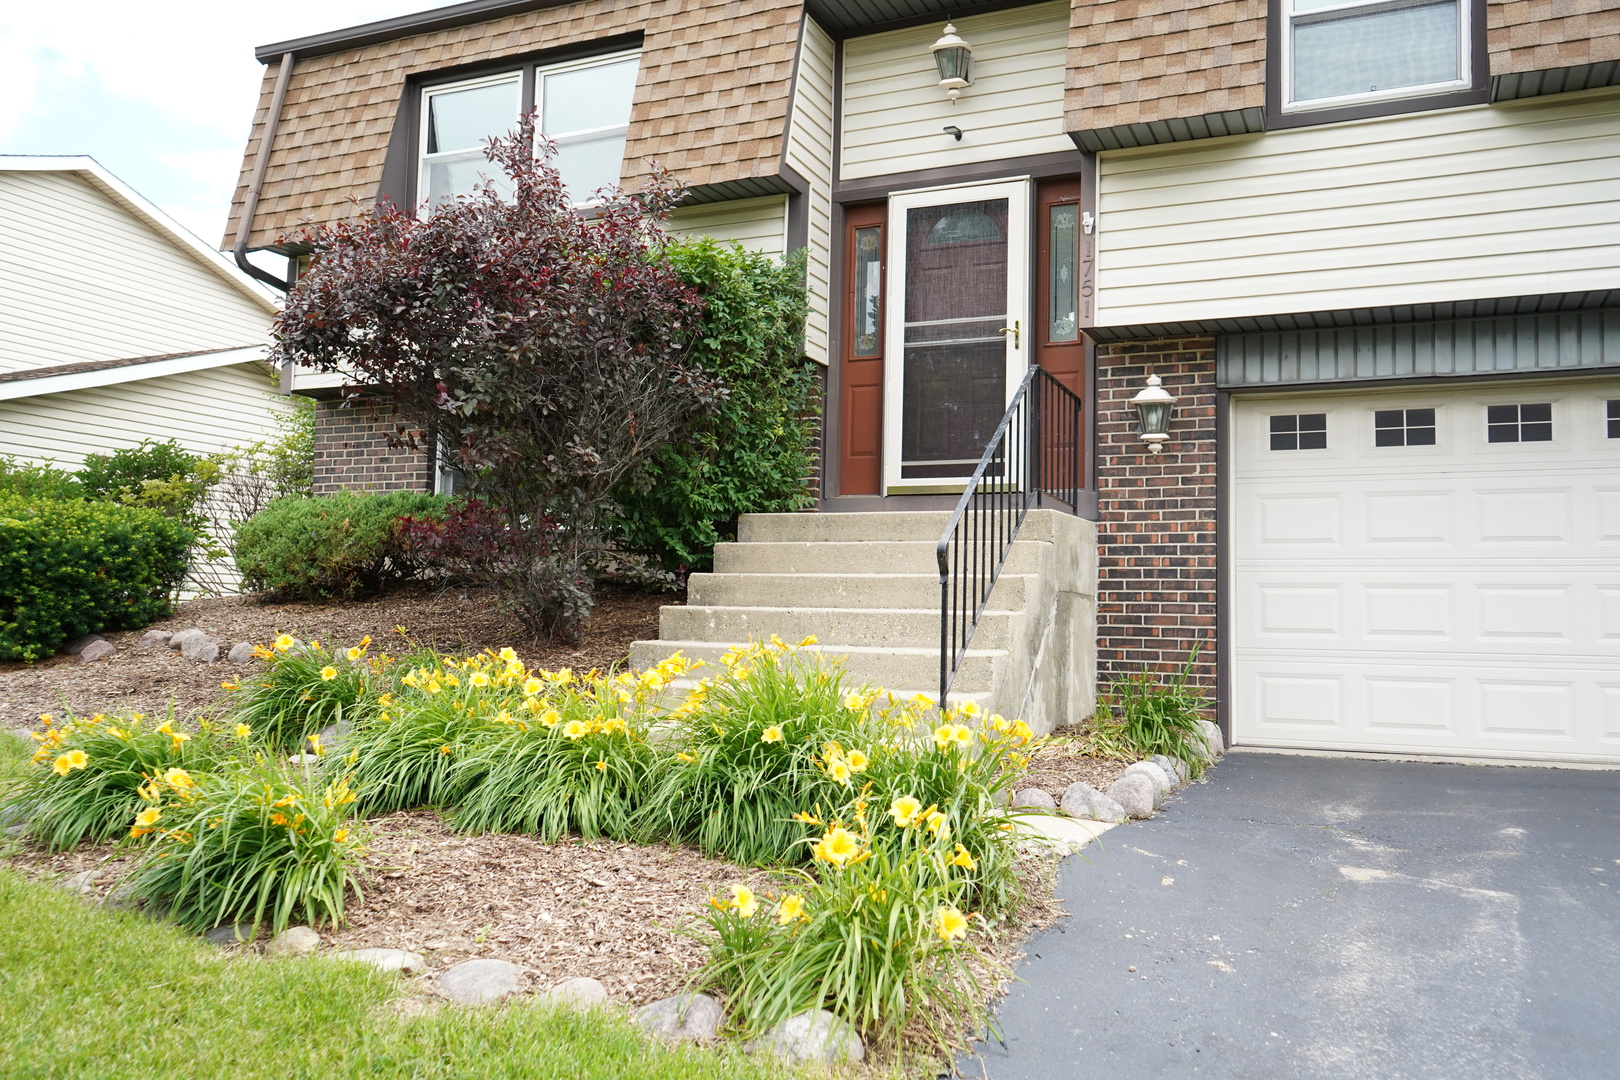
1751 President Street, Glendale Heights, IL 60139
DuPage County
Key Facts
Description
Fully Remodeled Raised Ranch in Glendale Heights! Welcome to this beautifully updated raised ranch offering 3 spacious bedrooms, 2 full bathrooms, and a 2-car garage. This move-in ready home features a brand-new kitchen with modern cabinetry, stunning granite countertops, and new stainless steel appliances. Enjoy fresh vinyl flooring throughout, fresh interior paint, and stylish new lighting fixtures that create a bright and inviting atmosphere. The open and functional layout provides comfortable living space for today's lifestyle, while the generously sized back yard is perfect for entertaining, relaxing, or outdoor activities. Conveniently located near major retail stores, restaurants, parks, and every day amenities, with easy access to I-355 for a quick commute. Don't miss this opportunity to own a beautifully renovated home in a prime Glendale Heights location.
Property Information
Property Type
Residential
Sub-Type
Single Family Residence
Year Built
1976
Living Area
1,690 sq ft
Lot Size
0.15 acres
Lot Dimensions
65 X 101
Garage Spaces
2
Parking Spaces
2
Ownership
Fee Simple
Days on Market
7
MLS® Listing#
12702373
Property Features
- Appliances:
- Range, Microwave, Dishwasher, Refrigerator, Washer, Dryer, Stainless Steel Appliance(s)
- Cooling:
- Central Air
- Heating:
- Natural Gas
- Basement:
- Finished, Partial
- Pool:
- Above Ground
- Parking:
- Asphalt, Garage Door Opener, Attached, Garage
- Patio:
- Deck
- Fencing:
- Fenced
- Construction:
- Vinyl Siding, Brick
- Sewer:
- Public Sewer
Rooms
- Bedroom 212X10Main
- Bedroom 310X8Main
- Bedroom 4
- Den11X10Lower
- Dining Room12X10Main
- Family Room13X12Lower
- Kitchen12X12Main
- Laundry6X5Lower
- Living Room14X14Main
- Master Bedroom14X11Main
HOA & Tax
- Annual Tax:
- $8,545 (2025)
- Parcel #:
- 0227311051
Directions
Bloomingdale Rd to East Schubert, South on President
Affordability Calculator
$85,800
Estimated monthly payment
$2,283/mo
Principal $343,200 · Est. interest $478,795 over 30 yrs
Location
- 1751 President Street, Glendale Heights, IL 60139
Nearby Schools
Pheasant Ridge Primary School
Elementary · 0.1 mi away
Americana Intermediate School
School · 0.3 mi away
Česká škola a Školka při Ums
School · 0.7 mi away
Glenside Middle School
Secondary · 0.7 mi away
Queen Bee School District 16
School · 0.7 mi away
Black Hawk School
Elementary · 1.0 mi away
Glen Hill Primary School
Elementary · 1.2 mi away
Reskin Elementary School
Elementary · 1.3 mi away
Marquardt Middle School
Secondary · 1.4 mi away
Marquardt School District 15
Secondary · 1.4 mi away
Stratford Middle School
Secondary · 1.6 mi away
St. Matthew Parish School
School · 1.6 mi away
Winnebago Elementary School
Elementary · 1.7 mi away
Western Trails Elementary School
Elementary · 2.0 mi away
Jay Stream Middle School
Secondary · 2.0 mi away
Proviso West High School Class of 1969
Secondary · 2.1 mi away
Glen Oaks Therapeutic Day School
School · 2.2 mi away
Marklund Day School
School · 2.3 mi away
Roy Deshane Elementary School
Elementary · 2.3 mi away
Carol Stream Elementary School
Elementary · 2.3 mi away
Commute Calculator
Nearby Homes



Similar Homes Nearby




Moving Cost Estimate
EXIT Agents in Glendale Heights


Listing Courtesy: Coldwell Banker Realty - 7736318300
Last Updated: 2026-07-11